 Download PDF EPC
Derek J Rolls Estate Agents
Dereks J Rolls Estate Agents
958 Wimborne Road
Moordown
Dorset
BH9 2DG
01202 525778


Offered For Sale with No Forward Chain. Spacious Ground Floor Flat benefitting from Freehold and Long Lease. Direct access to a good size garden and outbuildings. The property is now in need of re-decoration to reach its full potential.
Features of the Property Include
*For Sale with No Forward Chain *Convenient Location *Share Freehold Garden Flat *14' Lounge *17' Kitchen/Diner *2 Bedrooms *Tiled White Bathroom Suite*Gas Central Heating, Combi Boiler *Good Sized Rear Garden with Outbuildings *Now in need of Updating to Reach its Full Potential *Freehold Title
Entrance
Recessed storm porch, UPVC glazed panel door to;
Entrance Hall
"L shaped". Understairs store cupboard housing the electric consumer unit and meter.
Further shelved corner cupboard Access to.
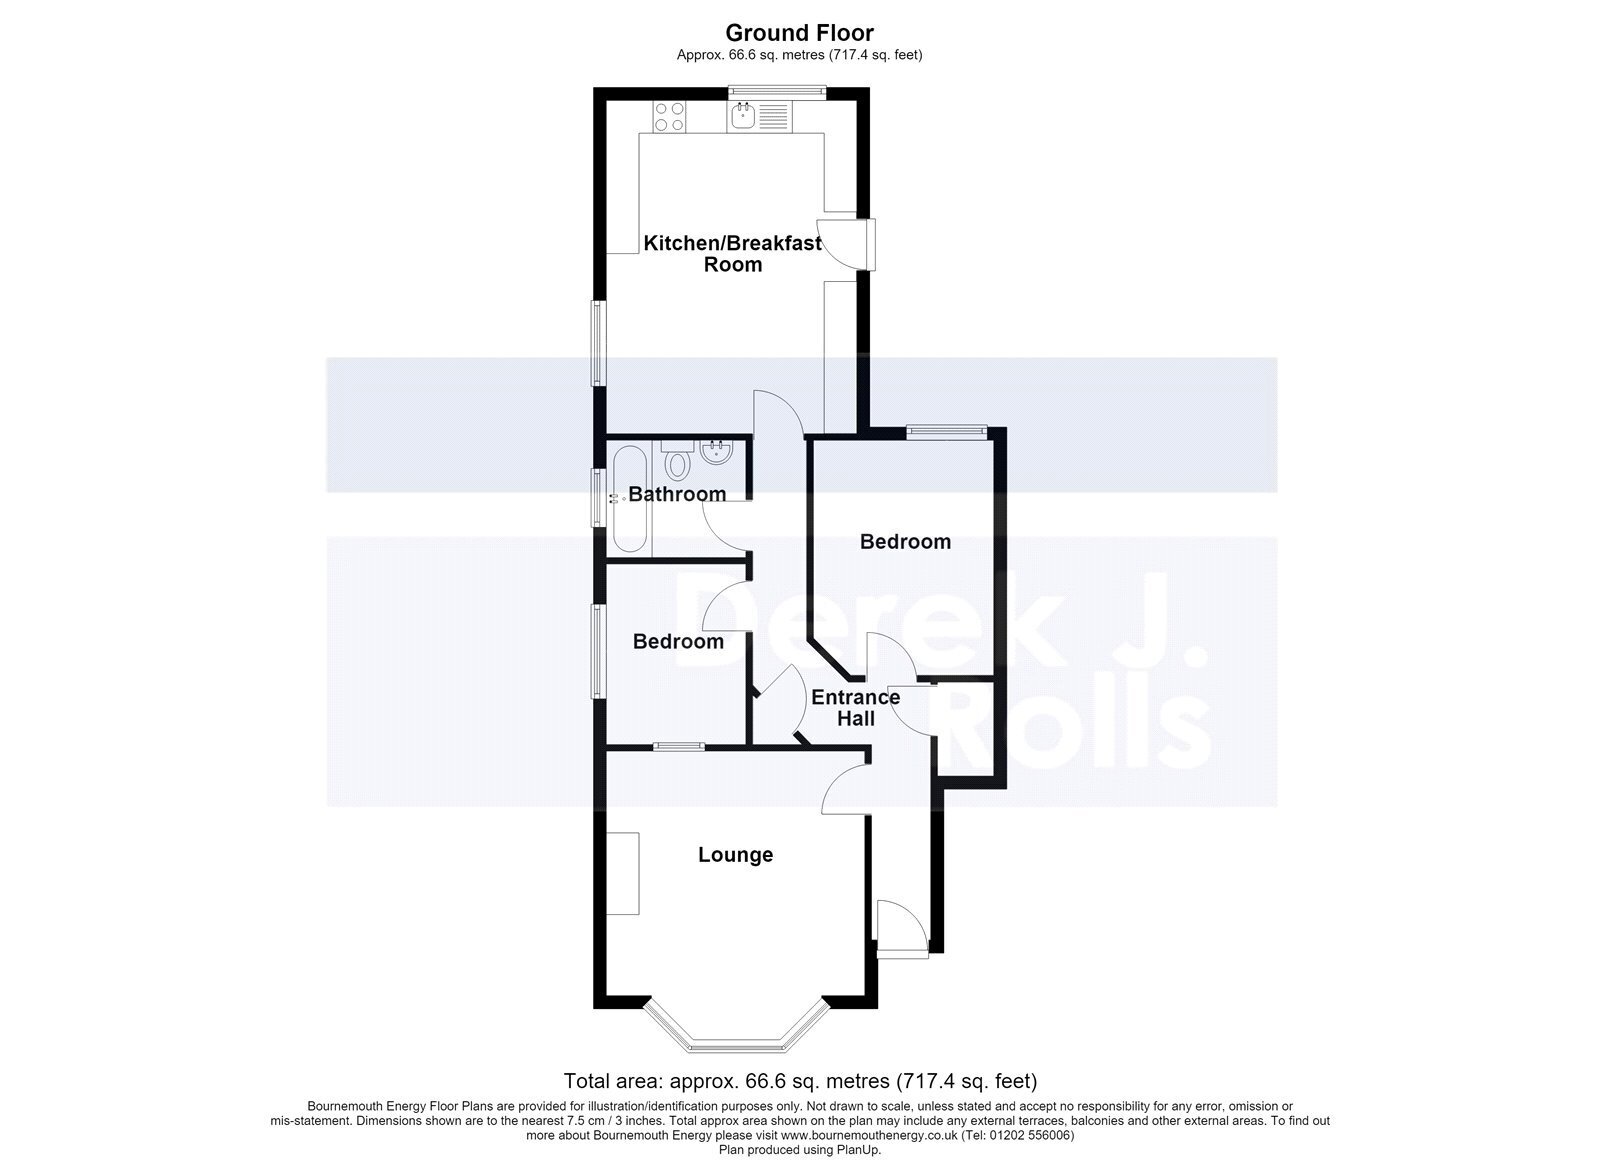
Living Room 14' to bay x 12'11" (4.27m to bay x 3.94m)
Front aspect bay window, tiled fireplace and hearth. Adjacent shelved recesses. Tv point.
Kitchen Dining Room 17' x 12'4" (5.18m x 3.76m)
A spacious room with rear and side aspect window, panel door to the garden. Fitted with a wide range of base and wall units, space for appliances, integrated oven and gas hob with a cooker hood over, fridge/freezer and washing machine, space and plumbed for a dishwasher. Single drainer sink unit. Cupboard housing the "Gloworm" combi boiler. Dresser style unit with illuminated cabinets.
Bedroom 11'5" x 8'11" (3.48m x 2.72m)
Rear aspect window. Fitted wardrobes and bridge cupboards.
Bedroom 8'5" x 6'1" (2.57m x 1.83m)
Side aspect window.
Bathroom
Tiled walls and floor with a white suite of a panelled bath, mixer taps and shower mixer over.
Close coupled Wc with button flush, hand basin and mixer tap. Frosted side aspect window.
Chrome towel radiator.
OUTSIDE
Area of front garden is conveyed. The rear garden is a good size with a lower terrace adjacent to the property with a few steps up to lawned area with borders. Further paved area with a greenhouse and extensive outbuildings.
Misc
Tenure; Freehold Title is subject a Lease with a term of 999 Years from 1993
Title Number(s); DT232740 Tenure; Freehold
Local Authority; BCP Council Tax Band: A. Annual Price: £1,624
Conservation Area; No Flood Risk; Very low
Mobile coverage; EE, Vodafone, Three, O2
Broadband; Basic 8 Mbps, Superfast 74 Mbps, Ultrafast 5500 Mbps
Satellite / Fibre TV Availability; BT, Sky, Virgin
Living Room 3.94m x 4.27m
Front aspect bay window, fireplace and adjacent shelved recess's. Tv point.
Features of the Property Include
*For Sale with No Forward Chain *Convenient Location *Share Freehold Garden Flat *14' Lounge *17' Kitchen/Diner *2 Bedrooms *Tiled White Bathroom Suite*Gas Central Heating, Combi Boiler *Good Sized Rear Garden with Outbuildings *Now in need of Updating to Reach its Full Potential
Entrance
Recessed storm porch, UPVC glazed panel door to;
Entrance Hall
"L shaped". Understair store cupboard. Access to.
Kitchen Dining Room 3.76m x 5.18m
A spacious room with rear and side aspect window, panel door to the garden. Fitted with a wide range of base and wall units, space for appliances, integrated oven and hob, single drainer sink unit. Cupboard housing the "Gloworm" combi boiler. Dresser style unit with illuminated cabinets.
Bedroom 2.72m x 3.48m
Rear aspect window. fited wardrobes abd bridge cupboards.
Bedroom 1.83m x 2.57m (2.57m x 1.83m"11)
Side aspect window.
Bathroom
Tiled walls with a White suite of a panelled bath, mixer taps and shower mixer over. Close coupled Wc with button flush, hand basin and mixer tap. Frosted side aspect window. Chrome towel radiator.
OUTSIDE
Area of front garden is conveyed. The Rear garden is a good size with a lower terrace adjacent to the property with a few steps up to lawned area with borders. Further paved area with a greenhouse and extensive outbuildings.
Fill in the form below to request more information or to request a viewing.
Derek J Rolls Estate Agents
Dereks J Rolls Estate Agents
958 Wimborne Road
Moordown
Dorset
BH9 2DG
© team Association Limited is registered in England and Wales under Company Registration Number 01685349.
The Registered Office Address is 24 Cecil Avenue, Bournemouth, Dorset, United Kingdom, BH8 9EJ

 Send to a friend


