 Download PDF EPC
Chapplins
9 -11 West Street
Fareham
Hampshire
PO16 0BG
01329 283330


GUIDE PRICE £375,000 to £400,000. We are delighted to present this generous 4 bedroom semi-detached family home. Located in the sought after area of Uplands and within Cams Hill School catchment the property is offered with no forward chain. An early viewing is highly recommended.
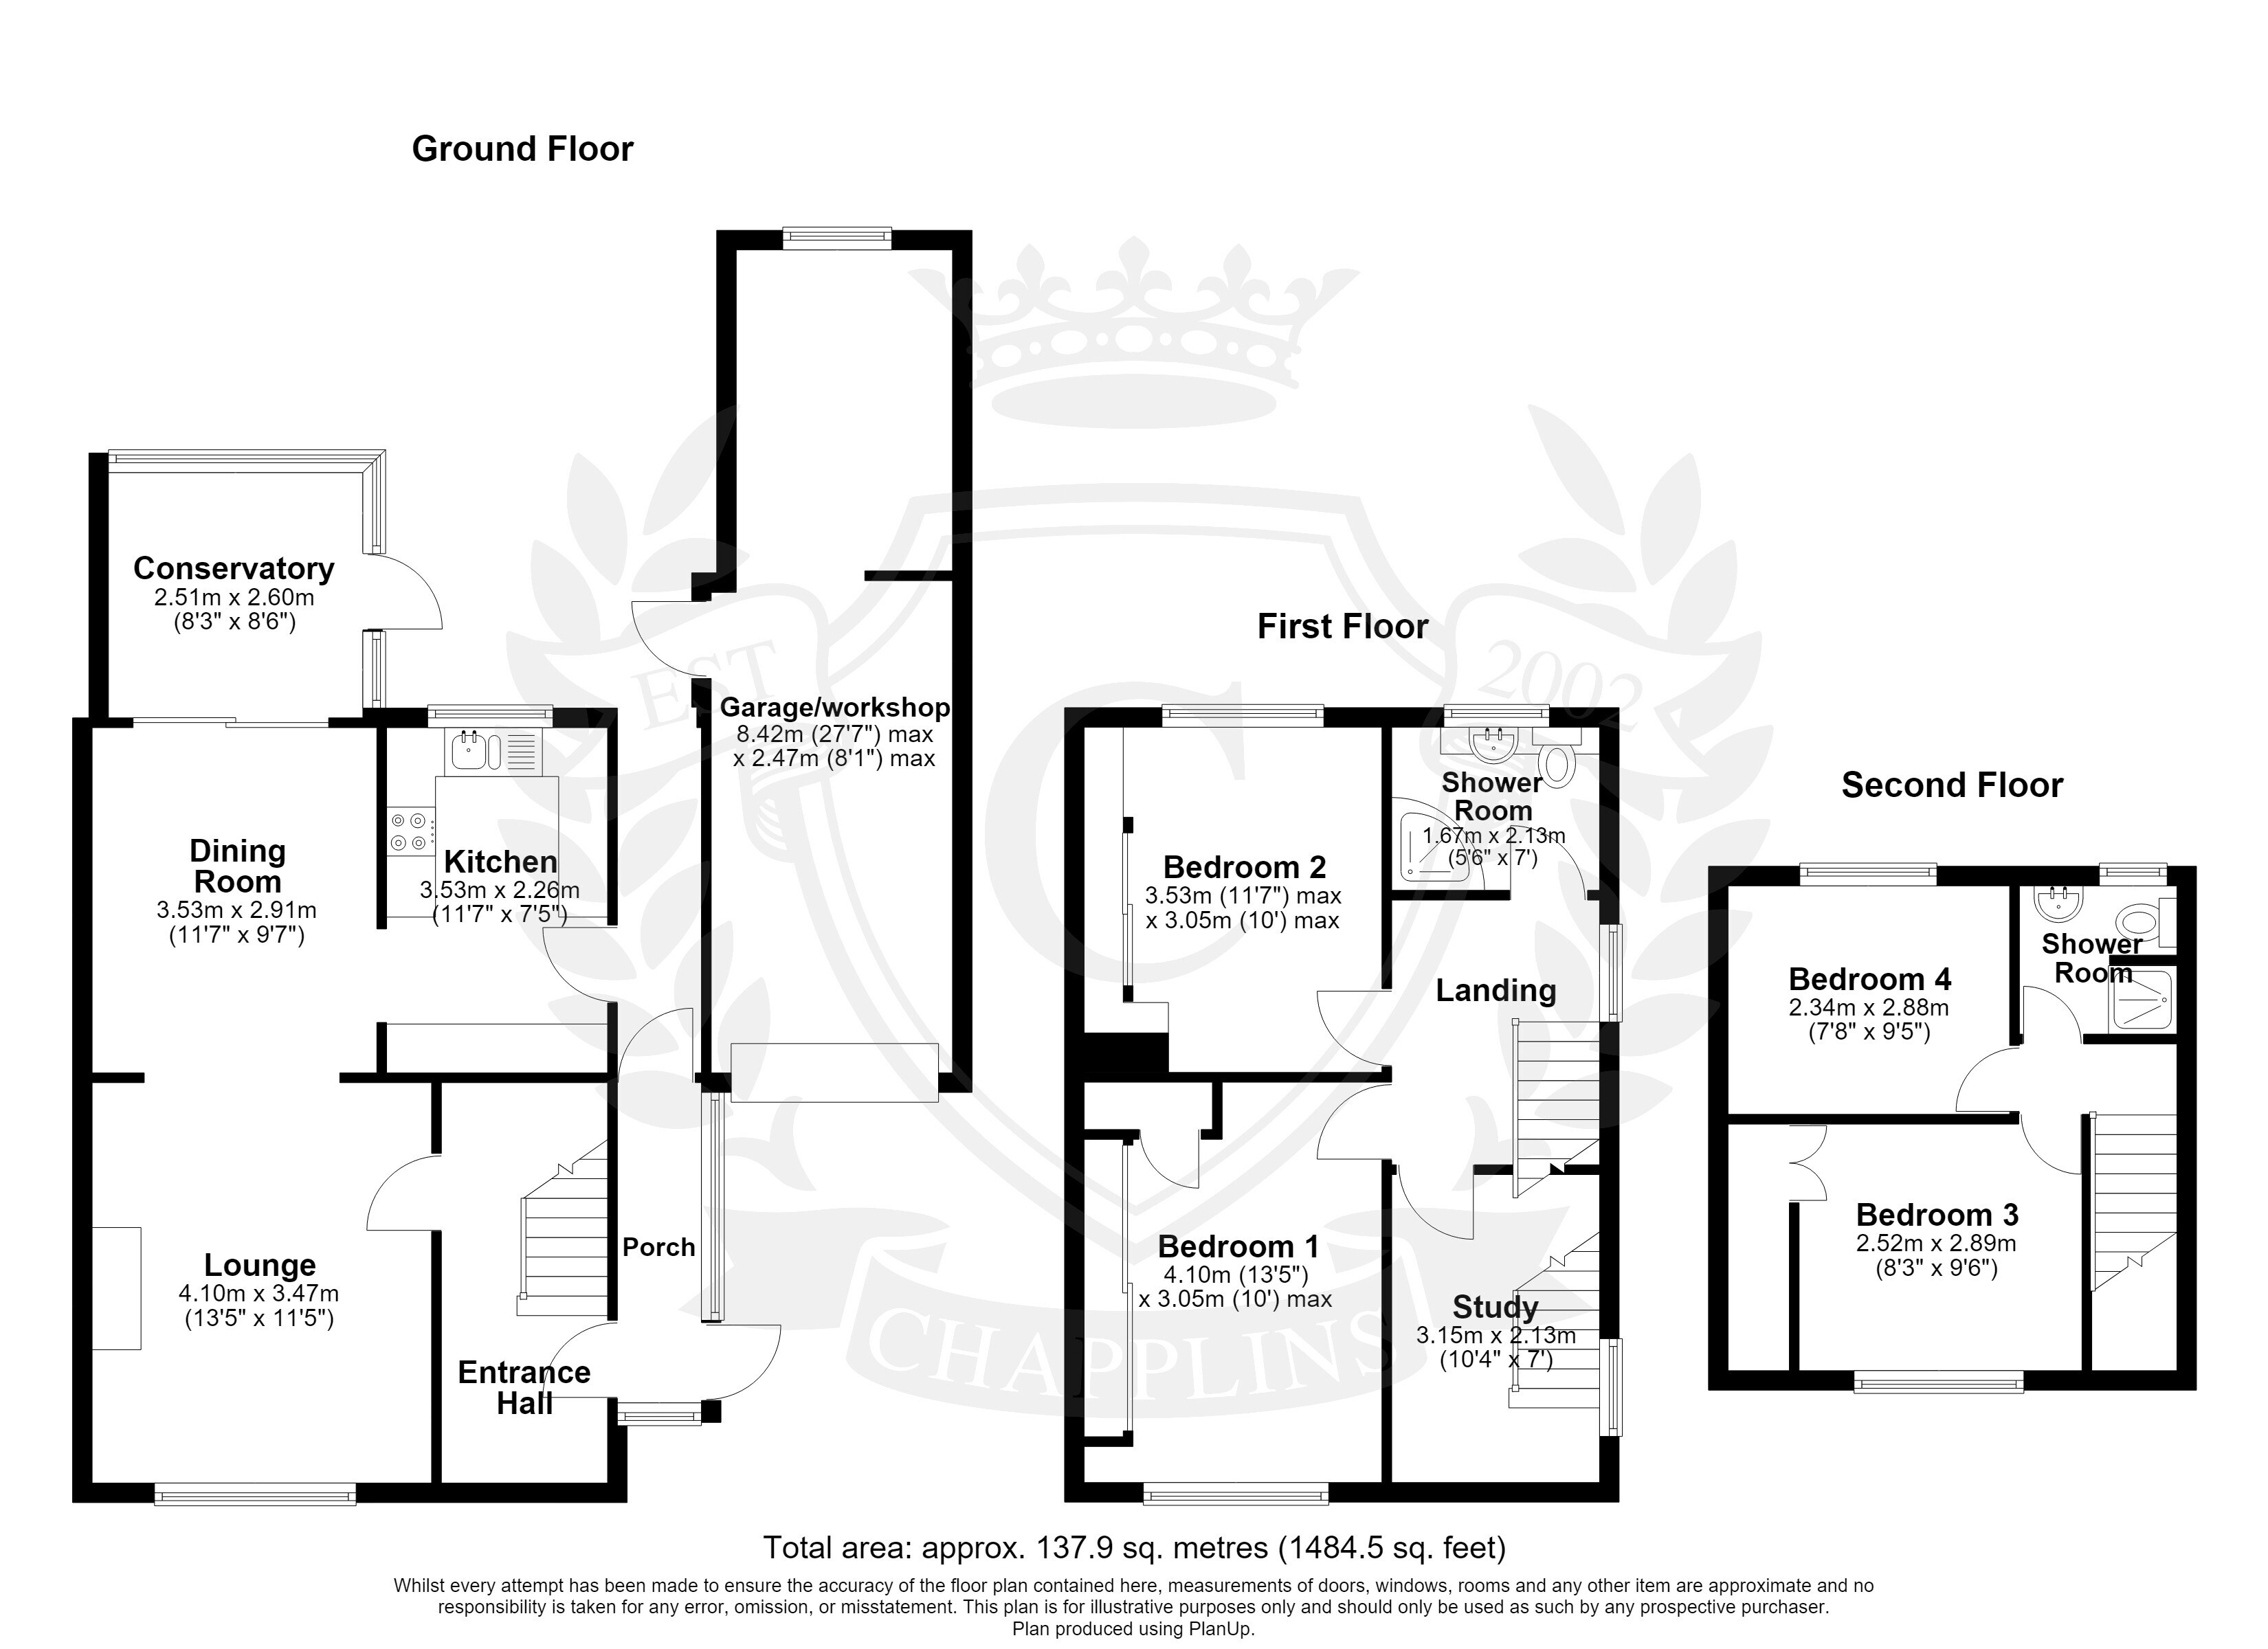
On approach you enter the property through a UPVC double glazed door stepping into a porch. From the porch there is side access to the rear garden and a further door leading to the main entrance hallway with stairs to the first floor landing and door to the main living area. The ground floor accommodation then consists of a lounge to the front aspect with open arch leading to a separate dining area and conservatory. Adjacent there is a modern fitted kitchen with integrated appliances and side entrance. On the first floor there is a landing with window to the side aspect and doors leading to two double bedrooms, a modern fitted shower room and further study with stairs leading to the second floor landing. On the second floor there are two further bedrooms plus a second fitted shower room.
Outside
The property itself is set back from the road in a quiet cul-de-sac with a dropped kerb leading to a generous block paved driveway with space for multiple vehicles. The remainder of this low maintenance front garden is laid with decorative stones and is well stocked with many mature shrubs and bushes. At the end of the driveway there is access to a tandem garage/workshop with up and over door, lighting and power. To the rear of the property there is a large private garden with a paved patio adjacent to the conservatory. Steps then lead to a further tier which is predominantly laid to lawn with wooden fence boundaries and further paved seating areas. There is also a wooden storage shed which is to remain and the garden is again well stocked with numerous trees, shrubs and bushes.
Fill in the form below to request more information or to request a viewing.
© team Association Limited is registered in England and Wales under Company Registration Number 01685349.
The Registered Office Address is 24 Cecil Avenue, Bournemouth, Dorset, United Kingdom, BH8 9EJ

 Send to a friend


