 Download PDF EPC
Derek J Rolls Estate Agents
Dereks J Rolls Estate Agents
958 Wimborne Road
Moordown
Dorset
BH9 2DG
01202 525778


For Sale with No Forward Chain. A very well-presented 3/4 bedroom family home, benefits from recent redecoration, and new bathroom, parking and enclosed rear garden, situated in this residential close within easy access to local amenities, schools and river walks.
Features Include
*Residential Cul-De-Sac Location *Close to Local Amenities, Schools and Transport Links *Off Road Parking *For Sale with No Forward Chain *Spacious Entrance Hall *Useful Extra Reception/Study/Bedroom (Formerly the Garage) *Lounge/Dining Room *Fitted Kitchen *Integrated ceramic Hob, Oven and Cooker Hood *3 Well-proportioned Bedrooms *New Tiled Bathroom *Solar Panels (See Note) *Tidy 35' Rear Garden
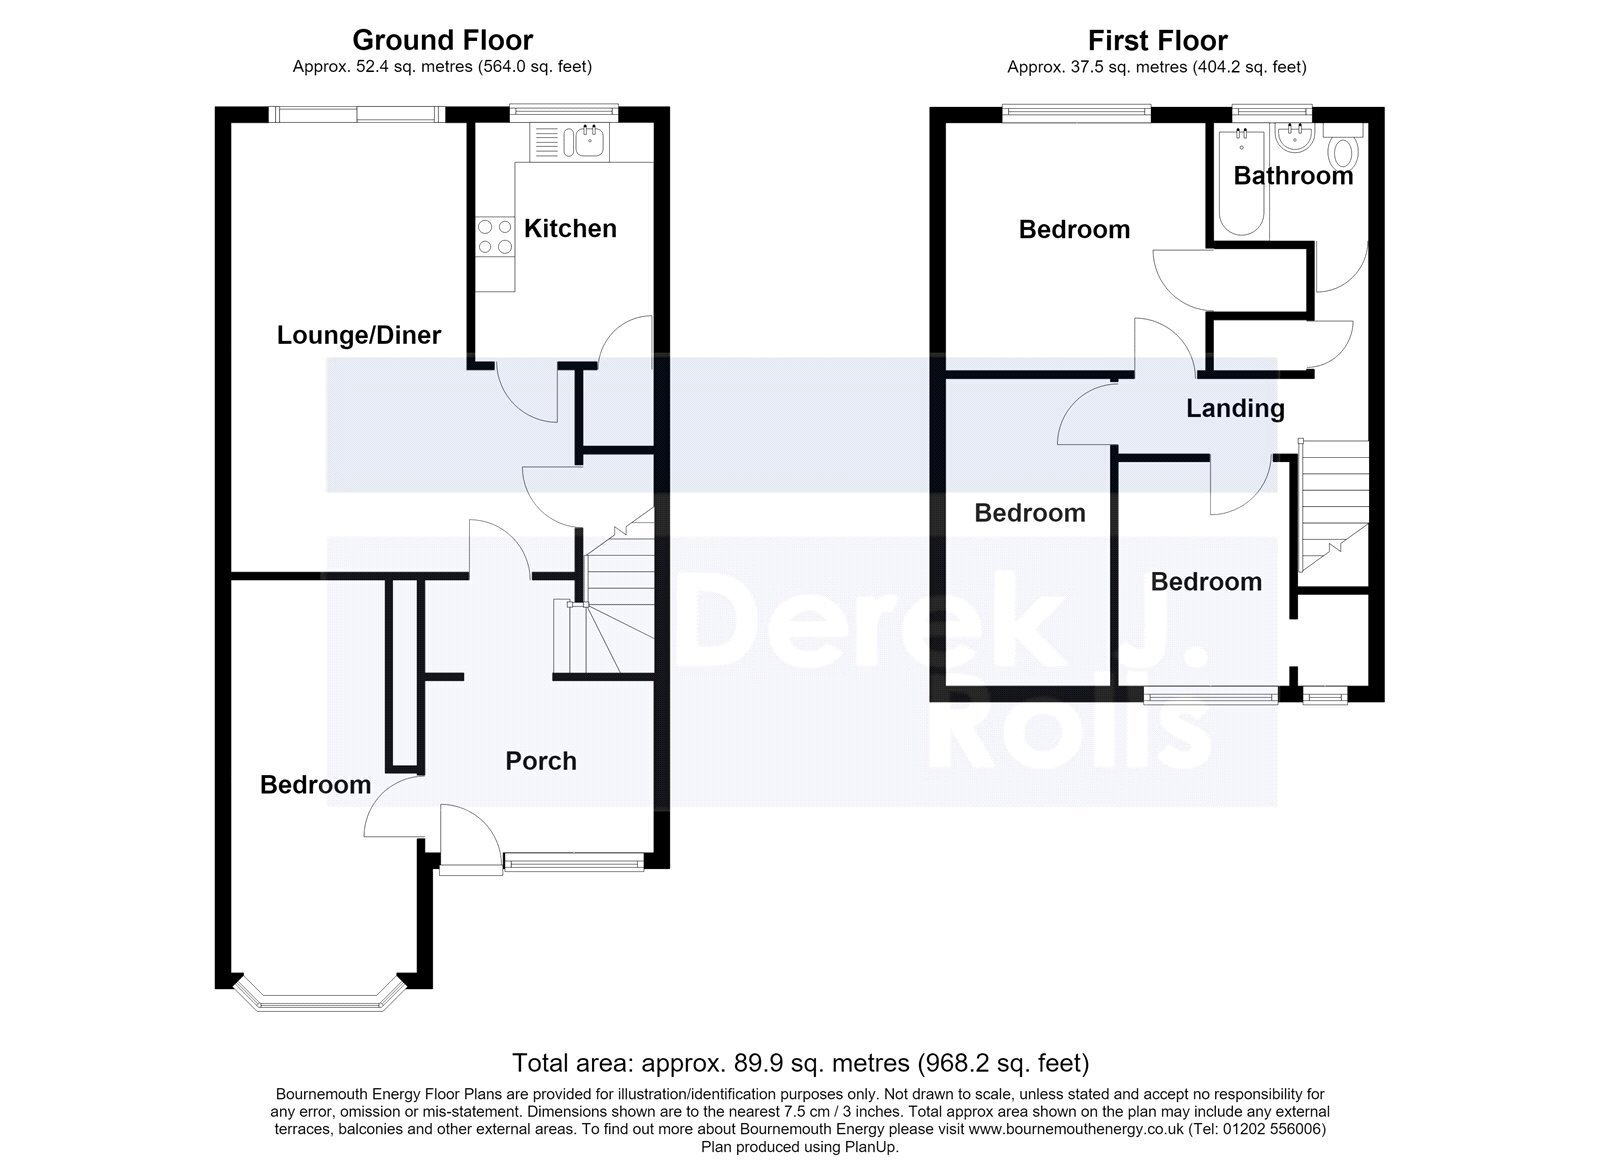
Entrance Hall 9'4" (2.84m) plus recess x 6'11" (2.1m)
Via Upvc glazed panel door and side window. Majority tiled floor. heating controls and smoke alarm. Access to:
Reception/Study/Bedroom 15'11" x 6'11" (4.85m x 2.1m)
Bow fronted window, cupboard housing the gas fired "Worcester" boiler. Media point.
Lounge/Diner 18'5" (5.61m) x 14'3" (4.34m) max narrows to 9'7" (2.92m)
"L" shaped with a large walk-in under stair store. Tv point and wall lights. Patio doors to the garden.
Kitchen 9'7" x 7'4" (2.92m x 2.24m)
Fitted base and wall units, roll edge work surface with tiled surrounds.. Inset 1 1/2 bowl sink unit with mixer tap. Integrated ceramic hob with oven under and cooker hood over. Space and plumbed for a washing machine, fridge/freezer space. Shelved store cupboard. Rear aspect window. Tiled floor.
First floor, Landing
Stairwell from the hall. Walk-in cupboard with slatted shelving and the lagged hot water cylinder. Loft hatch.
Bedroom 10'7" x 10'4" (3.23m x 3.15m)
rear aspect window, deep built in wardrobe.
Bedroom 12'4" x 6'9" (3.76m x 2.06m)
Front aspect window.
Bedroom 9'5" x 7'7" (2.87m x 2.3m)
Front aspect window. Recessed store/wardrobe with a window.
Bathroom 6'8" x 5'5" (2.03m x 1.65m)
Well-appointed with new white suite, panelled bath with screen and shower mixer, hand basin and close coupled Wc. Tiled walls and flooring. Extractor fan, chrome radiator, rear aspect window.
Outside
The front of the property is laid to hardstanding providing parking. Garden to the rear is approx. 35', patio adjacent to the house extending to lawn and gravel area, enclosed with panel fence. Outside tap and security light.
AGENTS NOTE; Solar Panels are on a Lease with Ecovision Renewable Energy for 25 Years and 3 Months from 19 March 2012. We would encourage any interested buyer to take advice from their chosen Lender/Mortgage Broker reference to a "Tenure of Airspace".
Title Number(s); DT87142
Tenure; Freehold
Local Authority; BCP Council Tax Band: C
Annual Price: £2,165
Conservation Area; No Flood Risk; Very low
Floor Area; 968 ft 2 / 90 m 2
Features Include
*Residential Cul-De-Sac Location *Close to Local Amenities, Schools and Transport Links *Off Road Parking *For Sale with No Forward Chain *Recently Re-Decorated *Spacious Entrance Hall *Useful Extra Reception/Study/Bedroom (Formerly the Garage) *Lounge/Dining Room *Fitted Kitchen *Integrated ceramic Hob, Oven and Cooker Hood *3 Well-proportioned Bedrooms *New Tiled Bathroom *Gas Central heating *Upvc Double Glazed *Tidy 35' Rear Garden *Viewing is recommended
Entrance Hall 2.1m x 2.84m
Via Upvc glazed panel door and side window. Majority tiled floor. heating controls and smoke alarm. Access to:
Reception/Study/Bedroom 2.1m x 4.85m
Bow fronted window, cupboard housing the gas fired "Worcester" boiler. Media point.
Lounge/Diner 4.34m x 5.61m
"L" shaped with a large walk-in under stair store. Tv point and wall lights. Patio doors to the garden.
Kitchen 2.24m x 2.92m
Fitted base and wall units, roll edge work surface with tiled surrounds.. Inset 1 1/2 bowl sink unit with mixer tap. Integrated ceramic hob with oven under and cooker hood over. Space and plumbed for a washing machine, fridge/freezer space. Shelved store cupboard. Rear aspect window. Tiled floor.
First floor, Landing
Stairwell from the hall. Walk-in cupboard with slatted shelving and the lagged hot water cylinder. Loft hatch.
Bedroom 3.15m x 3.23m
rear aspect window, deep built in wardrobe.
Bedroom 2.06m x 3.76m
Front aspect window.
Bedroom 2.3m x 2.87m
Front aspect window. Recessed store/wardrobe with a window.
Bathroom 1.65m x 2.03m
Well-appointed with new white suite, panelled bath with screen and shower mixer, hand basin and close coupled Wc. Tiled walls and flooring. Extractor fan, chrome radiator, rear aspect window.
Outside
The front of the property is laid to hardstanding providing parking for several cars. Garden to the rear is approx. 35', patio adjacent to the house extending to lawn and gravel area, enclosed with panel fence. Outside tap and security light.
Fill in the form below to request more information or to request a viewing.
Derek J Rolls Estate Agents
Dereks J Rolls Estate Agents
958 Wimborne Road
Moordown
Dorset
BH9 2DG
© team Association Limited is registered in England and Wales under Company Registration Number 01685349.
The Registered Office Address is 24 Cecil Avenue, Bournemouth, Dorset, United Kingdom, BH8 9EJ

 Send to a friend


