 Download PDF EPC
Irving & Sons
1 Edmondsham Road
Verwood
Dorset
BH31 7PA
01202 823333


SUPERB DETACHED HOME built in 2021 and situated on a sought-after development within walking distance of the forest, Trinity school and the town centre. 3 bedrooms, lounge, kitchen/dining room, bathroom and GARAGE & DRIVEWAY
This BEAUTIFULLY DECORATED DETACHED HOUSE is situated on the POTTERS WOODS DEVELOPMENT, A HIGHLY SOUGHT AFTER LOCATION which is within WALKING DISTANCE OF THE TOWN CENTRE, RINGWOOD FOREST & TRINITY SCHOOL. This development also provides access to a “SANG” which is just across the road and is a suitable alternative natural greenspace ideal for exercising, walking and relaxing in the countryside. The property benefits from A SECURITY ALARM SYSTEM, UPVC FASCIA’S, UPVC DOUBLE GLAZED WINDOWS & EXTERNAL DOORS, FLAT SET CEILINGS, OAK VENEER INTERNAL DOORS, DUAL ZONE GAS FIRED CENTRAL HEATING VIA RADIATORS, FITTED WARDROBES IN BED 1 & 2, LARGE PATIO and the remaining BALANCE OF A 10 YEAR PREMIER BUILD WARRANTY property built approx. Sept 2021).
ENTRANCE CANOPY Composite double glazed front door and outside light.
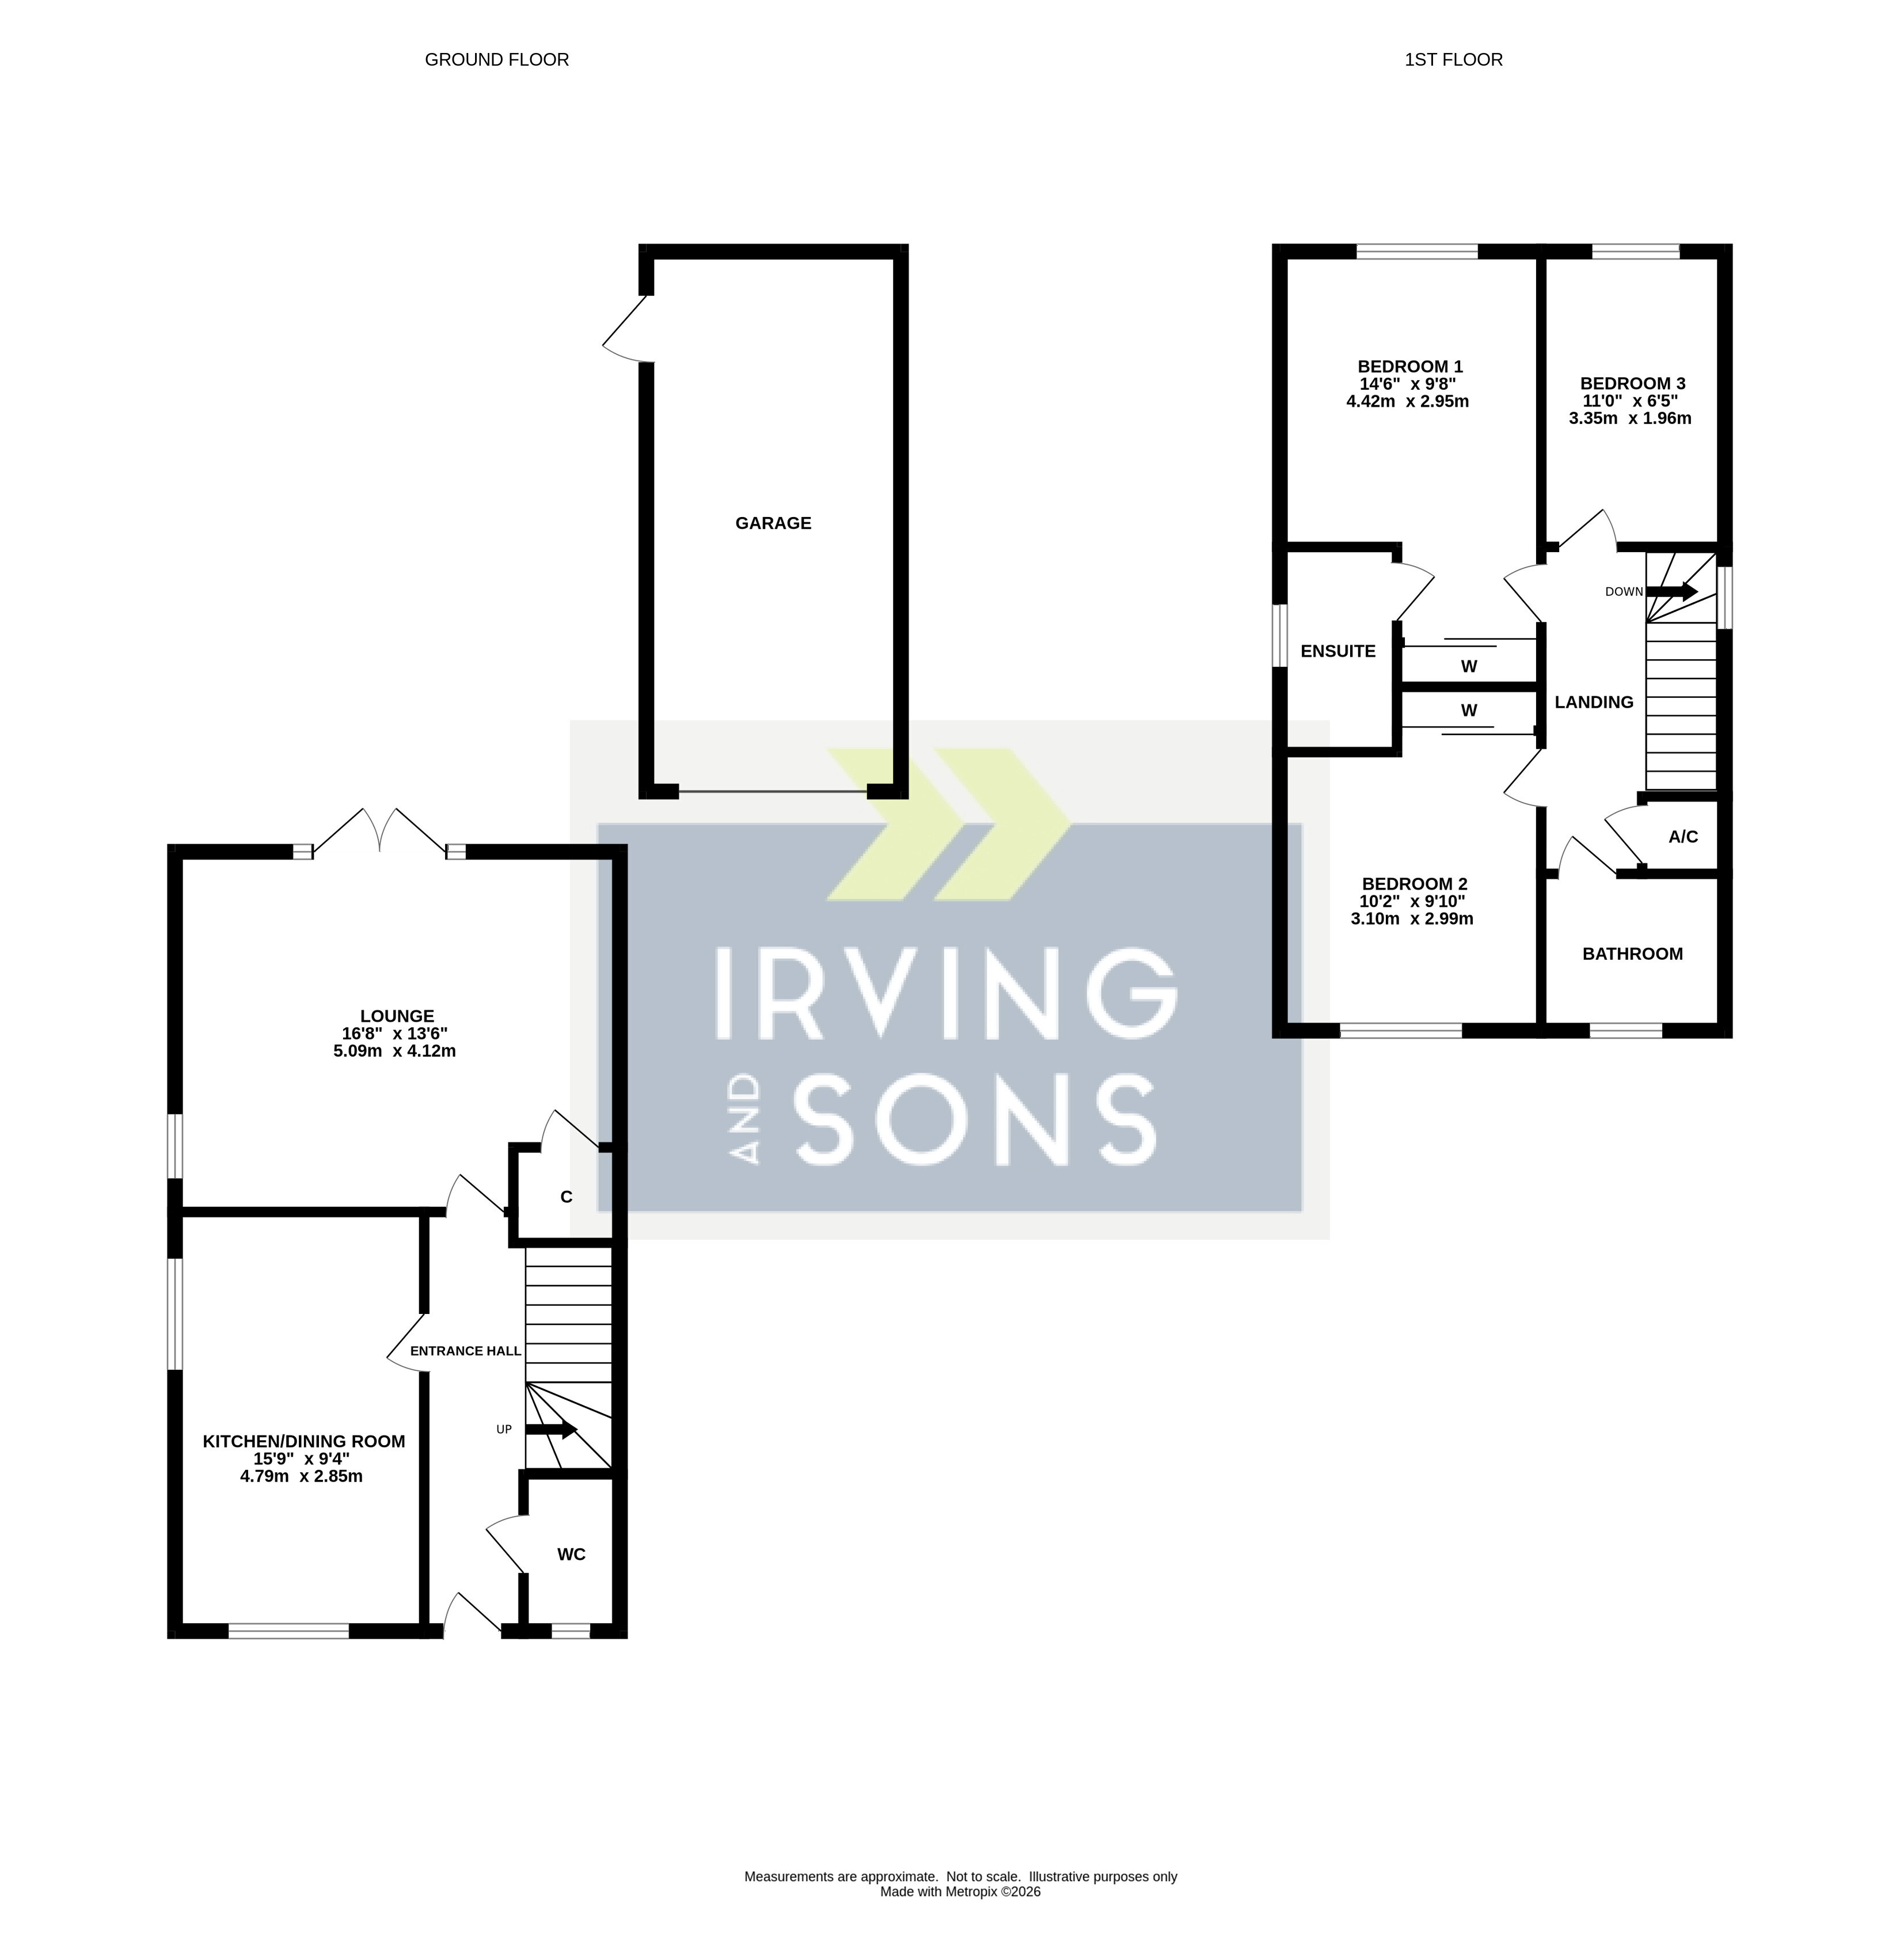
ENTRANCE HALL Radiator, stairs to the first floor landing and door to the:
GROUND FLOOR W.C White suite comprising push button wc and wash hand basin set onto a vanity unit with tiled splash back. Obscure glazed window to the front elevation and radiator.
KITCHEN/DINING ROOM A lovely dual aspect room with windows to the front and side elevation. The kitchen has been fitted with a range of soft closing high gloss units set beneath a work surface with matching upstands and inset one and a half bowl sink unit. Inset 4 ring gas hob with chimney style extractor hood over. Double electric oven fitted into a housing unit with storage above and beneath. Integrated upright fridge/freezer. Integrated dishwasher and integrated washing machine. Range of matching wall mounted cupboards with under pelmet lighting, one housing the gas fired boiler. Tiled floor, radiator and space for dining table and chairs.
LOUNGE Part glazed door from the entrance hall. Window to the side elevation, T.V point, under stair storage cupboard and double opening UPVC doors giving access into the rear garden with windows on either side.
ON THE FIRST FLOOR
LANDING Window to the side elevation, radiator, airing cupboard and access to loft storage space.
MASTER BEDROOM Window to the rear elevation, T.V point, radiator and double fitted wardrobe with mirror sliding doors. Door to the:
EN-SUITE SHOWER ROOM White suite comprising push button wc, wall hang wash hand basin with vanity cupboard and fully tiled shower cubicle. Obscure glazed window, extractor, heated towel rail, illuminated mirror with shaver connection and tiled floor.
BEDROOM TWO Window to the front elevation, radiator and double fitted wardrobe with mirror sliding doors.
BEDROOM THREE Window to the rear elevation and radiator.
FAMILY BATHROOM White suite comprising push button wc, wall hung wash hand basin with vanity cupboard and panel enclosed bath with mixer taps with shower attachment with glazed screen. Fully tiled walls around bath area. Obscure glazed window, heated towel rail, extractor, wall mounted mirror with shaver connection and tiled floor.
OUTSIDE
The property is accessed over a block paved road. The front garden is of open plan design and planted with established shrubs and a stunning potato flowering tree. Paved path to the front door. The block paved driveway provides off road parking for two vehicles and leads to the single garage which has an outside light, up and over door, pitched roof, power/light, freestanding tumble dryer and personal door to the rear garden. Outside water tap. A side garden gate gives access to the rear garden. There is a large paved patio area laid adjoining the rear of the property, the paving extends to the left hand side of the property and the path extends to the personal door of the garage. The remainder of the garden is laid to lawn with a cherry tree and honeysuckle. The garden is enclosed by close boarded timber fencing.
Fill in the form below to request more information or to request a viewing.
© team Association Limited is registered in England and Wales under Company Registration Number 01685349.
The Registered Office Address is 24 Cecil Avenue, Bournemouth, Dorset, United Kingdom, BH8 9EJ

 Send to a friend


