 Download PDF EPC
Hamble Estate Agency
Worthy House High Street Hamble
Southampton
Hampshire
SO31 4HA
023 8045 5055


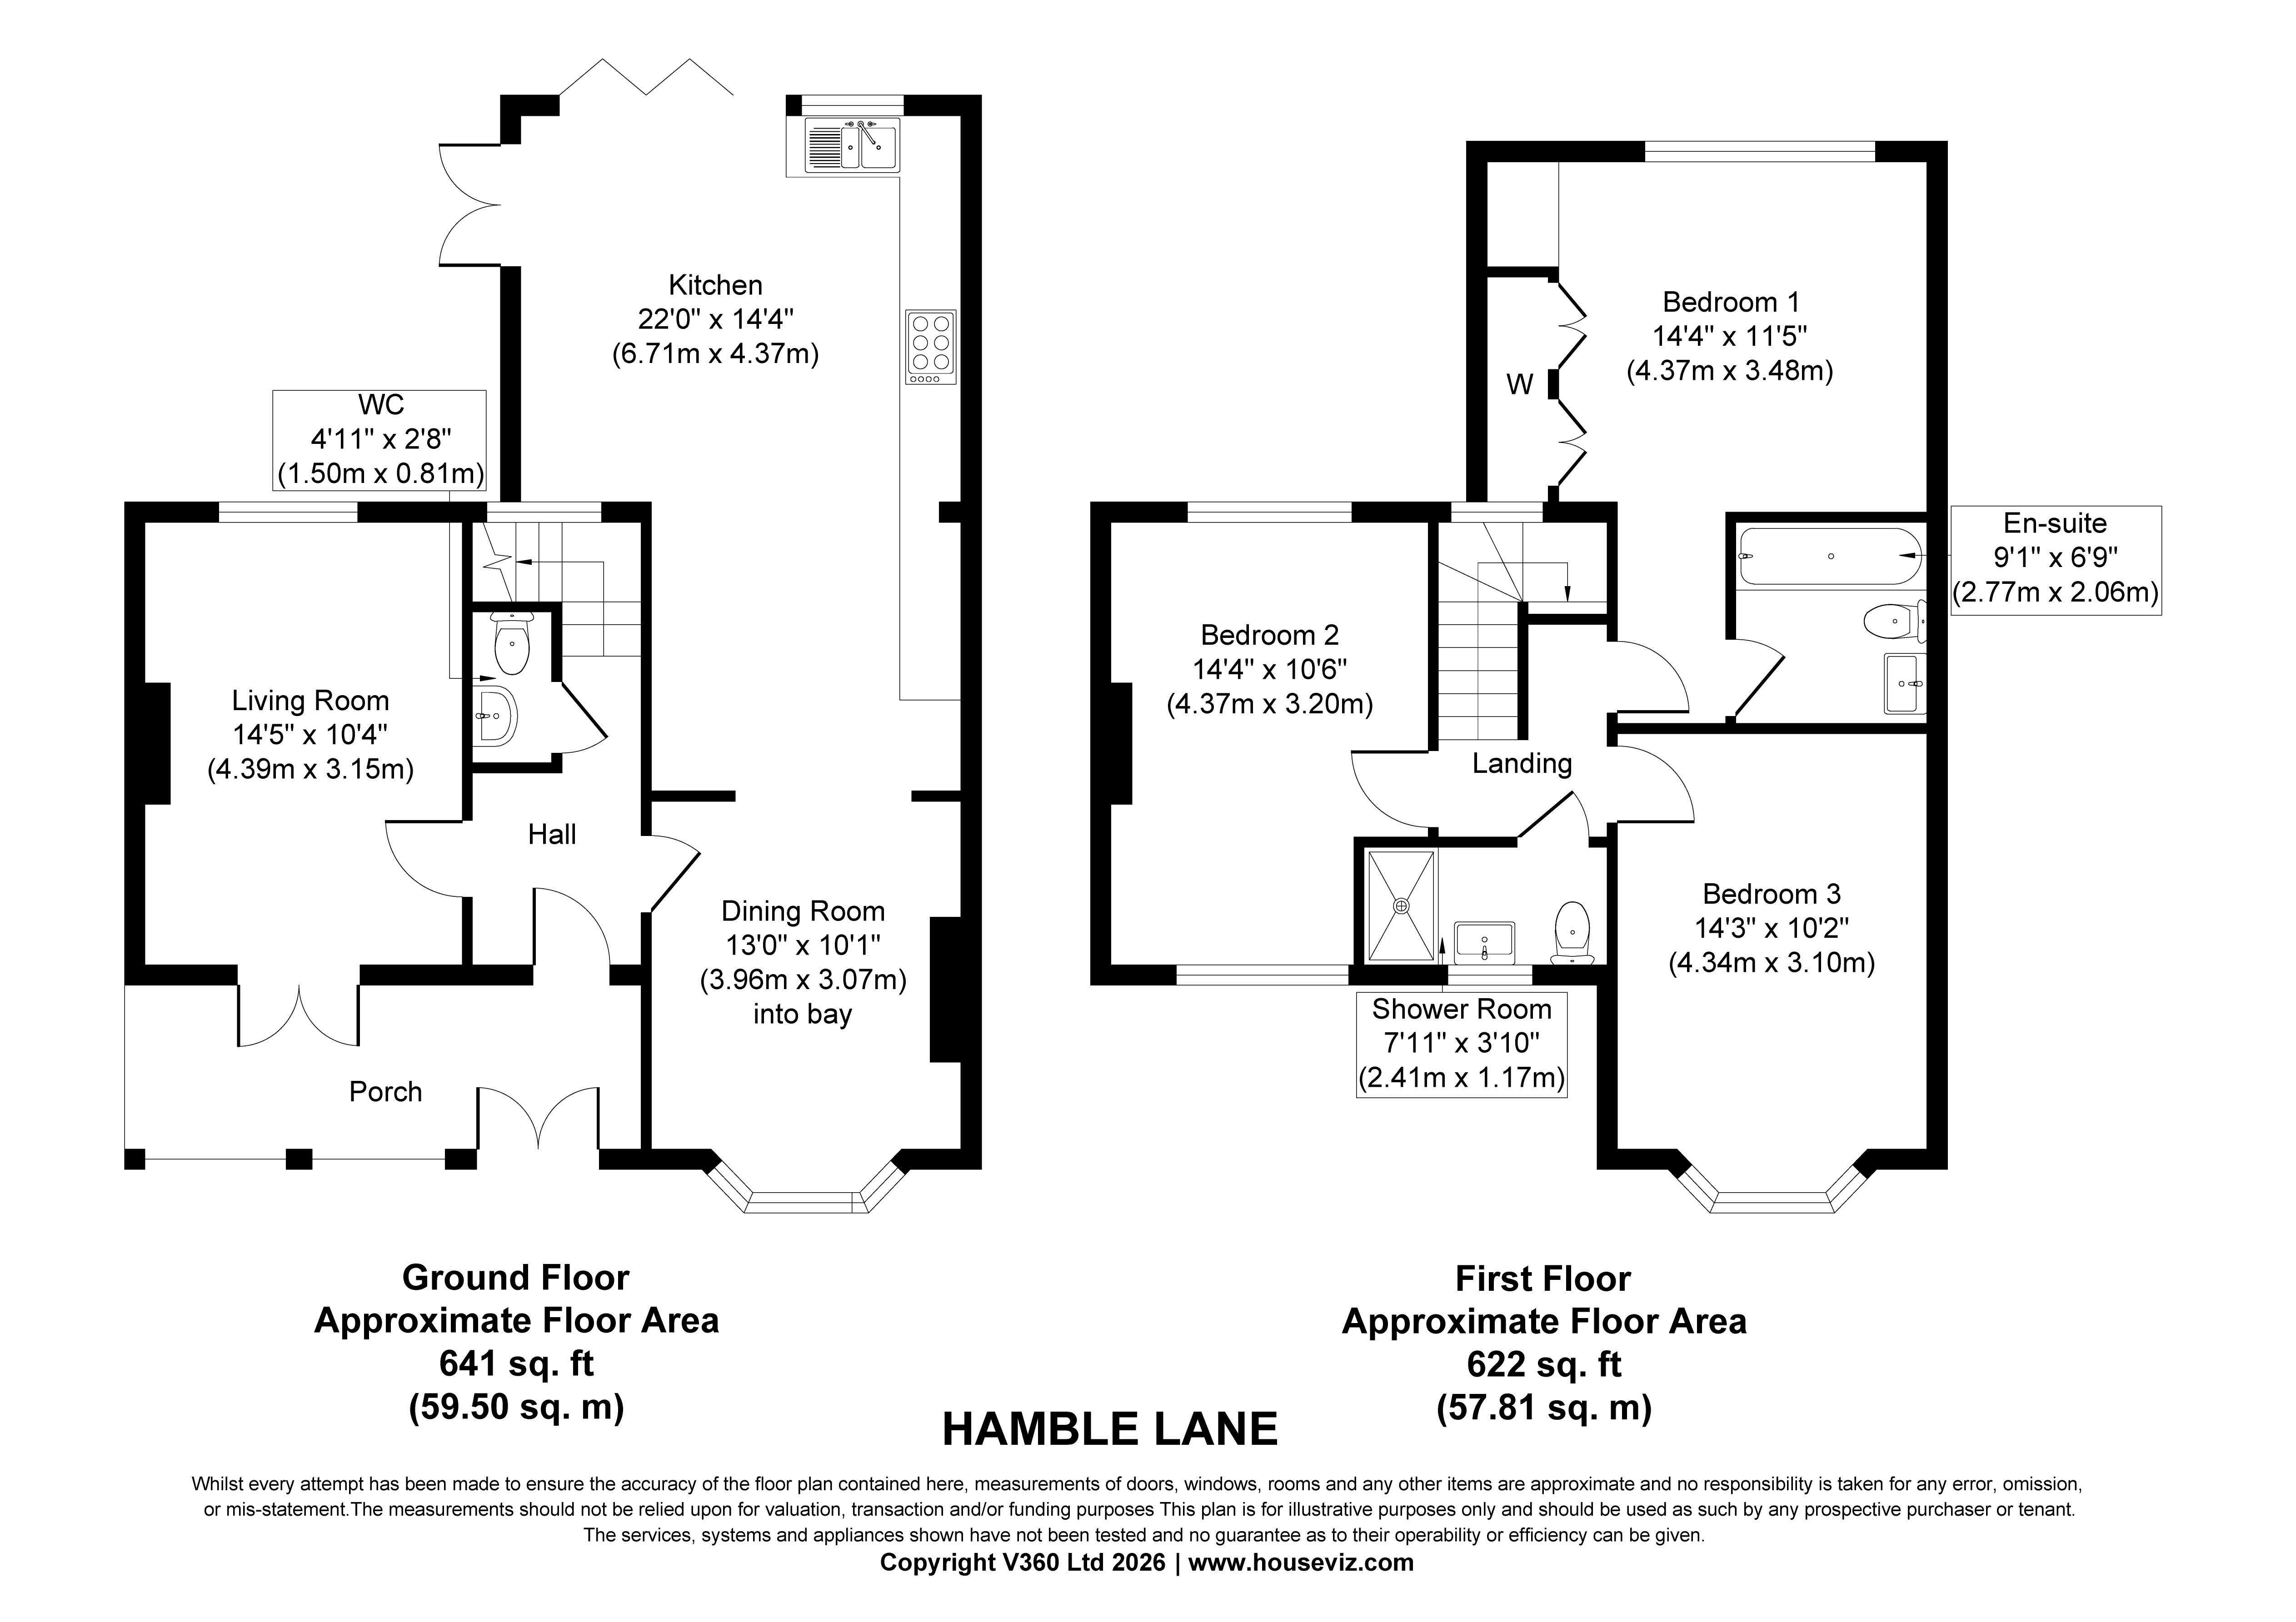
A spacious three double bedroom home with an impressive open plan kitchen/dining room opening seamlessly onto the garden through corner bi-fold doors. Two further reception rooms, en-suite, solar panels with Tesla battery storage, EV charging and driveway parking for four cars.
An attractive veranda TO the front of the house. Stepping inside, the hallway has stairs rising to the first floor, a ground floor WC and doors leading to the principal reception rooms. Wooden flooring continues through the hallway, living room and snug.
The living room is a comfortable dual-aspect room with a window overlooking the rear garden and French doors opening into the front veranda. A Morsø multi-fuel stove provides an attractive focal point.
Across the hallway, is the snug with a bay window overlooking the front and a wide opening connecting to the kitchen/dining.
The kitchen/dining room is an impressive social space and a real feature of the house. Fitted with an extensive range of units and quartz worktops, the kitchen includes a six-ring gas hob, fan oven, steam/combination oven and warming oven, together with space for a fridge/freezer and dishwasher. A useful utility cupboard houses the washing machine, while a tall pull-out carousel provides additional storage.
Travertine flooring incorporates underfloor heating powered by the solar energy system, while corner bi-fold doors can be opened to create an almost seamless connection between the kitchen/dining room, patio and garden – ideal for entertaining and making the most of the outside space during the warmer months.
Upstairs, the landing provides access to all three bedrooms and the family shower room. Hatch to the roof space, which has a drop down ladder and mainly boarded. The main bedroom is a generous double with two windows overlooking the garden and built-in double wardrobes. It also benefits from an en-suite bathroom comprising a bath with shower over, WC and wash hand basin, together with useful vanity/storage space. Bedrooms two and three are also good-sized double rooms.
The separate shower room is fitted with a rainfall shower with additional detachable shower head, WC, vanity wash hand basin and heated towel rail.
The separate shower room is fitted with a rainfall shower with additional detachable shower head, WC, vanity wash hand basin and heated towel rail.
Outside, the front provides driveway parking for up to four cars, together with an EV charging point powered by the property's solar energy system.
The rear garden is well established and designed to offer both attractive planting and practical areas for relaxing and entertaining. Travertine paved patios provide two separate seating areas positioned to make the most of the sunshine, with lawn and mature shrubs. A substantial shed/workshop has both power and light.
The house also benefits from an extensive energy system comprising solar panels and two Tesla batteries. The solar installation contributes towards the property's electricity requirements, hot water and kitchen underfloor heating, while an off-grid inverter allows the battery system to provide power to the house in the event of a power cut. Heating is provided by a conventional boiler with a Megaflo cylinder located in the loft.
Eastleigh Borough Council, tax band E.
Tenure, freehold.
Fill in the form below to request more information or to request a viewing.
© team Association Limited is registered in England and Wales under Company Registration Number 01685349.
The Registered Office Address is 24 Cecil Avenue, Bournemouth, Dorset, United Kingdom, BH8 9EJ

 Send to a friend
