This STUNNING MODERN DETACHED BUNGALOW is situated in an EXCLUSIVE DEVELOPMENT within WALKING DISTANCE OF THE RINGWOOD FOREST and a BUS STOP. The property benefits from a LOUNGE & MASTER BEDROOM BOTH WITH SEMI-VAULTED CEILINGS, A SECURITY ALARM SYSTEM, UPVC FASCIAS, FLAT SET CEILINGS, UNDER FLOOR GAS FIRED HEATING, FULLY FITTED STUDY, OPEN PLAN KITCHEN/BREAKFAST/DINING ROOM, WHITE PAINTED INTERNAL DOORS, BLOCK PAVED DRIVEWAY, GARAGE WITH UTILITY AREA, BALANCE OF BUILDER’S WARRANTY and is offered for sale with NO FORWARD CHAIN.
COVERED ENTRANCE Composite double glazed front door and outside light.
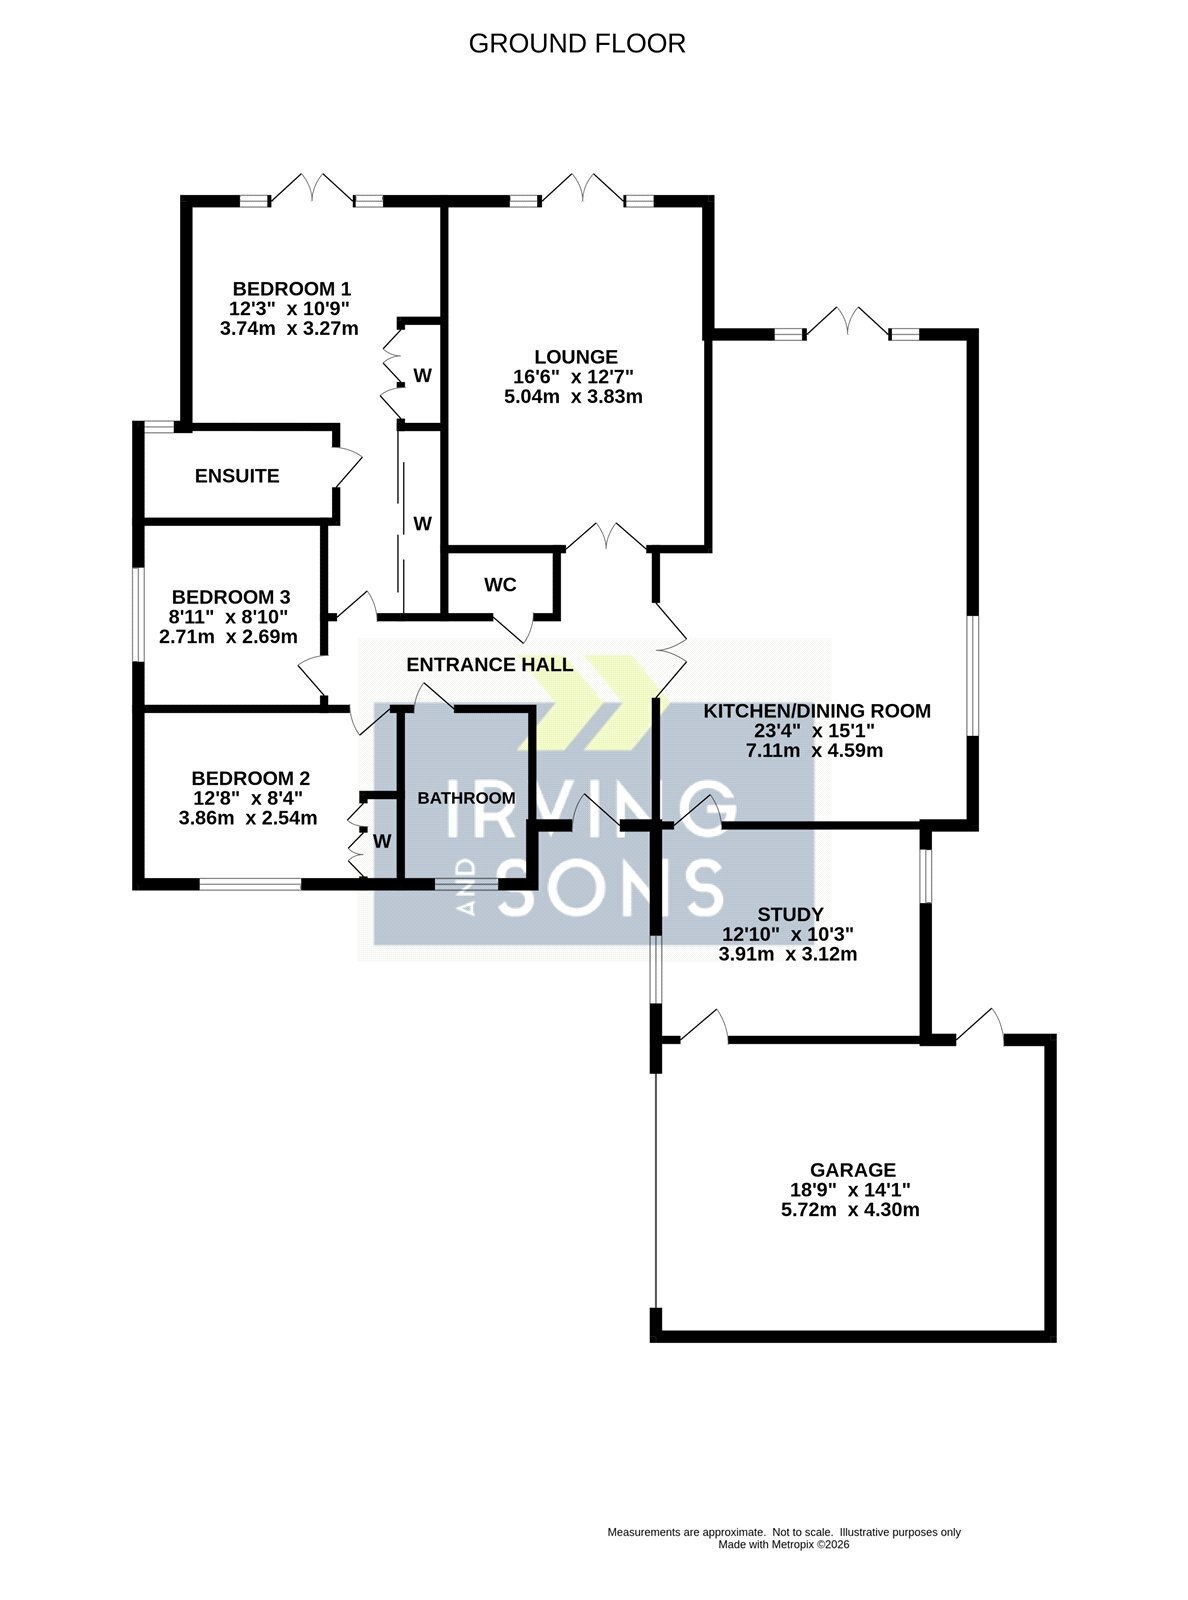
ENTRANCE HALL Karndean style flooring, decorative radiator cover, access to loft storage and door to the:
CLOAKROOM White suite comprising push button w.c and wash hand basin set onto a vanity unit. Fully tiled walls, wall mounted mirror, extractor and tiled flooring.
KITCHEN/BREAKFAST/DINING ROOM Double opening glazed door from the entrance hall. Fitted with a range of Shaker style units comprising base cupboard and drawer units set beneath a stone work surface with matching upstands and inset one and a half bowl sink. Integrated dishwasher. Two Neff ovens set into a housing unit with storage above and beneath. Integrated upright fridge/freezer. Range of wall mounted units with under pelmet lighting. Central island unit with Stone work surface with inset induction Neff hob with extractor above incorporating a breakfast bar with storage beneath and pull up plug. Window to the side elevation, Karndean style herringbone flooring and UPVC double glazed doors giving access into the rear garden with glazed panels on either side. Door to the:
STUDY A dual aspect room with windows to the front and rear elevations. This room has been fitted with a comprehensive range of study furniture. Cupboard housing the Worcester gas fired boiler and door with step down to the integral garage.
LOUNGE A stunning room with semi-vaulted ceiling with Karndean style herringbone flooring. UPVC double glazed doors with adjacent glazed side panels giving access into the rear garden. Glazed panels above. Vertical fitted blinds.
BEDROOM ONE Part vaulted ceiling. UPVC double glazed doors giving access into the rear garden with glazed panels on either side. Glazed panels above. Vertical blinds. Karndean style herringbone flooring and range of fitted wardrobes with three sliding doors. Door to the:
EN-SUITE SHOWER ROOM White suite comprising push button w.c, wash hand basin set onto a vanity unit and shower cubicle with rain shower. Fully tiled walls, illuminated mirror, shaver connection point, obscure glazed window, heated towel rail and tiled floor.
BEDROOM TWO Window to the front elevation and triple fitted wardrobe.
BEDROOM THREE Window to the side elevation and fitted bedroom furniture on either side of bed recess.
BATHROOM White suite comprising push button w.c, wash hand basin set onto a vanity unit and bath with wall mounted rain shower over with glazed screen. Obscure glazed window, heated towel rail, extractor, illuminated mirror and tiled floor.
OUTSIDE
The property is accessed over a privately owned block paved road giving access onto the driveway providing off road parking for numerous vehicles and leads to the garage. The garage has a plastered ceiling with loft storage, electric sectional door and a window. At the rear of the garage is a fitted utility area which has work surface with inset sink unit, plumbed in washing machine and tumble dryer. Wall mounted cupboards, larder cupboard and tiled floor. Door giving access into the rear garden. The front garden has well established and maintained shrubs. A side garden gate gives access into the rear garden via a porcelain paved path which extends to the rear of the property providing a good sized seating area. The remainder of the garden is laid to level lawn with brick edged well established flower/shrub borders and is enclosed by close boarded fencing. Outside wall mounted lights and outside tap. Tool shed and plastic storage boxes.
All blinds and shutters are included.


 Send to a friend


