 Download PDF EPC
Vivien Horder
4 Salisbury Street
Blandford Forum
DT11 7AR
01258454419


An immaculately presented 3 Bedroom Home, benefiting from a ground floor extension which now provides a stunning Kitchen/Dining Area, along with the bonus of a versatile Office/Garden Room.
Features Include:-
* Gas Fired Central Heating to Radiators
* Engineered Oak Flooring
* Ground Floor WC
* Office Garden/Room
* Driveway Parking
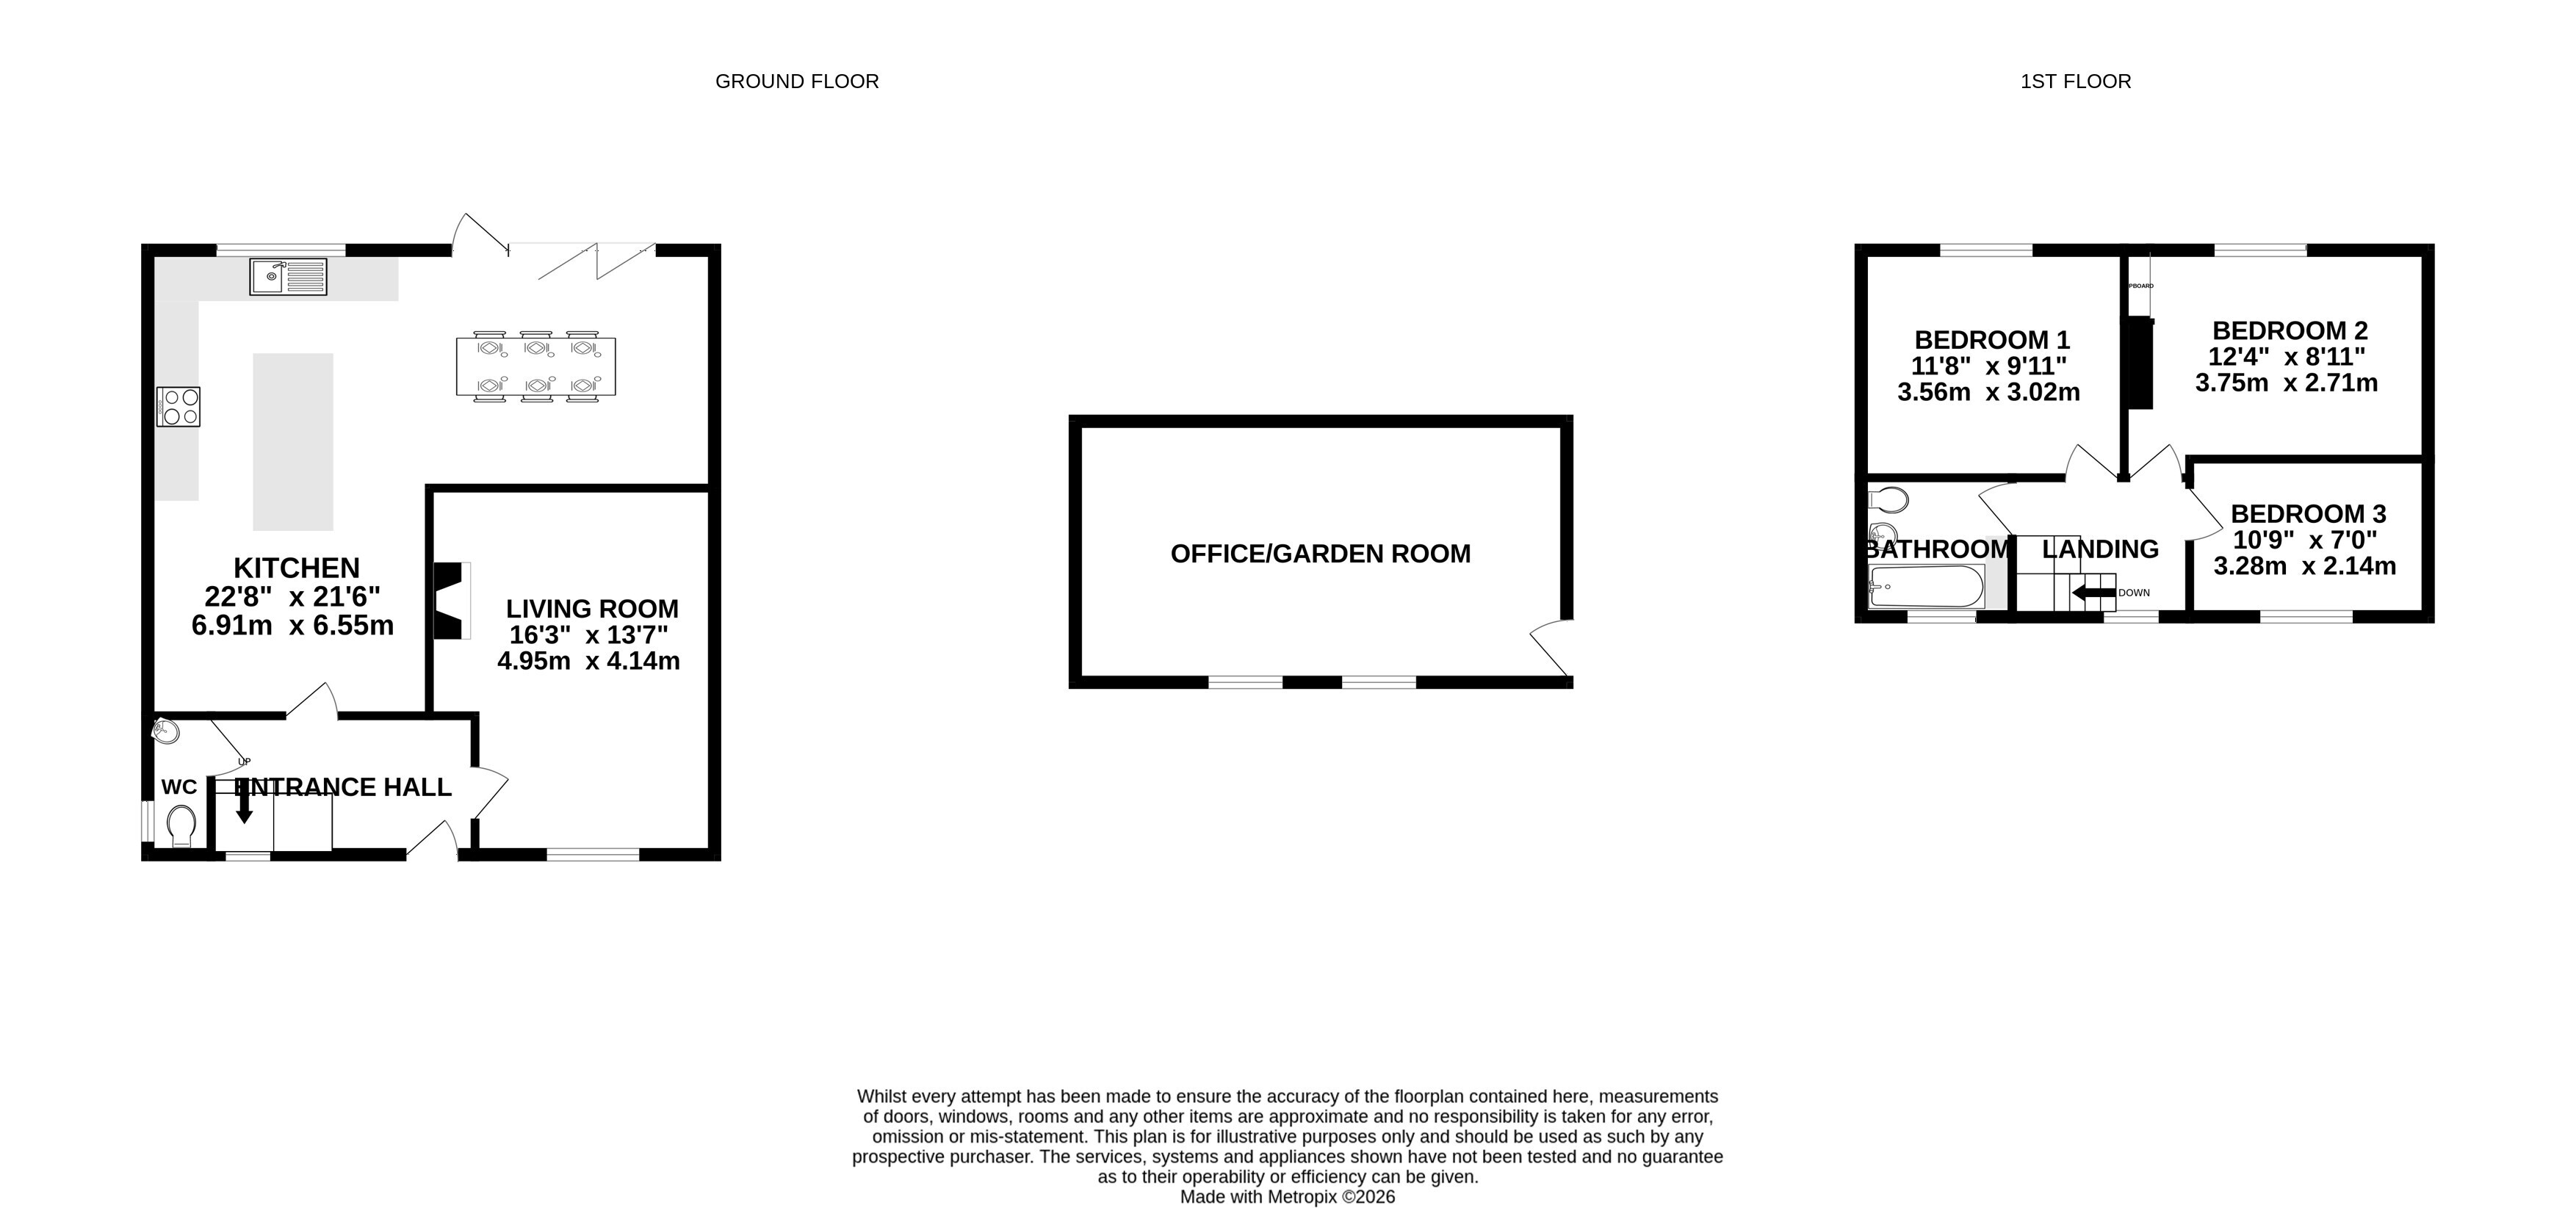
Accommodation see floorplan
Entrance Hall: A composite front door opens into the welcoming Entrance Hall, featuring quality Woodpecker engineered oak flooring. The Hallway provides access to the ground-floor WC, with stairs rising to the first floor.
W/C: Convenient ground-floor WC featuring a tiled floor, wash hand basin and WC.
Lounge: A spacious and characterful Lounge featuring an attractive exposed brick fireplace with open fire. The existing fireplace also offers the potential for a log burner to be installed, subject to the necessary inspections. A window to the front aspect provides plenty of natural light.
Kitchen/Diner: Without a doubt, one of the standout features of this exceptional home is the impressive extended Kitchen/Diner. Designed with modern family living and entertaining in mind, this wonderful space combines a generous kitchen, central island and dedicated dining area, while still offering the flexibility to create a further snug or relaxed seating area.
The Kitchen is finished with attractive Woodpecker engineered oak flooring and features a substantial freestanding island with breakfast bar, providing a natural focal point and practical space for informal dining. A comprehensive range of integrated appliances includes a washing machine, dishwasher, double oven and induction hob. Quality is evident throughout, with quartz worktops adding a stylish and durable finish to the kitchen. A large aluminium-framed rear window sits above the sink, overlooking the garden, while a generous roof skylight floods the room with natural light.
The Dining Area benefits from aluminium bi-fold doors opening directly onto the composite decking, creating a seamless connection between the kitchen and garden and making this a fantastic space for entertaining, family gatherings and enjoying indoor-outdoor living.
Bedroom 1 & 2: Both Bedrooms overlook the rear garden and enjoy partial far-reaching views. Bedroom 2 also benefits from a built-in wardrobe, providing useful storage.
Bedroom 3: Window to front aspect.
Bathroom: The Bathroom features a tiled floor and part/full tiled walls, with a WC, wash hand basin and bath with shower over, fitted with a waterfall-effect shower head. Heated towel rail. A window to the front aspect provides natural light.
Office/Garden Room: A versatile timber-framed Office/Garden Room, featuring UPVC double-glazed windows and door, insulation, lighting and power. Three Ethernet cables run directly to the Office, making it ideal for home working. The space could also be used as a Games Room, or garden room.
Outside: The property benefits from driveway parking for 2–3 cars.
The rear garden features a composite decking area, with the remainder mainly laid to lawn and complemented by established shrubs and borders. The garden is enclosed and bounded by fencing.
Fill in the form below to request more information or to request a viewing.
© team Association Limited is registered in England and Wales under Company Registration Number 01685349.
The Registered Office Address is 24 Cecil Avenue, Bournemouth, Dorset, United Kingdom, BH8 9EJ

 Send to a friend


