 Download PDF EPC
Adams & Rose
231 Ashley Road
Parkstone
Poole
Dorset
BH14 9DS
01202 744 110


Tucked Away In A Small Cul-de-Sac In Parkstone BH12. A Really Well Presented And Modernised 2 Double Bedroom Bungalow With Garage And Excellent Parking. A Very Energy Efficient Bungalow, EPC Rating Very High 'A'.
AN EXCEEDINGLY WELL PRESENTED 2 BEDROOM DETACHED BUNGALOW WITH GARAGE AND PARKING, situated in this small cul-de-sac in Parkstone BH12. Within easy reach are the New Forest, Bournemouth International Airport and the town centres of Bournemouth and Poole, which offer a wide range of shopping, entertainment and recreational facilities. Train services to London Waterloo run from Branksome, Parkstone, Bournemouth and Poole Stations and there are ferry sailings from Poole to Cherbourg. Situated on the South Coast, to the south, are the safe sandy beaches of Poole Bay and Poole Harbour, renowned for its fishing and boating facilities.
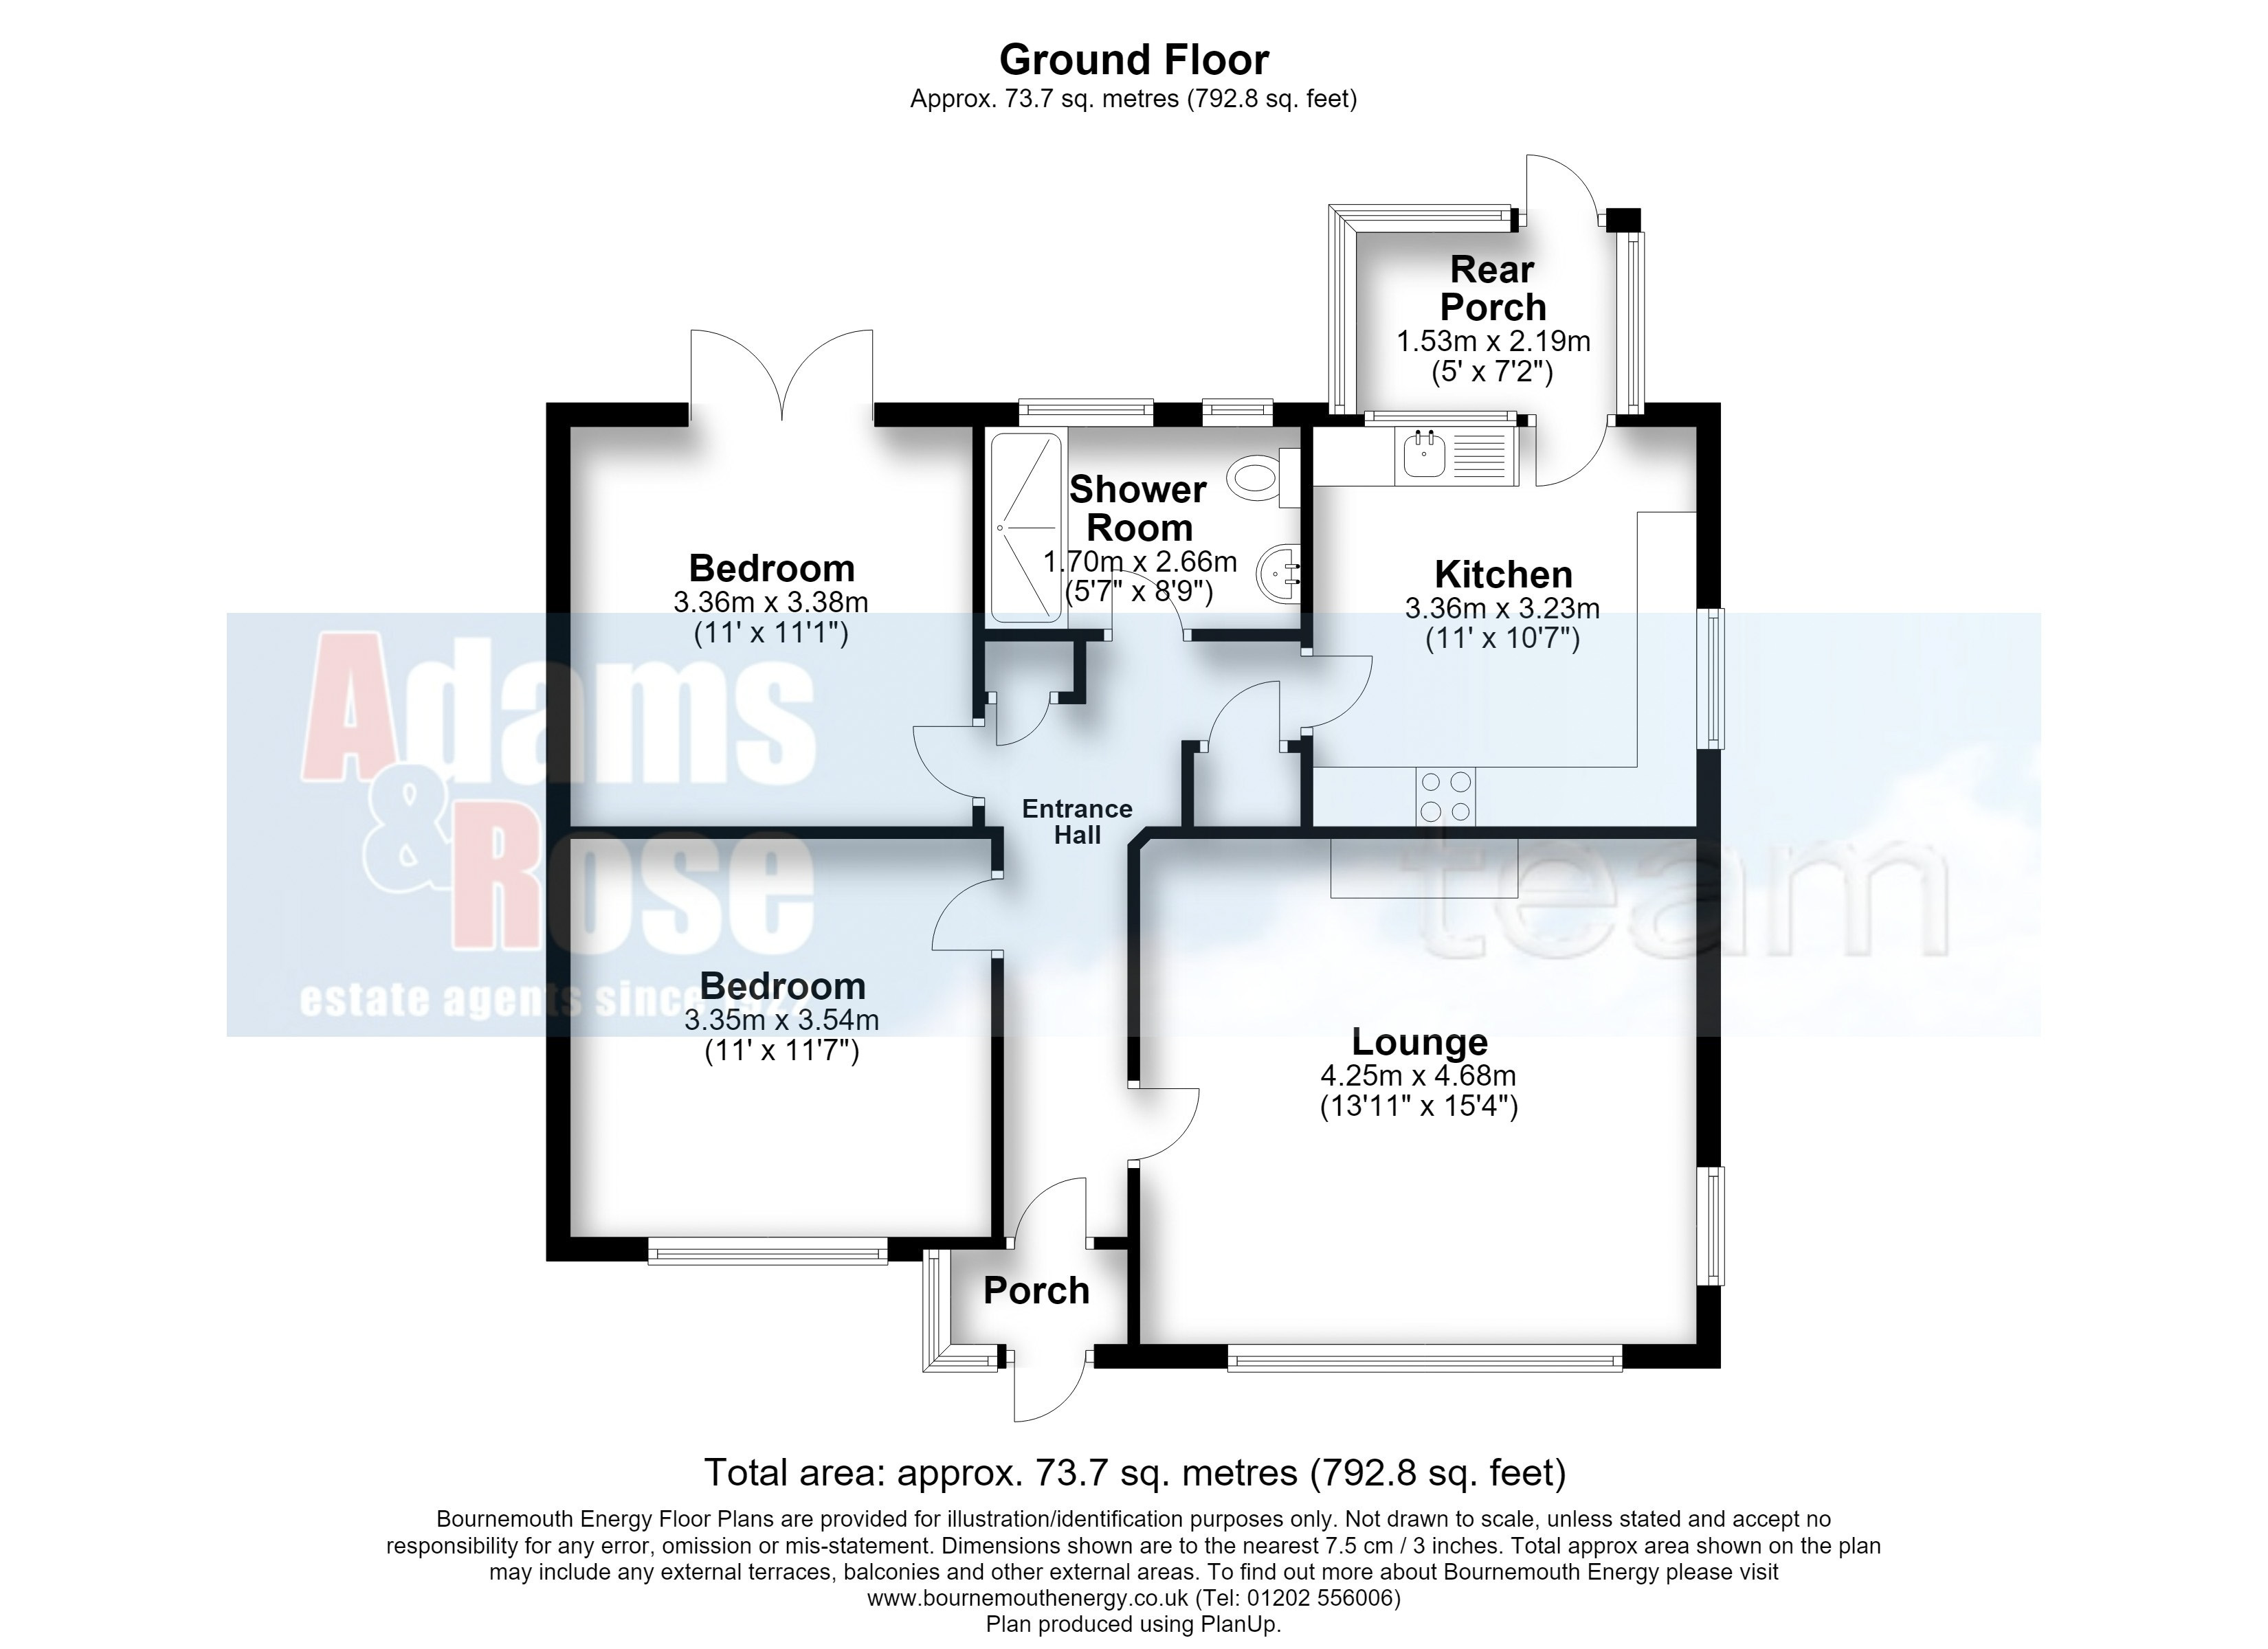
The accommodation comprises the following:
FRONT PORCH: Composite double glazed outer door, with obscure glazed side screens. UPVC double glazed inner door to:
HALL: Radiator, power point, two ceiling light points, coved and textured ceiling, tiled floor, access hatch to loft, storage cupboard, cupboard containing consumer unit and cupboard containing Baxi wall mounted combi boiler. Tiled floor. Doors to:
LOUNGE: Front and side aspect obscure UPVC double glazed windows. Fireplace with wood burner. Radiator, TV point, power points, ceiling light point, coved ceiling.
KITCHEN: Rear and side aspect UPVC double glazed windows, UPVC double glazed door to rear porch. Range of floor and wall mounted cupboards and drawers, work surfaces, inset one-and-a-half bowl single drainer sink with mixer tap. Electric oven fitted under work surface, inset electric induction hob with filter hood over. Space and point for fridge/freezer, space and plumbing for washing machine. Radiator, power points, ceiling light point, coved ceiling, tiled floor.
REAR PORCH: Side and rear aspect UPVC double glazed windows, half double glazed door to rear garden. Ceiling light point, power points.
BEDROOM 1: Front aspect UPVC double glazed window. Radiator, power points, ceiling light point, coved ceiling.
BEDROOM 2: Rear aspect UPVC double glazed French doors to decking. Radiator, power points, ceiling light point, coved ceiling.
SHOWER ROOM/WC: Two rear aspect UPVC obscure double glazed windows. Shower cubicle, wash hand basin in vanity unit, low level WC. Tiled walls, heated towel rail, ceiling light point, coved ceiling, extractor fan, tiled floor.
OUTSIDE:
Solar Panels installed November 2025 with 2nd generation meter and SEG payments.
Detached single garage: Up and over door, side pedestrian door, power and light.
Front: Tarmac driveway leading to garage, gravel parking area.
Rear garden: Mostly laid to lawn with decking, borders and shrubs. Outside security light, water tap. Bounded by walls. Workshop 15'3" (4.65m) x 9'4" (2.84m) with front aspect obscure window, front aspect obscure UPVC French doors, power and light.
Fill in the form below to request more information or to request a viewing.
© team Association Limited is registered in England and Wales under Company Registration Number 01685349.
The Registered Office Address is 24 Cecil Avenue, Bournemouth, Dorset, United Kingdom, BH8 9EJ

 Send to a friend