 Download PDF EPC
Hamble Estate Agency
Worthy House High Street Hamble
Southampton
Hampshire
SO31 4HA
023 8045 5055


A well-proportioned extended two double bedroom home with driveway parking for 3 cars and an enclosed rear garden (with access). A good-sized living room with an electric fire, modern fitted kitchen with adjoining dining/breakfast area and a useful utility space.
A well-proportioned two bedroom home offering driveway parking, a modern fitted kitchen with adjoining dining/breakfast area and an enclosed rear garden with side access. The property also benefits from a good-sized living room with an electric feature fire, two double bedrooms and gas fired heating.
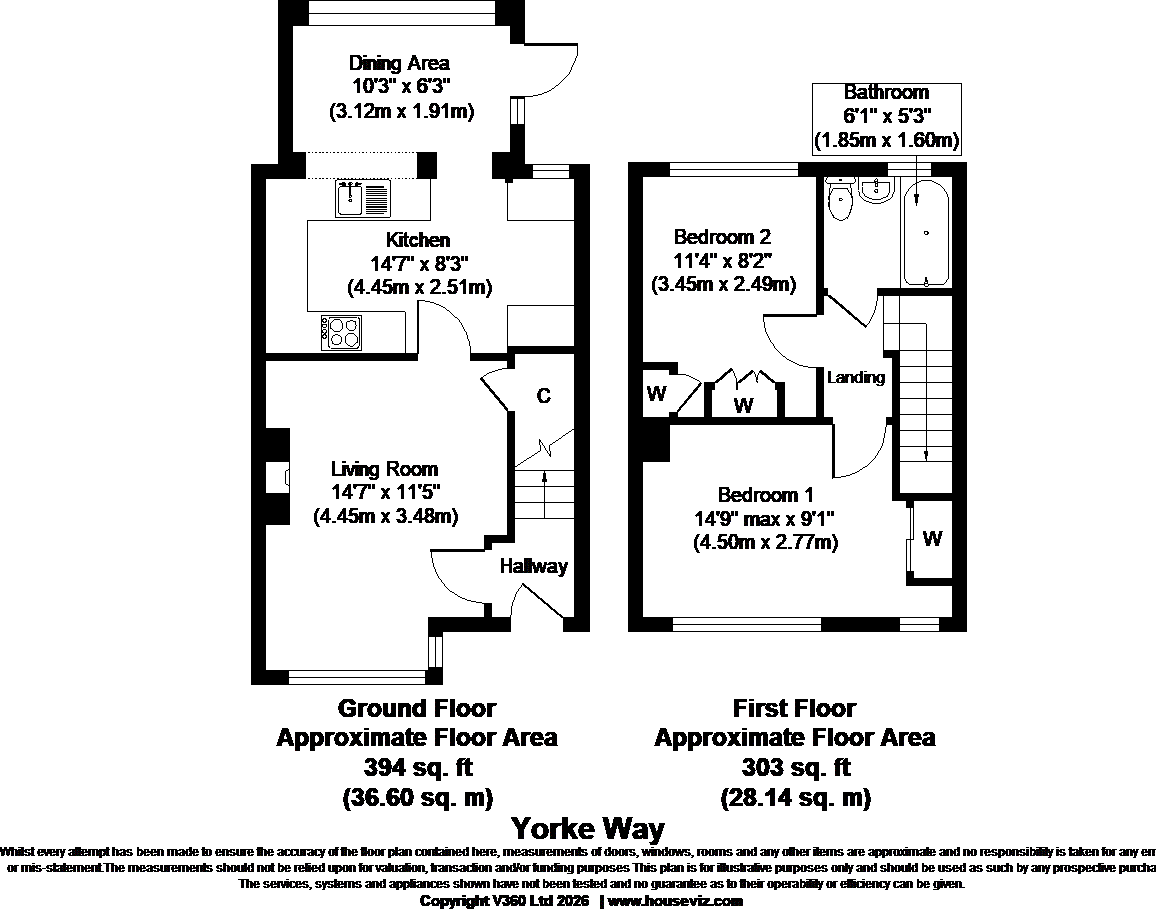
The block paved driveway provides off-road parking for 3 cars, with gated access leading through to the rear garden. A canopied entrance porch and composite front door open into the hallway, where stairs rise to the first floor and a door leads into the living room.
The living room is a comfortable and well-proportioned space, with a box bay window overlooking the front and an electric feature fire, creating an attractive focal point to the room. There is also useful understairs storage.
To the rear, the kitchen is fitted with a range of modern units. Integrated appliances include a dishwasher and electric oven with ceramic hob and extractor above. An adjoining utility area provides space and plumbing for a washing machine and tumble dryer, together with a wall mounted Worcester combination boiler.
The kitchen opens through to the extended dining/breakfast area, providing space for a dining table and enjoying a dual aspect with a door opening directly onto the garden.
The first floor landing gives access to two good-sized double bedrooms with wardrobes. Bedroom one is positioned to the front of the property, while the second bedroom overlooks the rear garden and benefits from a fitted storage cupboard.
The bathroom comprises a panelled bath with shower and glazed screen above, concealed WC and wash hand basin with useful vanity storage beneath.
Outside, the enclosed rear garden offers a combination of decked and paved seating areas, with an Indian sandstone pathway leading towards a further patio and lawned area. Timber fencing provides the boundaries, while gated side access connects the garden to the front of the property.
To the front, a block paved driveway provides parking for 3 cars, as well as a pretty front garden.
Council Tax: Band B
Tenure, freehold.
Fill in the form below to request more information or to request a viewing.
© team Association Limited is registered in England and Wales under Company Registration Number 01685349.
The Registered Office Address is 24 Cecil Avenue, Bournemouth, Dorset, United Kingdom, BH8 9EJ

 Send to a friend