 Download PDF EPC
Brewer & Brewer
173 Station Road
West Moors
Dorset
BH22 0HT
01202 872227


A FOUR/FIVE Bedroom and THREE RECEPTION ROOM Family House offering VERSATILE ACCOMMODATION with a LARGE GARDEN in a well established location and with NO ONWARD CHAIN
The Property - comprises a substantial detached house constructed we estimate around 60 years ago in a convenient and established road, only a moments walk from a local shopping parade and within easy distance of local First and Middle Schools. Features of the flexibly planned accommodation include gas fired central heating, double glazing, off road parking for several vehicles, further garaging with adjoining workshop and a useful timber cabin/summerhouse with power and lighting ideal for evening entertainment and families. The centre of West Moors with further shops and amenities is just over a mile away and main road links to other centres including FERNDOWN, WIMBORNE, BOURNEMOUTH and POOLE.
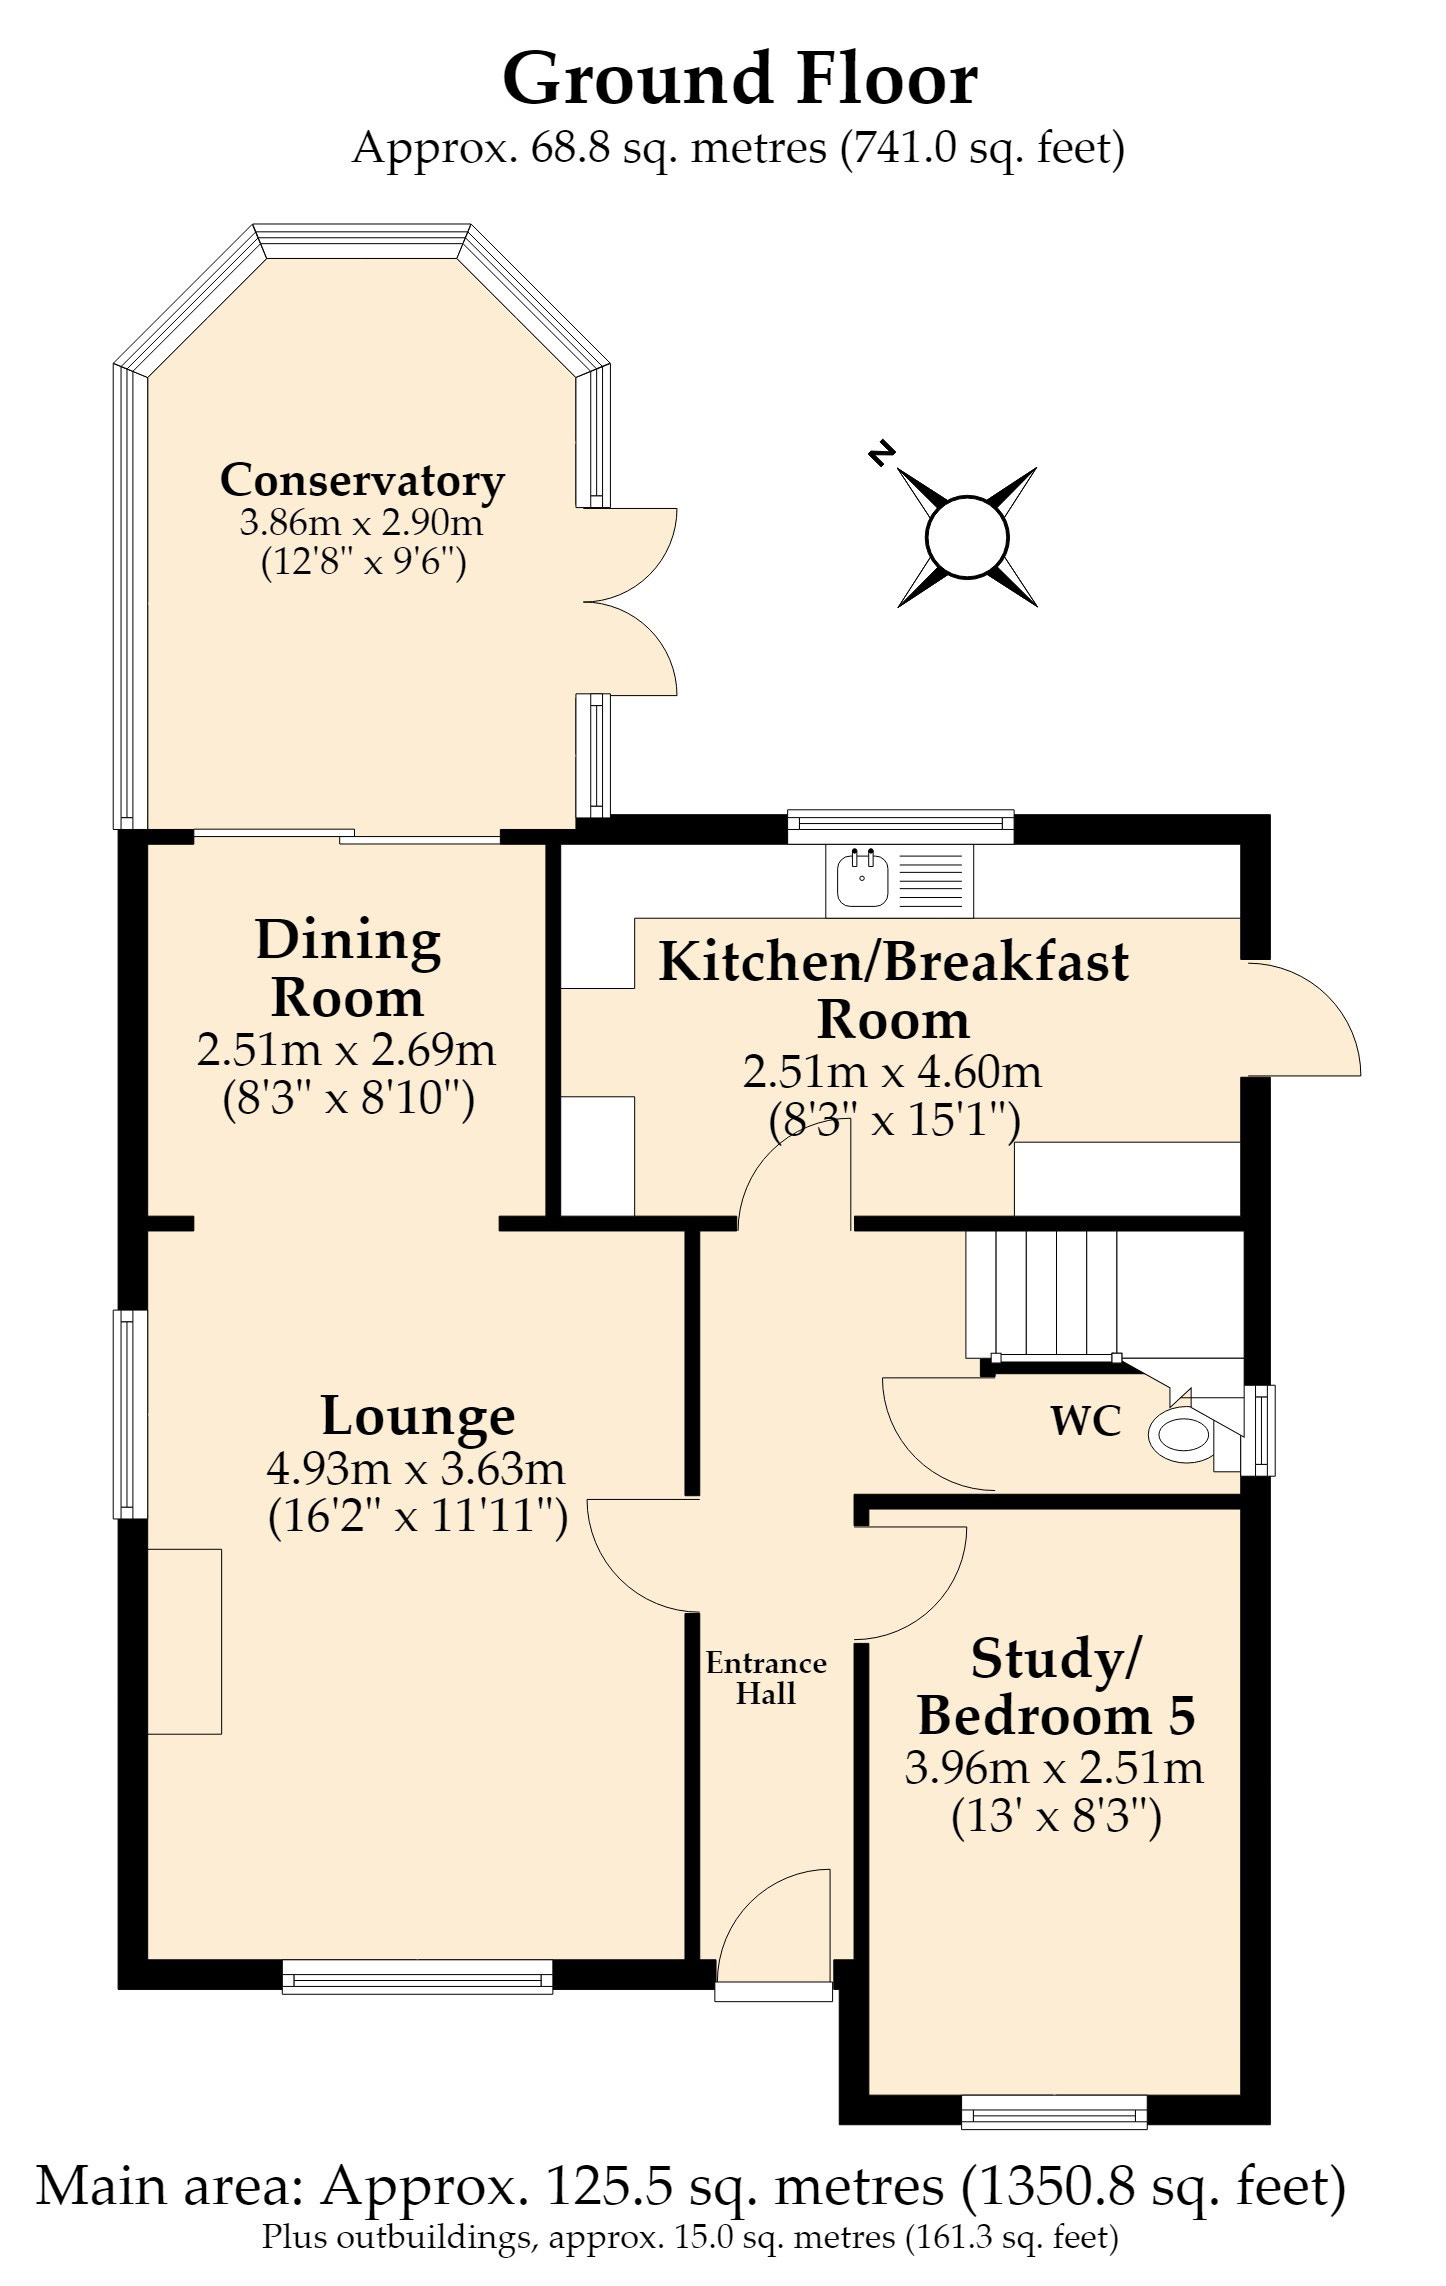
GROUND FLOOR
Entrance Hall with Karndean flooring and Cloakroom/WC off.
Lounge: a bright dual aspect room with polished stone fireplace and wide opening to the Dining Room which has glazed patio style doors leading to the spacious Conservatory with double glazed full length windows, tiled floor and glazed doors to the private rear garden.
Kitchen/Breakfast Room: fitted with a range of worksurfaces and base and wall mounted units. Sink unit, space for table and chairs, window overlooking the rear garden. Range style gas cooker and plumbing for a dishwasher.
Study/Bedroom No. 5: a useful double room with wood block floor and suitable for a bedroom or office/study accommodation.
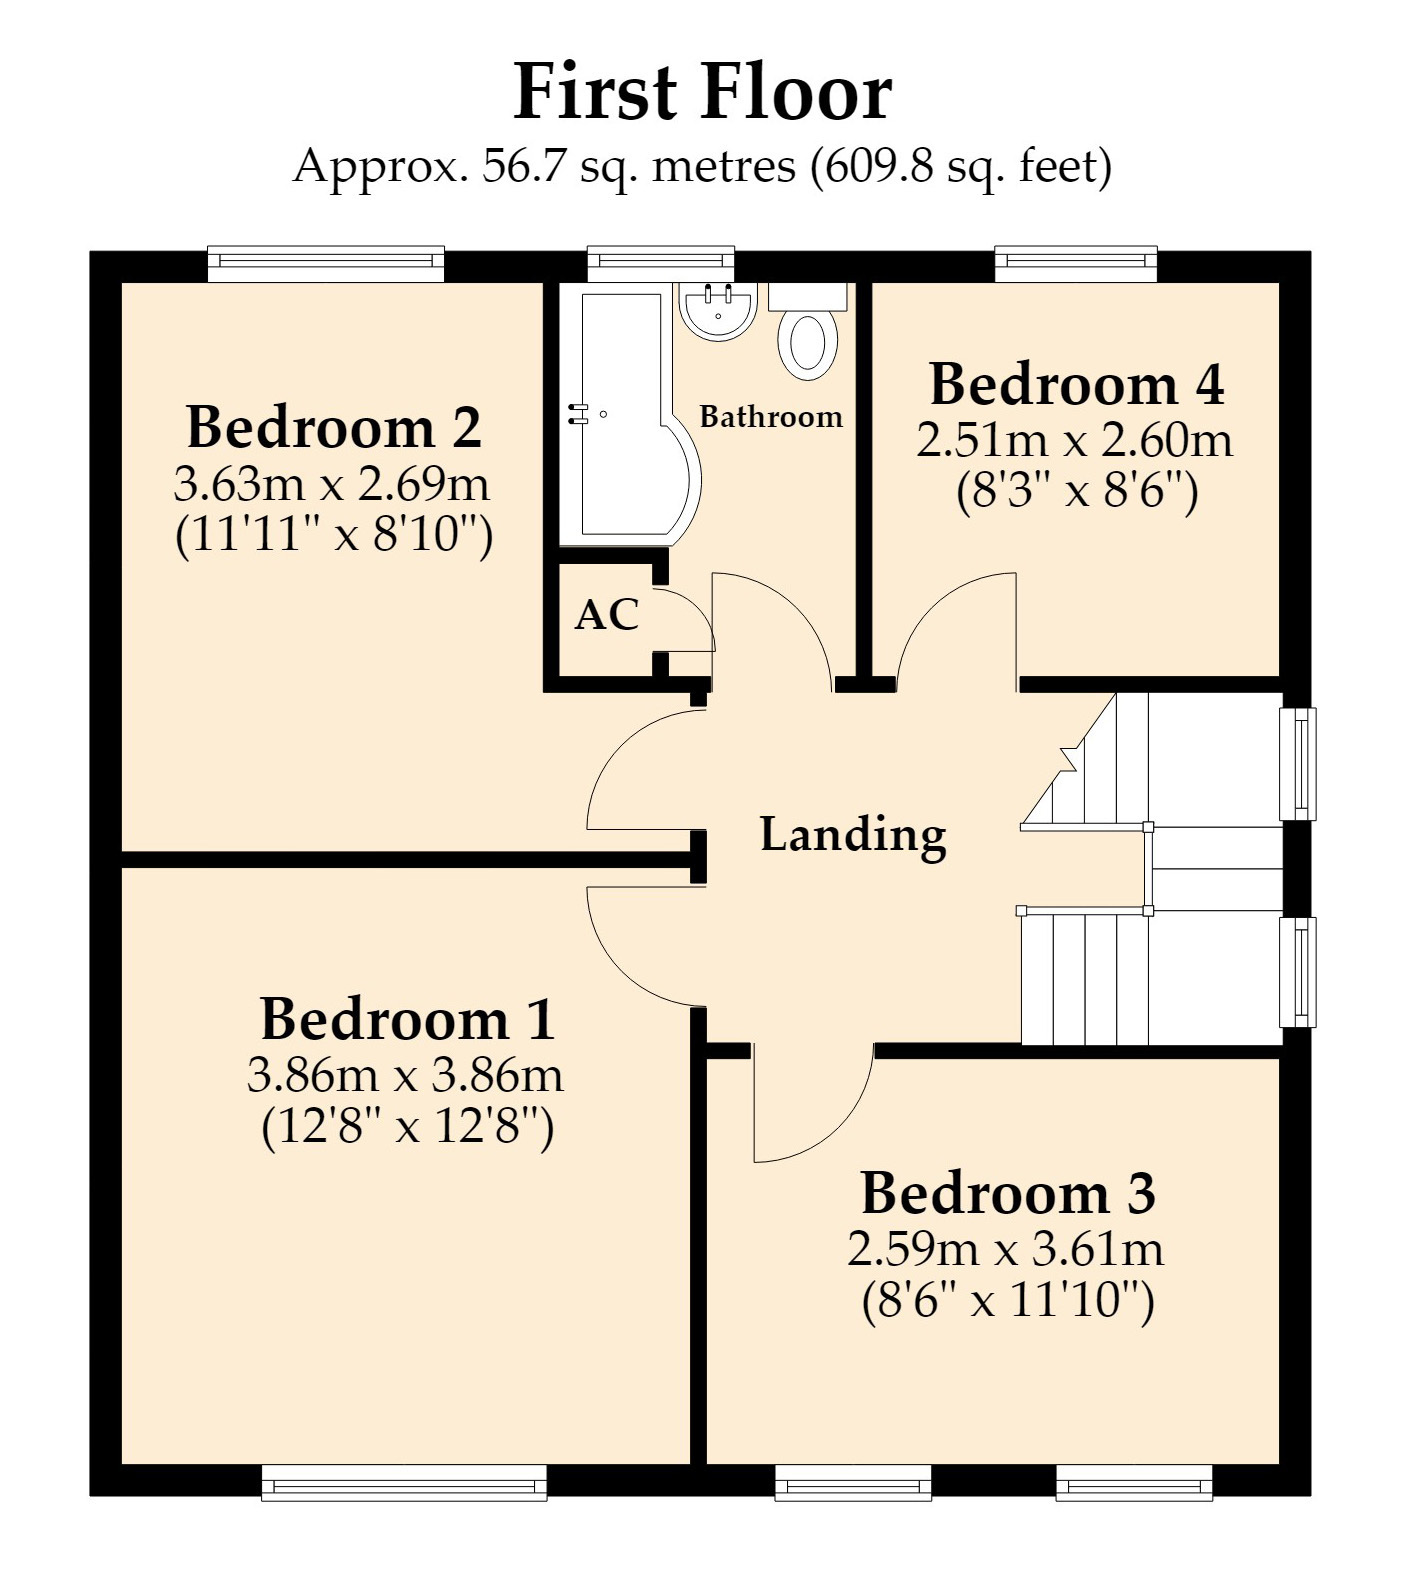
FIRST FLOOR
Landing: providing access to Bedrooms 1, 2 and 3 all of which are double sized and further Bedroom 4 which is single sized.
Bathroom/WC: with full tiling to the walls and floor and fitted shower bath, basin and WC. Built-in airing cupboard.
OUTSIDE
The Front driveway provides parking for several vehicles and there is gated access at one side leading to a further driveway down the side of the house and into the rear garden.
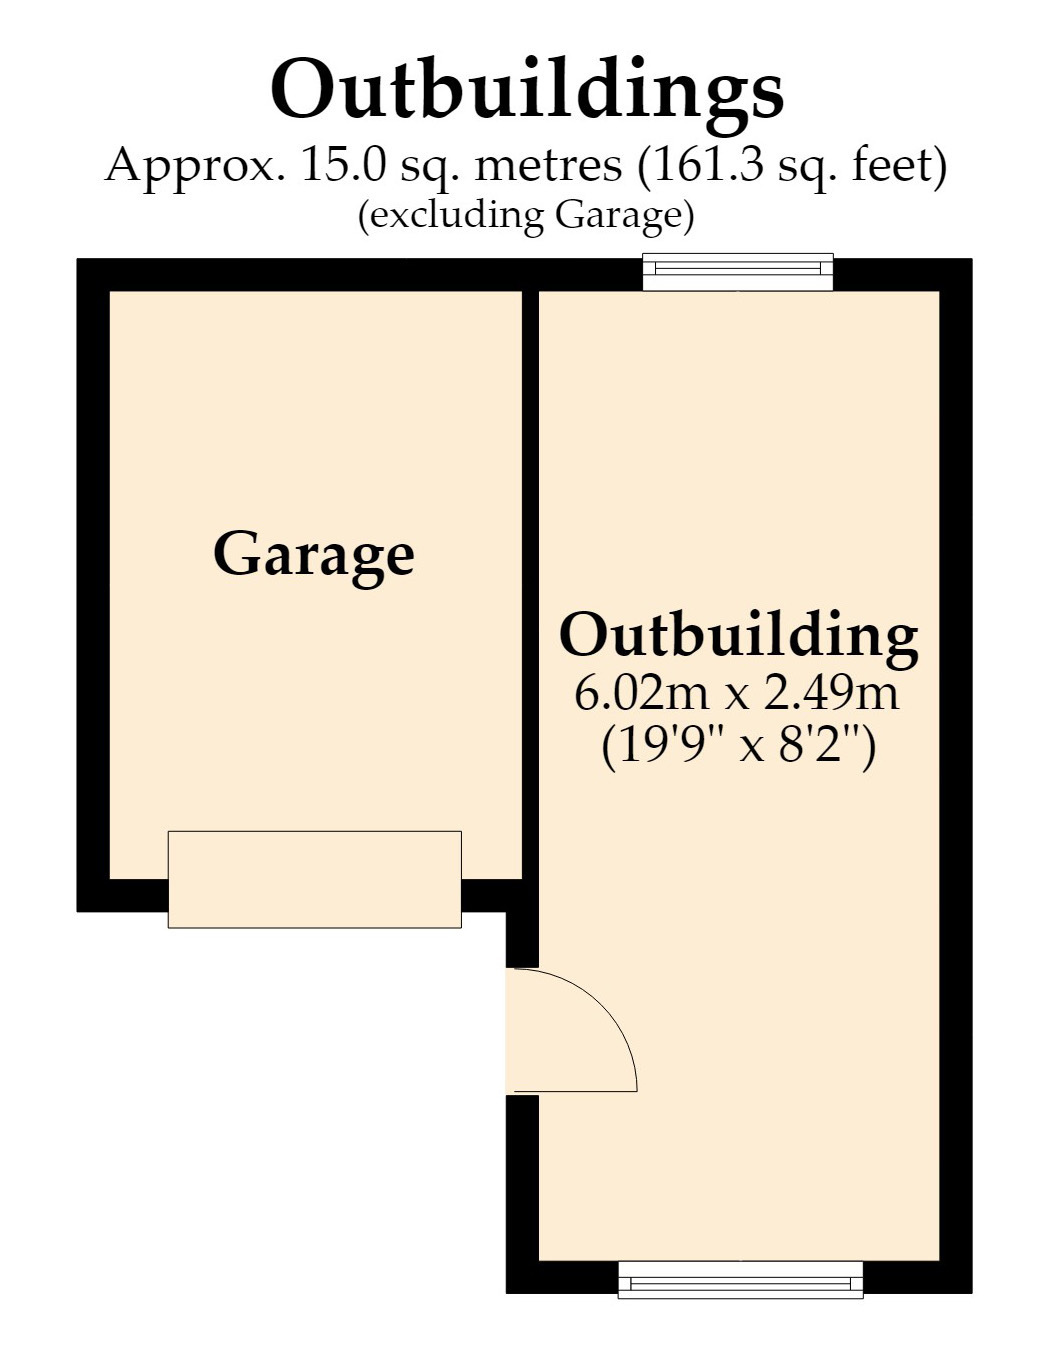
The driveway continues down the side of the property leading to a single sized garage ideally suited for a gym or home office working and with further outbuilding adjoining.
Further down the garden is a large Timber Cabin: 15’0 x 11’6 with light and power installed and ideally suited to evening outdoor entertaining or family use.
The Rear Garden has an overall length of about 157ft (48m) and average width of about 42ft (13m) and has good levels of privacy from mature trees and shrubbery and is laid out with patio close to the house, areas of lawn and half way down the garden is a private area surrounding the timber cabin/summerhouse. At the far end of the garden is a section ideal for a young children's play area.
Services: All main services connected.
Council Tax Band: F
Council Tax Payable 2026/2027: £3,907.37
Energy Rating: C (Current 74, Potential 86)
Property Reference Number: BBR090144
Fill in the form below to request more information or to request a viewing.
© team Association Limited is registered in England and Wales under Company Registration Number 01685349.
The Registered Office Address is 24 Cecil Avenue, Bournemouth, Dorset, United Kingdom, BH8 9EJ

 Send to a friend


