 Download PDF EPC
Balmforth
22-26 High Street,
Mildenhall
Suffolk
IP28 7EQ
01638 711171


Welcome to Cornfields, Lakenheath, an exceptional new homes development by Bennet Homes.
Nestled within the picturesque Suffolk countryside, Cornfields is an exclusive collection of beautifully crafted homes, thoughtfully designed to combine traditional craftsmanship with contemporary living. Offering a range of two-bedroom bungalows through to impressive five-bedroom houses, the development caters to first-time buyers, growing families and those looking to downsize, all within a welcoming village community.
Every home at Cornfields has been carefully designed with comfort, sustainability and everyday living in mind. Featuring air source heat pumps, underfloor heating to the ground floor, premium fixtures and fittings, and energy-efficient construction, each property offers a superb specification that complements modern lifestyles while helping to reduce running costs.
Plot 55 - The Harpley - UP TO £5,000 TOWARDS STAMP DUTY AVAILABLE*!
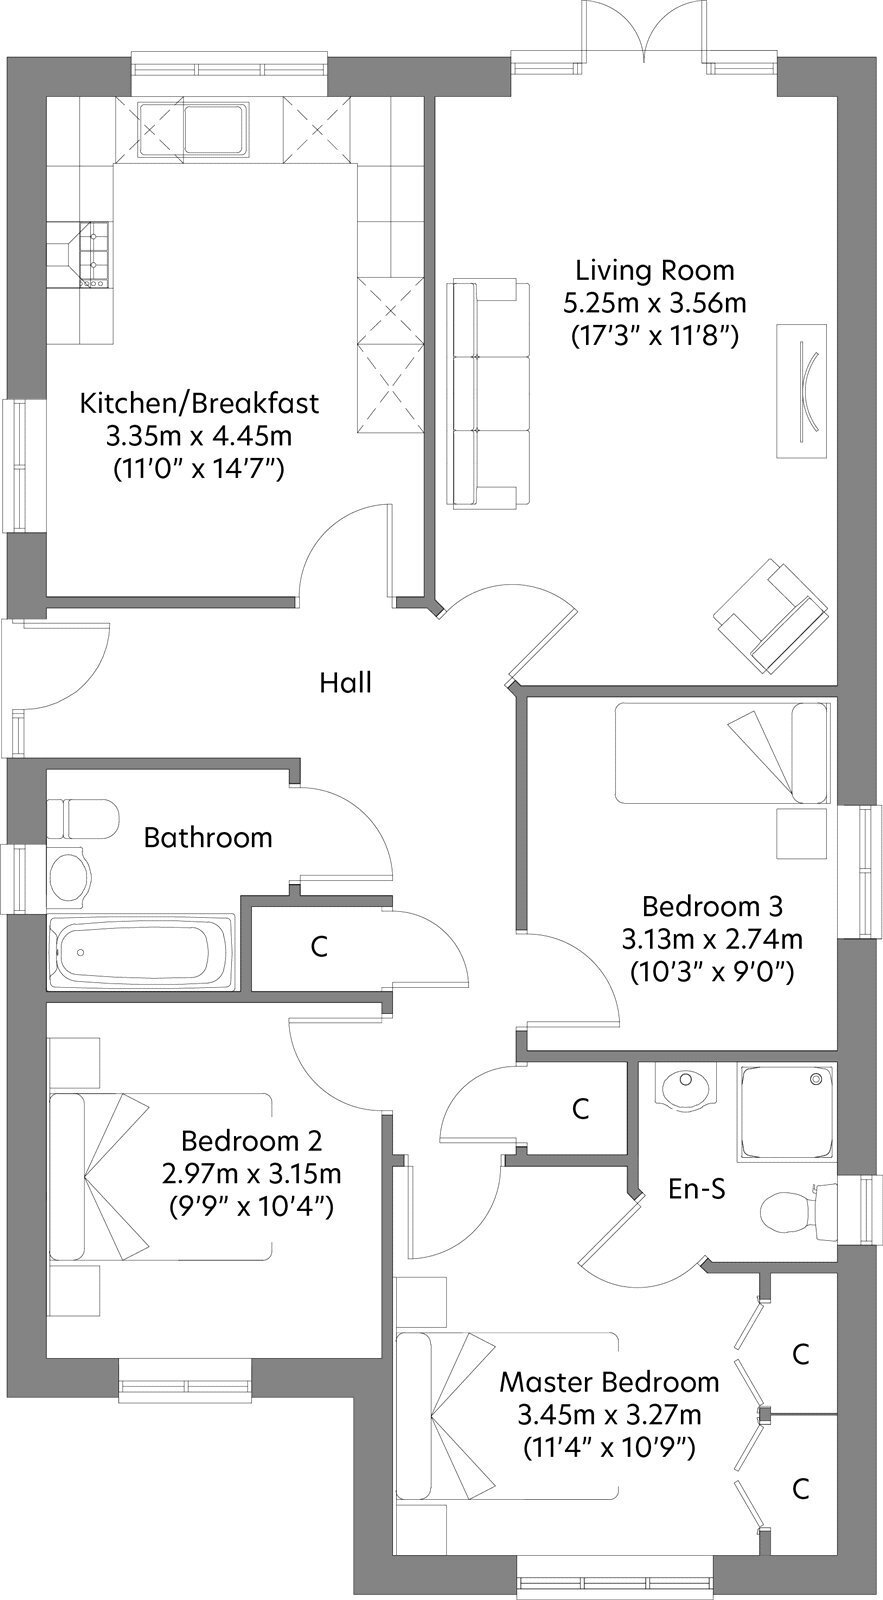
This thoughtfully designed three-bedroom bungalow offers the perfect blend of practicality and comfort. The open-plan kitchen/breakfast area boasts a range of stylish units and worktops, integrated Bosch oven, hob & dishwasher, Porcelanosa ceramic floor tiles, LED downlights and under unit lighting.
The living room benefits from easy outdoor access via a set of French Doors to the rear drawing in natural light from the garden. Along the hall the master bedroom boasts an en suite and double fitted wardrobes two further bedrooms provide space for family and guests or to create a separate snug or study if desired.
The main bathroom, which benefits from a heated towel rail, is conveniently placed and as with the en suite, is furnished with modern Roper Rhodes fittings, chrome-finish taps, and includes LED downlights and Porcelanosa ceramic wall tiles.
Energy efficient heating is supplied by an air source heat pump which distributes warmth around the home via cosy underfloor heating.
Outside there is a garage and EV fast charger along with additional parking and to the rear of the property, there is a fully enclosed private garden.
In more detail the accommodation comprises of:-
ENTRANCE HALL:
Two storage cupboards.
KITCHEN/BREAKFAST ROOM:
Fitted with a range of wall and base units, with windows to the side and rear aspects providing plenty of natural light.
LOUNGE:
Featuring patio doors opening onto the rear garden.
BATHROOM:
Comprising a bath, low-level WC, and wash hand basin, with a window to the side aspect.
BEDROOM ONE:
Window to the front aspect, storage cupboard, and the benefit of an en-suite shower room.
EN-SUITE:
Comprising a shower cubicle, low-level WC, and wash hand basin, with a window to the side aspect.
BEDROOM TWO:
Window to the front aspect.
BEDROOM THREE:
Window to the side aspect.
OUTSIDE:
To the front, Integral garage and EV fast charger and enclosed rear garden.
Tenure: Freehold.
Heating: Air source heat pump and underfloor heating to the ground floor,
Parking: Garage and off street parking.
Windows/doors: UPVC double glazing
Warranty: 10 years NHBC.
AGENTS NOTES:
1) Property photos are of an actual property of the same model.
2) CGI has been included to show how the property will represent finished.
3) Some internal photos have been dressed for illustrative purposes only.
Fill in the form below to request more information or to request a viewing.
© team Association Limited is registered in England and Wales under Company Registration Number 01685349.
The Registered Office Address is 24 Cecil Avenue, Bournemouth, Dorset, United Kingdom, BH8 9EJ

 Send to a friend


