 Download PDF EPC
Balmforth
22-26 High Street,
Mildenhall
Suffolk
IP28 7EQ
01638 711171


GUIDE PRICE £450,000 - £475,000
An impressive four bedroom detached family home occupying a generous corner plot within the exclusive ‘Cherry Tree Gardens’ development in Beck Row. Constructed in 2022.
Finished to a high standard throughout, the property features an open-plan kitchen and family room, with a quality Howdens kitchen complete with quartz worktops, integrated appliances and a separate utility room. A dual-aspect dining room with French doors opens directly onto the garden, while upstairs are four well-proportioned bedrooms with an en-suite to the principal bedroom. Further highlights include energy-efficient air source heating with underfloor heating to the ground floor, electric car charging, extensive private green space to the front, a driveway providing parking for two vehicles and a substantial enclosed rear garden with a large paved entertaining area.
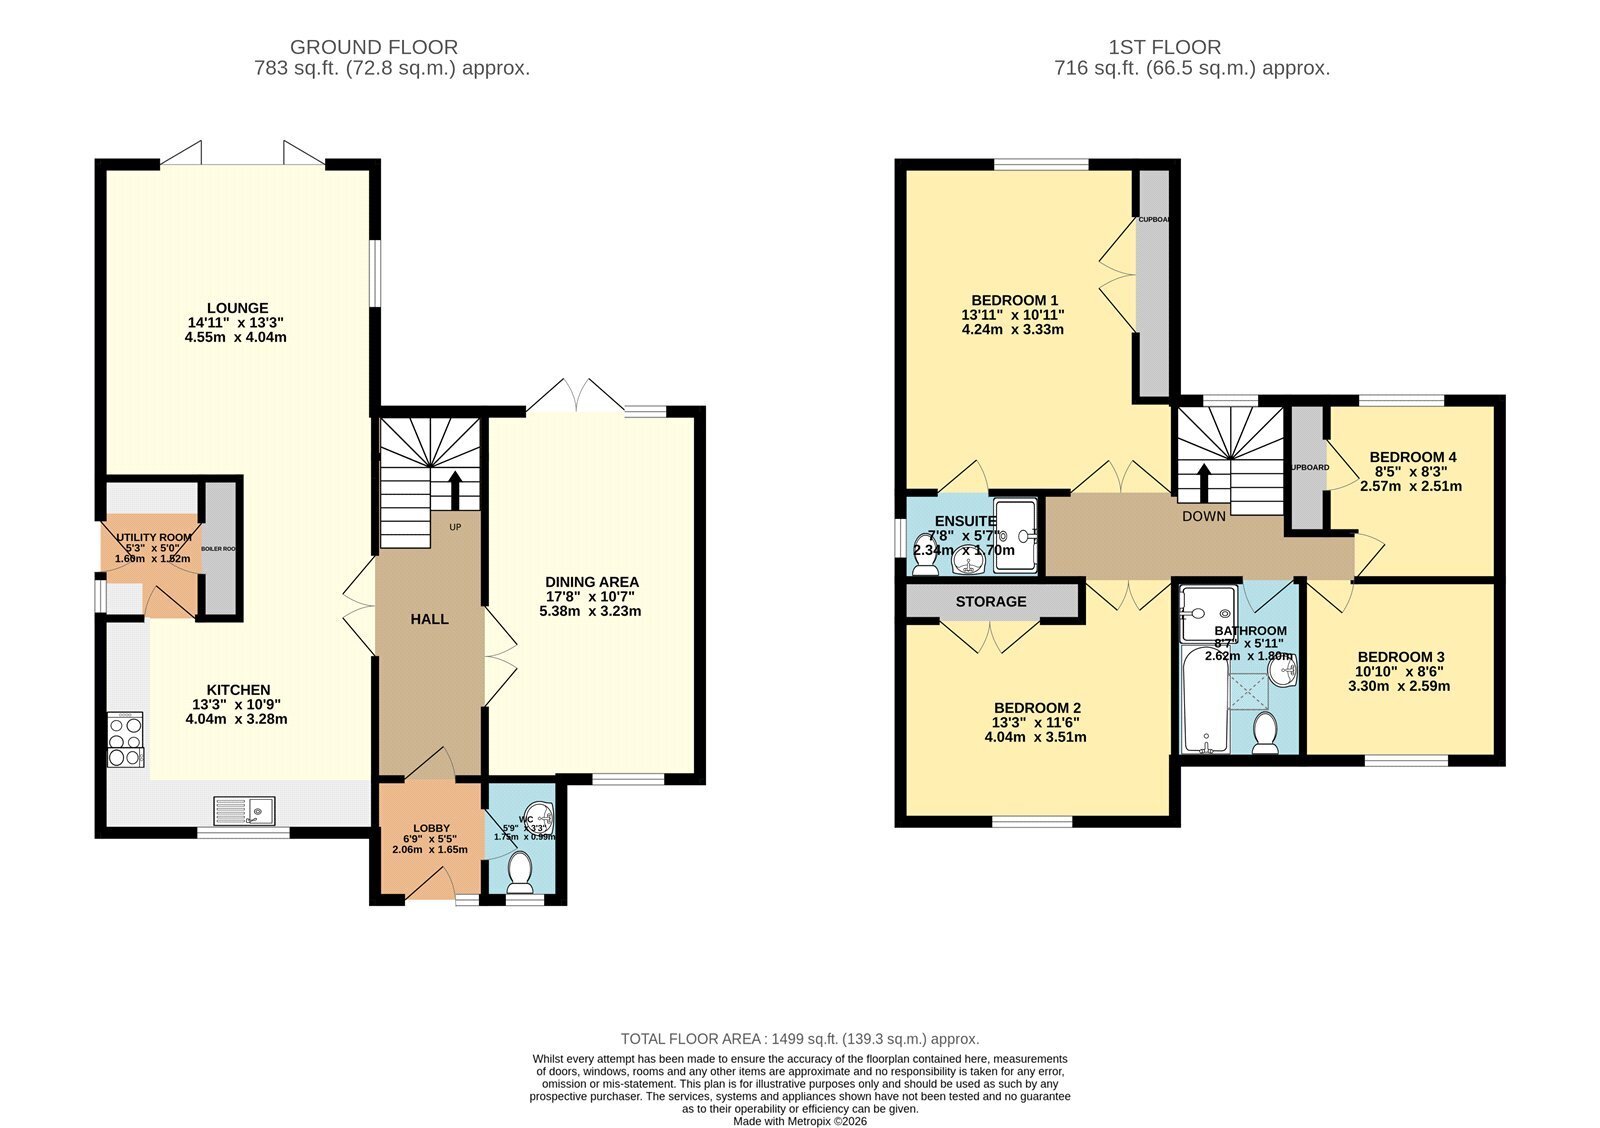
On the ground floor, the entrance lobby leads into a spacious hallway, with double doors opening to the kitchen and family room on one side and the dining room on the other. The kitchen and family room provides an excellent everyday family hub, with French doors opening directly onto the rear garden. The separate dining room enjoys dual-aspect windows, ample space for a cosy snug area and further French doors onto the garden, creating a versatile space equally suited to dining and relaxing. A utility room and cloakroom add further practicality and complete the ground floor layout. Upstairs are four bedrooms, including two generous doubles, with three benefiting from built-in double storage cupboards. The principal bedroom also features an en-suite with large walk-in shower, and a family bathroom serving the remaining bedrooms.
Outside is a particular feature of the property, with the extensive green space to the front forming part of the plot and creating an unusually open setting for a modern development. To the rear, the generous enclosed garden offers a large lawn and paved terrace, with a further enclosed section to the side of the property housing a timber shed.
Beck Row offers a range of everyday amenities including a convenience store, primary school, village hall and recreational facilities, with the nearby market town of Mildenhall providing a wider selection of shops, supermarkets, restaurants and services. The area is also well connected by road, with the A11 providing convenient links towards Bury St Edmunds, Newmarket and Cambridge.
The internal accommodation in more detail:
On the ground floor:
PORCH/ENTRANCE HALL
Space for coats and shoes, with a window to the front aspect.
CLOAKROOM
White suite comprising a vanity unit with inset corner basin, WC, and a window to the front aspect.
HALLWAY
Spacious hallway with stairs rising to the first floor and built-in storage below.
DINING ROOM
A well-proportioned reception room with windows to dual aspects and French doors opening directly onto the rear garden.
KITCHEN AND FAMILY ROOM
A range of contemporary Howdens wall and base cabinetry with quartz worktops over and an inset one-and-a-half bowl sink. Integrated appliances include an electric oven, hob with cooker hood above, fridge/freezer and dishwasher. Window to the front aspect and glazed double doors opening to the hallway, with ample space for a further dining table. The living room has dual aspect windows and french doors opening to the rear garden.
UTILITY
Contemporary wall and base cabinetry with quartz worktop over, space and plumbing for a washing machine and tumble dryer, with an external door providing access to the side garden.
FIRST FLOOR LANDING
Providing access to all four bedrooms and the family bathroom. Access to the loft and window to the rear aspect
BEDROOM ONE
A generous double bedroom with built-in double storage cupboards and window to the rear aspect.
EN-SUITE
White suite comprising a double shower enclosure, vanity unit with inset basin, WC, heated towel rail and window to the side aspect.
BEDROOM TWO
Well-proportioned double bedroom with built-in double storage cupboards and a window to the front aspect.
BEDROOM THREE
Built-in double storage cupboards and a window to the front aspect
BEDROOM FOUR
A well-proportioned fourth bedroom with a built-in storage cupboard and a window to the rear aspect.
BATHROOM
White suite comprising a panelled bath, shower cubicle, vanity unit with inset basin, WC, heated towel rail, and a velux window.
OUTSIDE
To the front, the property enjoys a generous green space with driveway accommodating 4 vehicles, along with a 7.5kw EV charging point, paved access to the entrance and gated access to the rear.
To the rear is a substantial enclosed garden, predominantly laid to lawn with a large paved terrace extending across the rear of the house, providing ample space for outdoor seating and entertaining. The garden is enclosed by timber fencing and includes a timber storage shed to the side of the property.
FEATURES
Tenure: Freehold
Parking: Driveway
Gardens: To front side and rear
Heating: Air Source Heat Pump
Doors/Windows: UPVC windows and doors
Warranty: Built with 10-year ICW approx. 6-years remaining
EPC: B
Fill in the form below to request more information or to request a viewing.
© team Association Limited is registered in England and Wales under Company Registration Number 01685349.
The Registered Office Address is 24 Cecil Avenue, Bournemouth, Dorset, United Kingdom, BH8 9EJ

 Send to a friend


