 Download PDF EPC
Hamble Estate Agency
Worthy House High Street Hamble
Southampton
Hampshire
SO31 4HA
023 8045 5055


A well presented three bedroom detached family home, quietly tucked away in a sought-after cul-de-sac just a short walk from the village. Offering two bathrooms, a Wren kitchen, conservatory, southerly facing garden, garage, driveway and rear vehicular access, ideal for dinghy or trailer storage.
Quietly tucked away within a small cul-de-sac, this well presented detached home occupies a corner plot and is just a 10-minute walk from the heart of Hamble village. Offering three well-proportioned bedrooms, two bathrooms and versatile living accommodation, the property also benefits from a southerly facing garden, garage and the rare advantage of rear vehicular access from Sydney Avenue, making it ideal for dinghy or trailer storage.
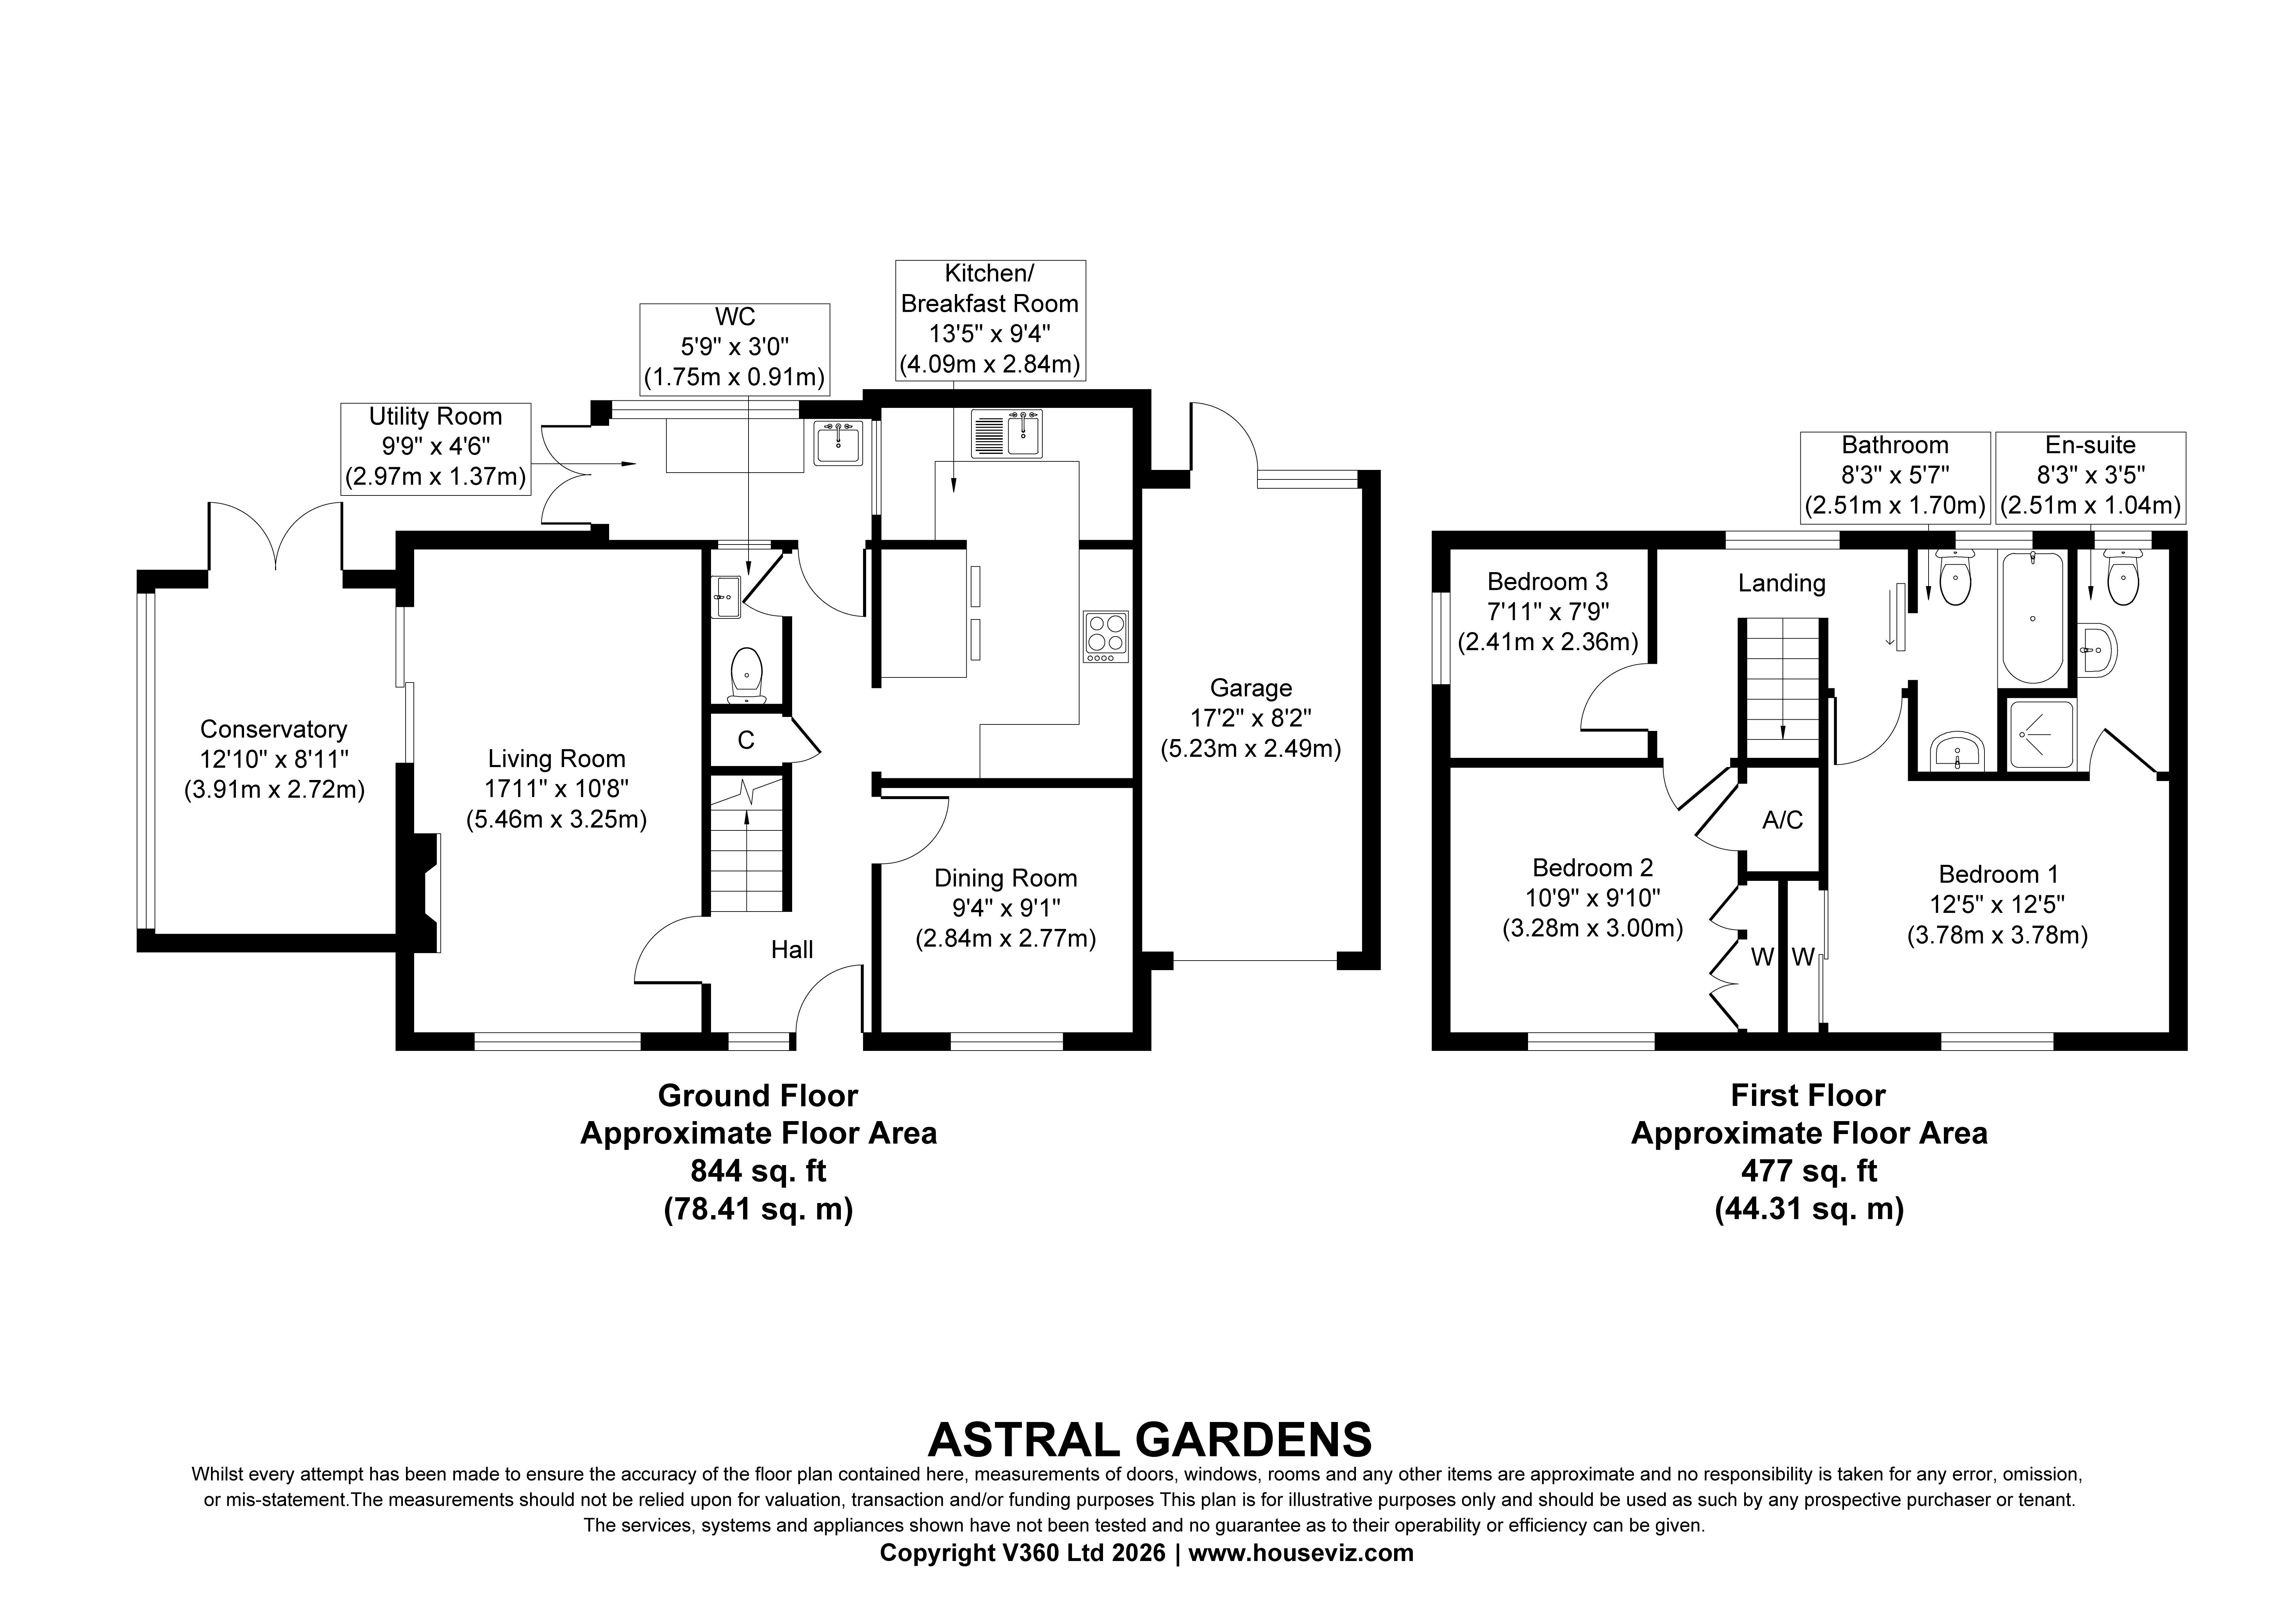
The front door opens into a spacious entrance hall with a central staircase, useful understairs storage cupboard and downstairs WC. A door leads through to the utility/lean-to, which provides plumbing for a washing machine, space for a tumble dryer, a butler-style sink and French doors opening onto the garden.
The kitchen was refitted by Wren in 2019 and is finished with a range of contemporary units, including a pull-out larder, breakfast bar seating for two, integrated double electric ovens and grill, induction hob and space for a tall fridge/freezer.
To the front of the house is a separate dining room, which also makes an excellent home office.
The dual aspect living room is a lovely light-filled space featuring a contemporary bioethanol fireplace and sliding patio doors opening into the conservatory. Constructed before the current owners purchased the property, the conservatory enjoys a glazed roof and large windows overlooking the garden, with further sliding doors leading outside, creating an excellent additional reception area throughout the year.
Upstairs, the landing provides access to the loft, which offers useful storage. The principal bedroom benefits from fitted wardrobes and an en-suite shower room. Bedroom two is another generous double with fitted wardrobes, while bedroom three is a comfortable small double. The family bathroom was replaced in 2014 and comprises a Jacuzzi-style bath with shower over, wash hand basin and WC.
Outside, the southerly facing rear garden enjoys a good degree of privacy with mature trees and established planting, patio seating areas and gated access to the front. To the rear of the garden, double gates open onto an additional hardstanding with vehicular access from Sydney Avenue, providing excellent storage for a dinghy, trailer or additional vehicle. A pathway leads to the timber shed and the garage, which benefits from power, lighting, eaves storage, a courtesy door and an up-and-over door to the driveway.
Further benefits include a gas-fired combi boiler (approximately seven years old), replacement windows, fascias, soffits and gutters installed in 2015, a serviced alarm system, recently upgraded wired smoke and heat alarms, wooden internal doors, storage within both the loft and garage roof space, and a welcoming community.
Fill in the form below to request more information or to request a viewing.
© team Association Limited is registered in England and Wales under Company Registration Number 01685349.
The Registered Office Address is 24 Cecil Avenue, Bournemouth, Dorset, United Kingdom, BH8 9EJ

 Send to a friend