 Download PDF EPC
Grants of Ringwood
14a The Furlong
Ringwood
Hampshire
BH24 1AT
01425 480456


A well presented three bedroom end of terrace town house with ground floor w.c., off road parking for 2 cars and well enclosed corner plot (0.04 of an acre).
Summary of Accommodation
*RECEPTION HALL * CLOAKROOM/W.C. * LOUNGE * ARCHWAY TO DINING ROOM * MODERN KITCHEN * THREE BEDROOMS AND BATHROOM/W.C. ON FIRST FLOOR * GAS CENTRAL HEATING * DOUBLE GLAZING * OFF ROAD PARKING FOR 2 VEHICLES * WELL ENCLOSED REAR GARDEN ON A CORNER PLOT * LARGE TIMBER GARDEN STORE*
DESCRIPTION AND CONSTRUCTION:
22 Ash Grove is a well presented end of terrace town house originally built during the 1970’s to traditional standards under a tiled roof. The property benefits from gas central heating, double glazing, ground floor cloakroom/w.c., modern kitchen and bathroom, plus off road parking for two vehicles.
SITUATION:
22 Ash Grove is delightfully set on a corner plot totalling 0.04 of an acre within this popular residential cul-de-sac. The market town centre of Ringwood is within a mile and a quarter offering a weekly street market in addition to comprehensive shopping, leisure and educational facilities. The A31 and A338 provide transport links to the main centres of Bournemouth (12 miles), Southampton (16 miles) and Salisbury (18 miles). The open New Forest is within a mile and a half.
DIRECTIONAL NOTE:
From the main Ringwood roundabout, adjacent to the town centre car park, leave in an easterly direction along the old Southampton Road passing Carvers recreation field. Take the immediate turning right, prior to the dual-carriageway flyover, onto Parsonage Barn Lane. Continue to the end of this road and at the T-junction turn left onto Hightown Road. Proceed to the end of this road and at the T-junction with Eastfield Lane turn left and then immediately right into Ash Grove. Follow the road around to the right and continue towards the head of the cul-de-sac whereupon number 22 is located on the right hand corner on the right hand bend.
THE ACCOMMODATION COMPRISES:
RECESSED CANOPY ENTRANCE PORCH. UPVC DOUBLE GLAZED FRONT DOOR WITH MATCHING SIDE SCREEN TO:
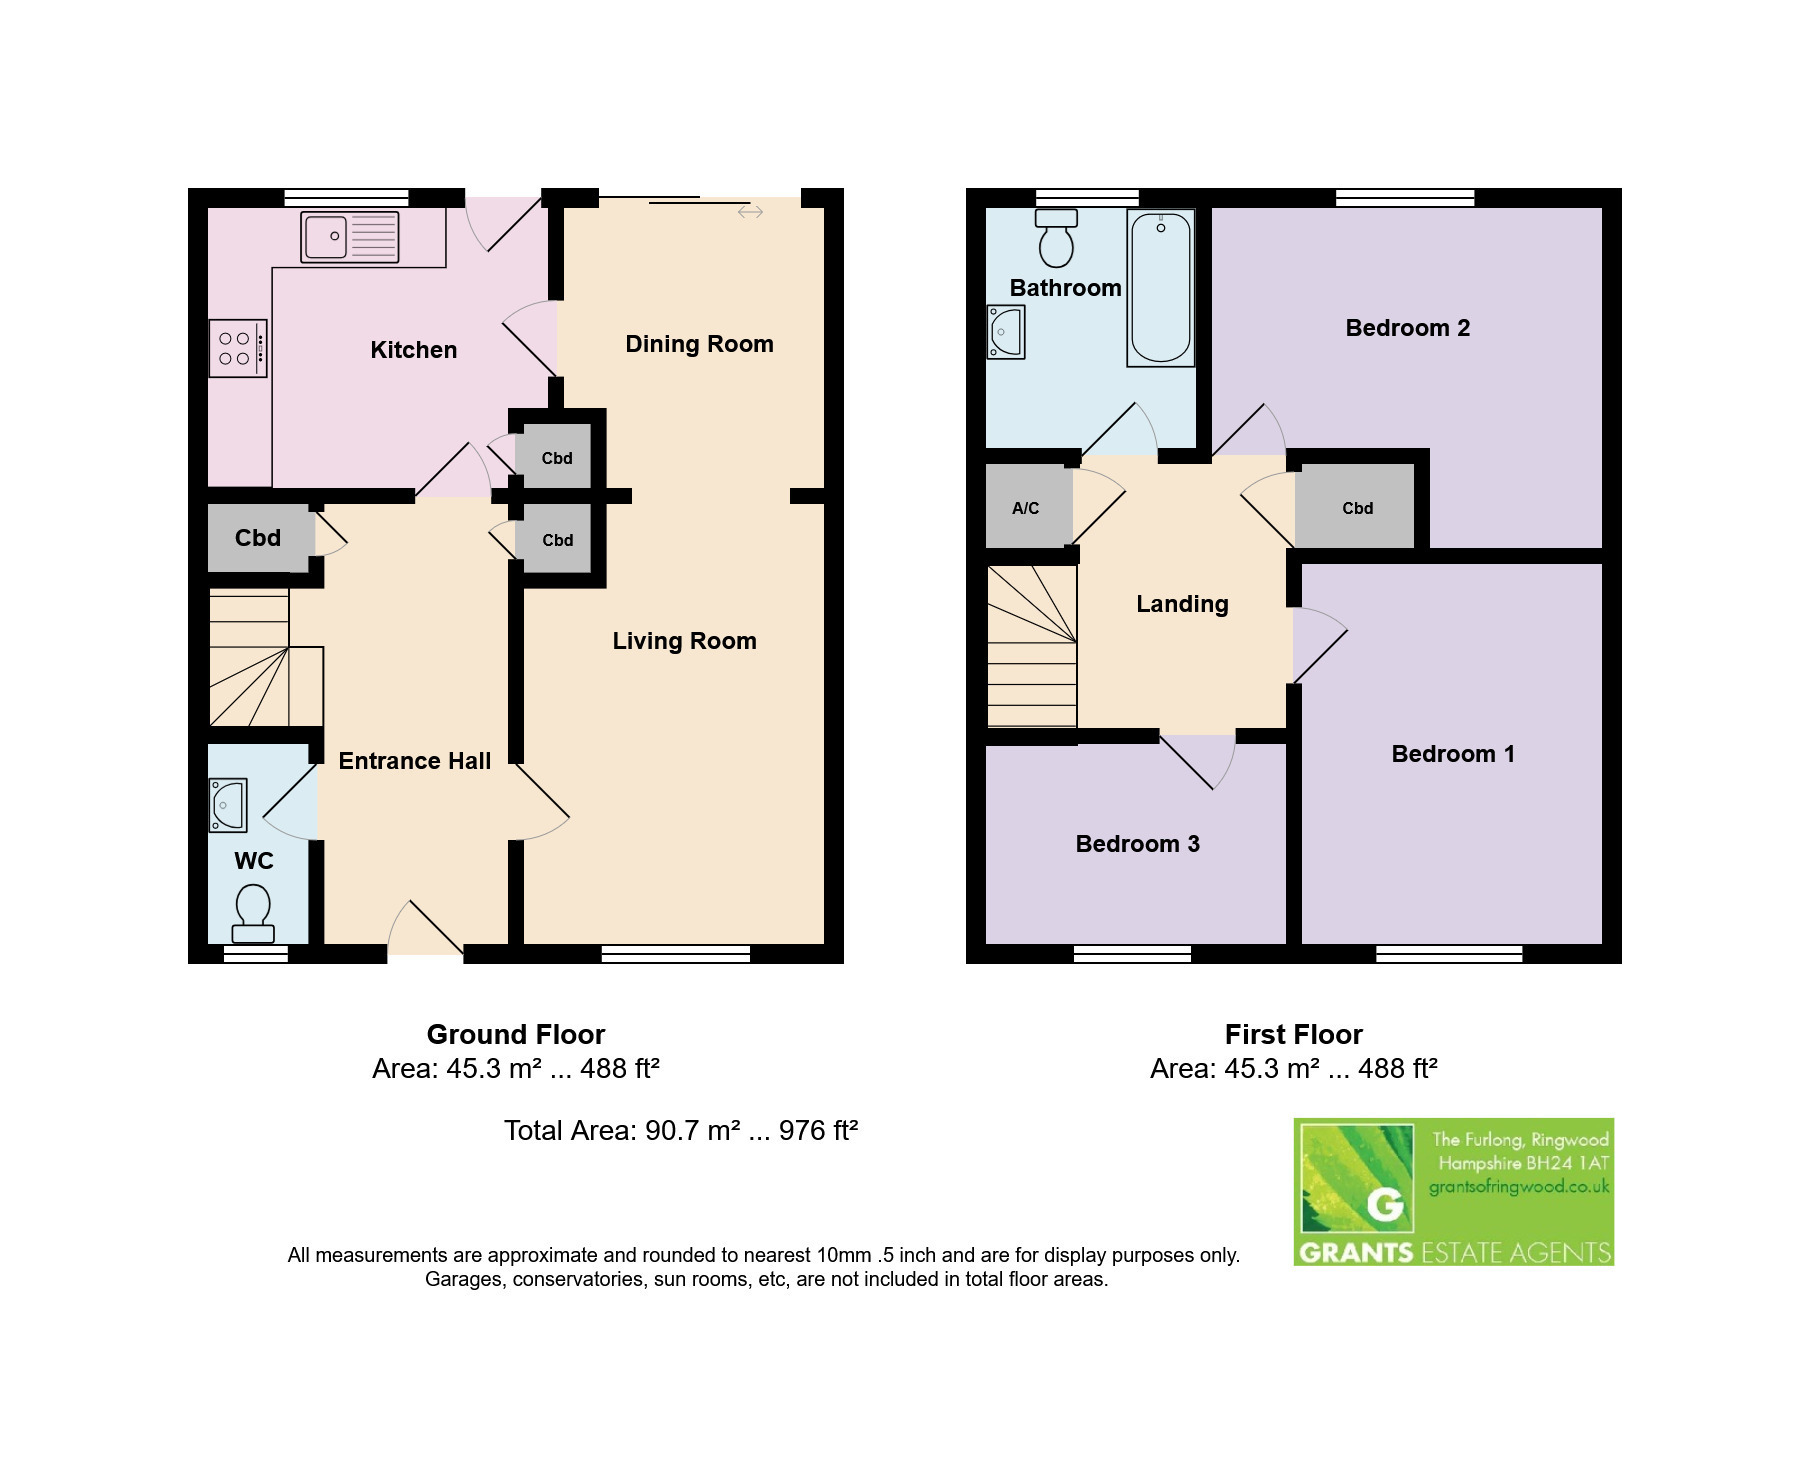
RECEPTION HALL: 13’5” (4.10m) x 5’4” (1.65m). Aspect to the south. Laminate floor. Radiator. Dado rail. Deep storage cupboard under stairs. Full height built-in cloaks cupboard. Telephone point. Door to:
GROUND FLOOR CLOAKROOM: 6’5” (1.97m) x 3’3” (1m). Aspect to the south. Opaque double glazed window. White suite comprising close coupled low level w.c. Wash basin with tiled splash back. Radiator in decorative cover. Half tiled walls in contrast to the tiled floor.
FROM THE RECEPTION HALL, MULTI-PANELLED GLAZED DOOR TO:
LOUNGE: 14’4” (4.37m) x 10’1” (3.09m) narrowing to: 7’5” (2.26m). Aspect to the south. Double glazed picture window overlooking front garden and driveway. Replica fireplace with polished stone hearth and surround, wooden mantel. Dado rail. Radiator. T.V. point. Archway to:
DINING ROOM: 8’9” (2.69m) x 8’6” (2.60m) narrowing to: 7’5” (2.26m). Aspect to the north. Double glazed upvc patio door providing view/ access onto patio and rear garden. Laminate floor. Dado rail. Radiator. Wall thermostat. Archway to:
KITCHEN: 10’8” (3.26m) x 10’4” (3.17m) narrowing to: 8’9” (2.69m). Aspect to the north. Double glazed window and door providing view/ access onto patio and garden. Comprehensive range of custom built units comprising wall to wall, roll top laminate work surface with inset single bowl, single drainer stainless steel sink unit with h & c mixer. Twin recess for washing machine and dishwasher with plumbing available. The work surface extends on the return wall and incorporates 4 burner Zanussi stainless steel gas hob. Zanussi electric oven and grill beneath. 3 speed canopy extractor fan above. Range of drawers and floor storage cupboards. Integrated wine rack. Space for larder fridge-freezer. Matching range of eye level store cupboards. Dado rail. Tiled floor. Full height built-in broom cupboard housing RCD fuse box and electricity meter. Multi-panelled glazed return door to reception hall.
FROM THE RECEPTION HALL, RETURN FLIGHT STAIRCASE WITH HALF LANDING TO:
GALLERIED FIRST FLOOR LANDING: Hatch with ladder to loft. Full height built-in airing cupboard with factory sealed hot water cylinder, immersion heater and slatted shelves. Separate full height boiler cupboard housing Gloworm gas fired boiler supplying domestic hot water and water for central heating radiators.
FROM THE LANDING, DOOR TO:
BEDROOM 1: 12’6” (3.84m) x 10’10” (3.31m) narrowing to: 7’10” (2.40m). Aspect to the north. Double glazed picture window overlooking rear garden. Radiator.
FROM THE LANDING, DOOR TO:
BEDROOM 2: 11’11” (3.65m) x 9’8” (2.95m). Aspect to the south. Double glazed picture window overlooking front garden and driveway. Radiator.
FROM THE LANDING, DOOR TO:
BEDROOM 3: 9’11” (3.02m) x 6’9” (2.06m). Aspect to the south. Double glazed picture window overlooking front garden and driveway. Radiator.
FROM THE LANDING, DOOR TO:
BATHROOM/W.C.: 7’9” (2.38m) x 6’10” (2.10m). Aspect to the north. Opaque double glazed window. White suite comprising panelled bath, h & c mixer, fitted Mira Play electric shower, glazed shower screen, twin hand grips, fully tiled wall surround. Wash basin set in vanity surround with h & c tower tap. Double floor storage cupboard beneath. Low level w.c. with concealed cistern. Display counter. Open fronted shelved display unit. Tiled floor. Chrome ladder style heated towel rail. Extractor.
OUTSIDE:
The property is approached from Ash Grove across pea shingle driveway with ample off road parking for at least 2 vehicles. The rear garden, on the northern side of the property, has a maximum depth of 32’ (9.70m) x 21 (6.47m). The garden has been attractively landscaped with substantial paved patio. The remainder of the garden is laid to lawn with area to the rear with bark chippings, plus a substantial timber GARDEN STORE. Pedestrian gate giving access to sideway. The boundaries of the garden are well defined with close boarded fencing on the western side and brick wall on the northern and eastern elevation. External water tap and gas meter.
The front garden, on the southern side of the property, has been gravelled and provides off road parking for two cars. There is an open area of lawn on the eastern side accessed via the side gate from the rear garden.
COUNCIL TAX BAND: C
EPC LINK:
https://find-energy-certificate.service.gov.uk/energy-certificate/9899-3065-6208-8566-3204
Fill in the form below to request more information or to request a viewing.
© team Association Limited is registered in England and Wales under Company Registration Number 01685349.
The Registered Office Address is 24 Cecil Avenue, Bournemouth, Dorset, United Kingdom, BH8 9EJ

 Send to a friend


