 Download PDF EPC
Balmforth
22-26 High Street,
Mildenhall
Suffolk
IP28 7EQ
01638 711171


A spacious four to five-bedroom detached family home, offered to the market chain free and occupying an enviable position on the ever-popular Comet Way estate, overlooking Douglas Park playing fields.
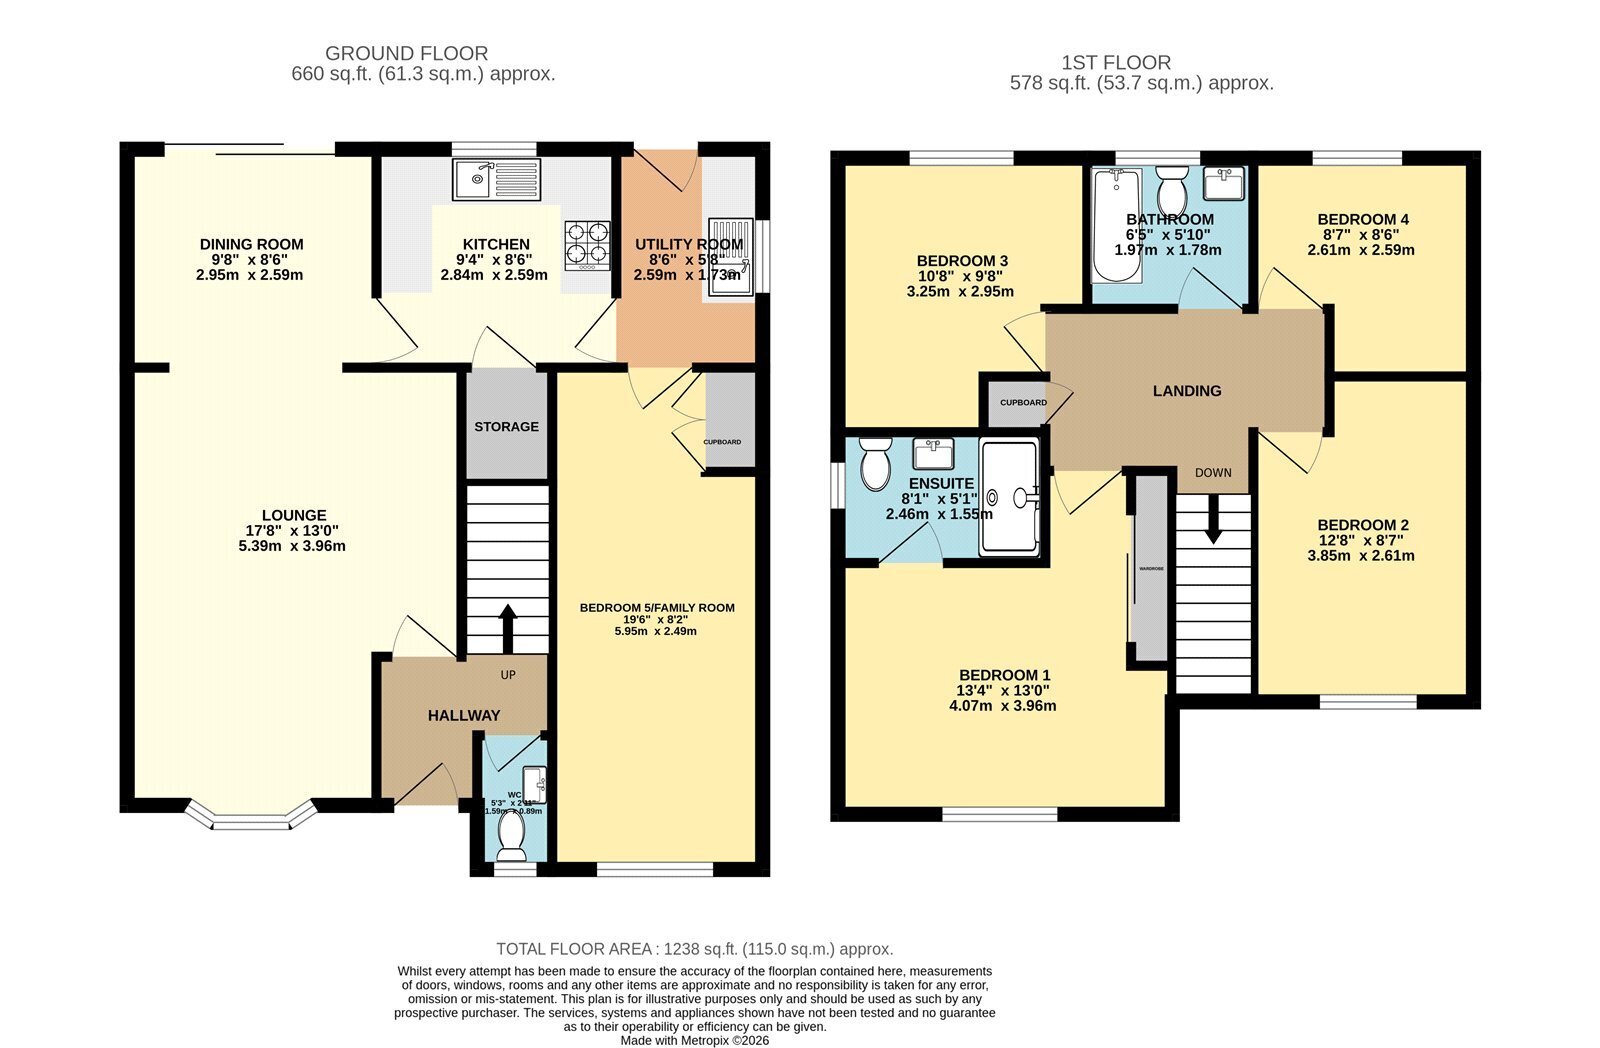
The property offers versatile accommodation throughout, making it ideal for growing families. The ground floor comprises a generous lounge with bay window to the front aspect, a separate dining area, downstairs WC, kitchen and utility room. The converted garage provides a flexible additional reception room, which could easily be utilised as a family room, home office or fifth bedroom.
Upstairs, there are four well-proportioned bedrooms, two of which benefit from built-in storage, alongside the family bathroom, airing cupboard and loft access from the landing.
Externally, the property enjoys a private rear garden laid mainly to lawn with various seating areas and two garden sheds.
Further benefits include UPVC double glazed windows throughout, an updated gas central heating boiler and no onward chain. Properties in this position on the Comet Way estate are rarely available, making early viewing highly recommended.
In more details, the accommodation comprises of:
ON THE GROUND FLOOR
HALLWAY
Stairs to first floor, radiator.
WC
Low level wc, heated towel rail, wash basin, window to front.
LOUNGE
Bay windows to front, fireplace and surround, radiator
DINING AREA
Double doors to rear, radiator
KITCHEN
Range of floor and wall based storage, sink with drainer, space for dishwasher, integrated cooker, hob and cooker hood. Panty/understairs storage, windows to front
UTILITY
Floor based storage under sink, space for freestanding washing machine, tumble dryer and fridge freezer. Sink with drainer, window to side, pedestrian door to rear, boiler, radiator.
BEDROOM 5 / FAMILY ROOM
Built-in storage cupboards, windows to front, radiator.
ON THE FIRST FLOOR:
LANDING
loft access, airing cupboard, radiator
FAMILY BATHROOM
Bath, low level wc, wash basin, heated towel rail, window to rear.
BEDROOM ONE
Triple built-in storage cupboards, window to front, radiator.
EN SUITE
Low level wc, wash basin, double walk-in shower, heated towel rail, window to side.
BEDROOM TWO
High level windows to front, radiator
BEDROOM THREE
Double built-in storage cupboards, window to rear, radiator
BEDROOM FOUR
Window to rear, radiator
OUTSIDE
TO FRONT
Extended driveway with gravel area, parking for 3 cars, side access via gate right hand side leading to:
Patio area, laid to lawn section with further seating area to rear. Shed/summerhouse. Small shed to left of property. Outside electric point.
Tenure: Freehold
Construction Type: Brick & tile
Heating: Gas central heating to radiators
Windows/doors: UPVC Double glazing
Council Tax: Band D - £2,302.62 (2026/2027)
Drainage: Mains
Parking: Driveway 3 cars
Fill in the form below to request more information or to request a viewing.
© team Association Limited is registered in England and Wales under Company Registration Number 01685349.
The Registered Office Address is 24 Cecil Avenue, Bournemouth, Dorset, United Kingdom, BH8 9EJ

 Send to a friend


