
Vivien Horder
4 Salisbury Street
Blandford Forum
DT11 7AR
01258454419


A Modern 3 Storey House with First Floor Lounge, 3 Bedrooms and 2 En-Suites, located at the end of the cul-de-sac.
Features Include:-
* UPVC Double Glazing
* Gas Fired Central Heating to Radiators
* Generous First Floor Lounge
* 3 Double Bedrooms
* 2 En-Suite Shower Rooms
* Integral Garage
* Allocated Parking
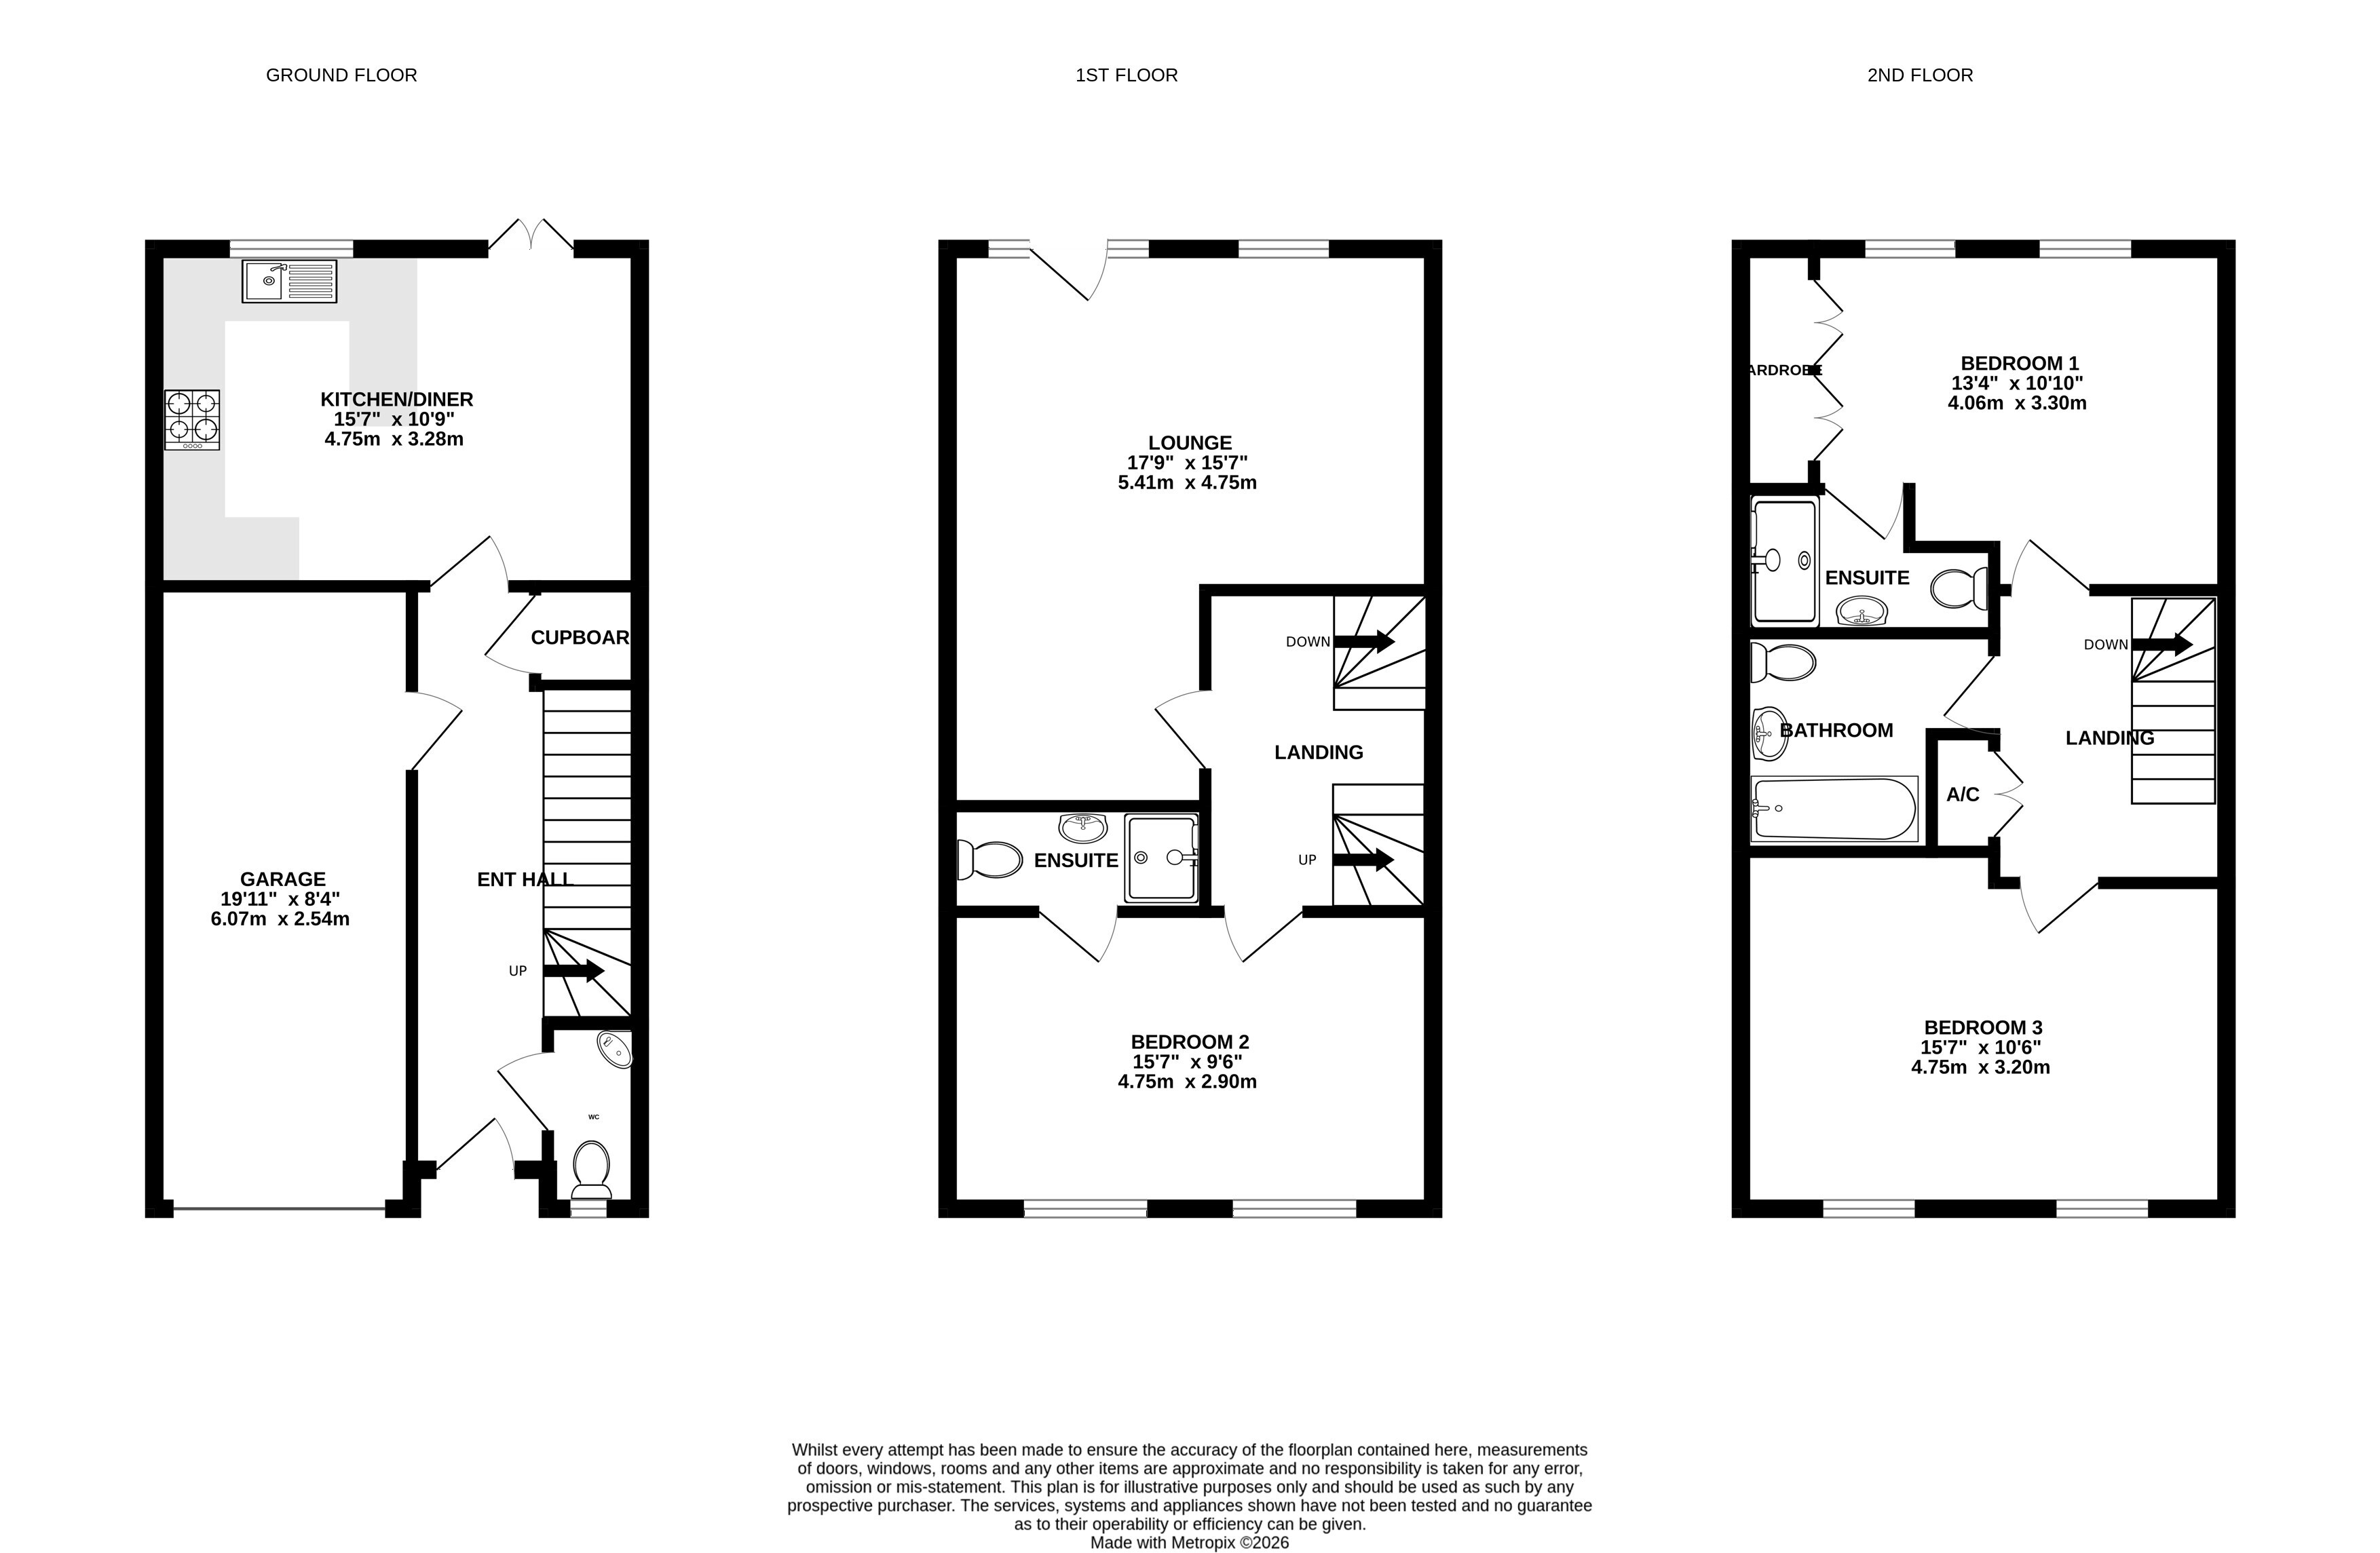
Accommodation see floorplan
54 Cobham Road offers versatile accommodation over 3 floors with an Integral Garage and a first floor Lounge of generous proportions.
The accommodation is further enhanced by 3 Double Bedrooms and 2 En-Suites.
The Entrance Hall has tiled flooring and stairs extending to first floor with storage cupboard under. The Cloakroom comprises a 2 piece suite and window provides natural light. The Integral Garage has a up and over door, light and power.
The Kitchen/Diner overlooks the rear garden with French doors to same. There are ample worksurfaces with tiled splashbacks and built-in appliances include the Belling electric fan assisted oven with 4 ring gas hob above and cooker hood. There is additional space for a washing machine, dishwasher and upright fridge/freezer. The wall mounted Worcester boiler serves domestic hot water and central heating.
On the First Floor landing, stairs lead to the Second Floor and the L-shaped Lounge overlooks the rear garden with a Juliete Balcony to same.
Bedroom 2 has 2 front aspect facing windows and the En-Suite Shower Room comprises a fully tiled shower enclosure, wash hand basin, low level WC and further tiled splashbacks.
On the Second Floor landing is the double airing cupboard and access to roof space. The Principle Bedroom has 2 windows to rear aspect, 2 sets of built-in double wardrobes and the En-Suite Shower Room comprises the oversized fully tiled shower enclosure, pedestal wash hand basin, low level WC and tiled splashbacks.
Bedroom 3 enjoys a pleasant view to the front aspect via 2 windows.
The Family Bathroom comprises the panelled bath, pedestal wash hand basin and low level WC. Tiled splashbacks.
Outside
To the front of the property is an open grassed area partially bounded by decorative wrought iron railings. The ALLOCATED PARKING SPACE is suited to the front of the property.
The fully enclosed rear garden is bounded by fencing with paved patio adjacent to the property with remainder of garden lawned.
Fill in the form below to request more information or to request a viewing.
© team Association Limited is registered in England and Wales under Company Registration Number 01685349.
The Registered Office Address is 24 Cecil Avenue, Bournemouth, Dorset, United Kingdom, BH8 9EJ

 Send to a friend


