 Download PDF EPC
Harwich Village Homes
Tower House
300 Main Road
Harwich
CO12 3PJ
01255504900


A rare opportunity to purchase an attractive TWO BEDROOMED TIMBER FRAMED BARN conversion. The property was originally part of the farmhouse before being converted into a residence in its own right.
There is a wealth of character features such as BEAMS to walls and ceilings, exposed brickwork, cottage style doors and a spiral staircase. To the first floor the main bedroom leads into a large en-suite bathroom with attractive slipper bath. To the ground floor there is a reception room leading into the lounge and kitchen whilst an inner lobby takes you to a 2nd bedroom, utility and bathroom. Outside there are good sized, established garden areas, with ample parking spaces and DOUBLE GARAGE. In the valuers opinion there is space for EXTENSION or DEVELOPMENT subject to planning.
Ground Floor Accommodation
Entrance to the property is made via double glazed and wooden door leading to reception room.
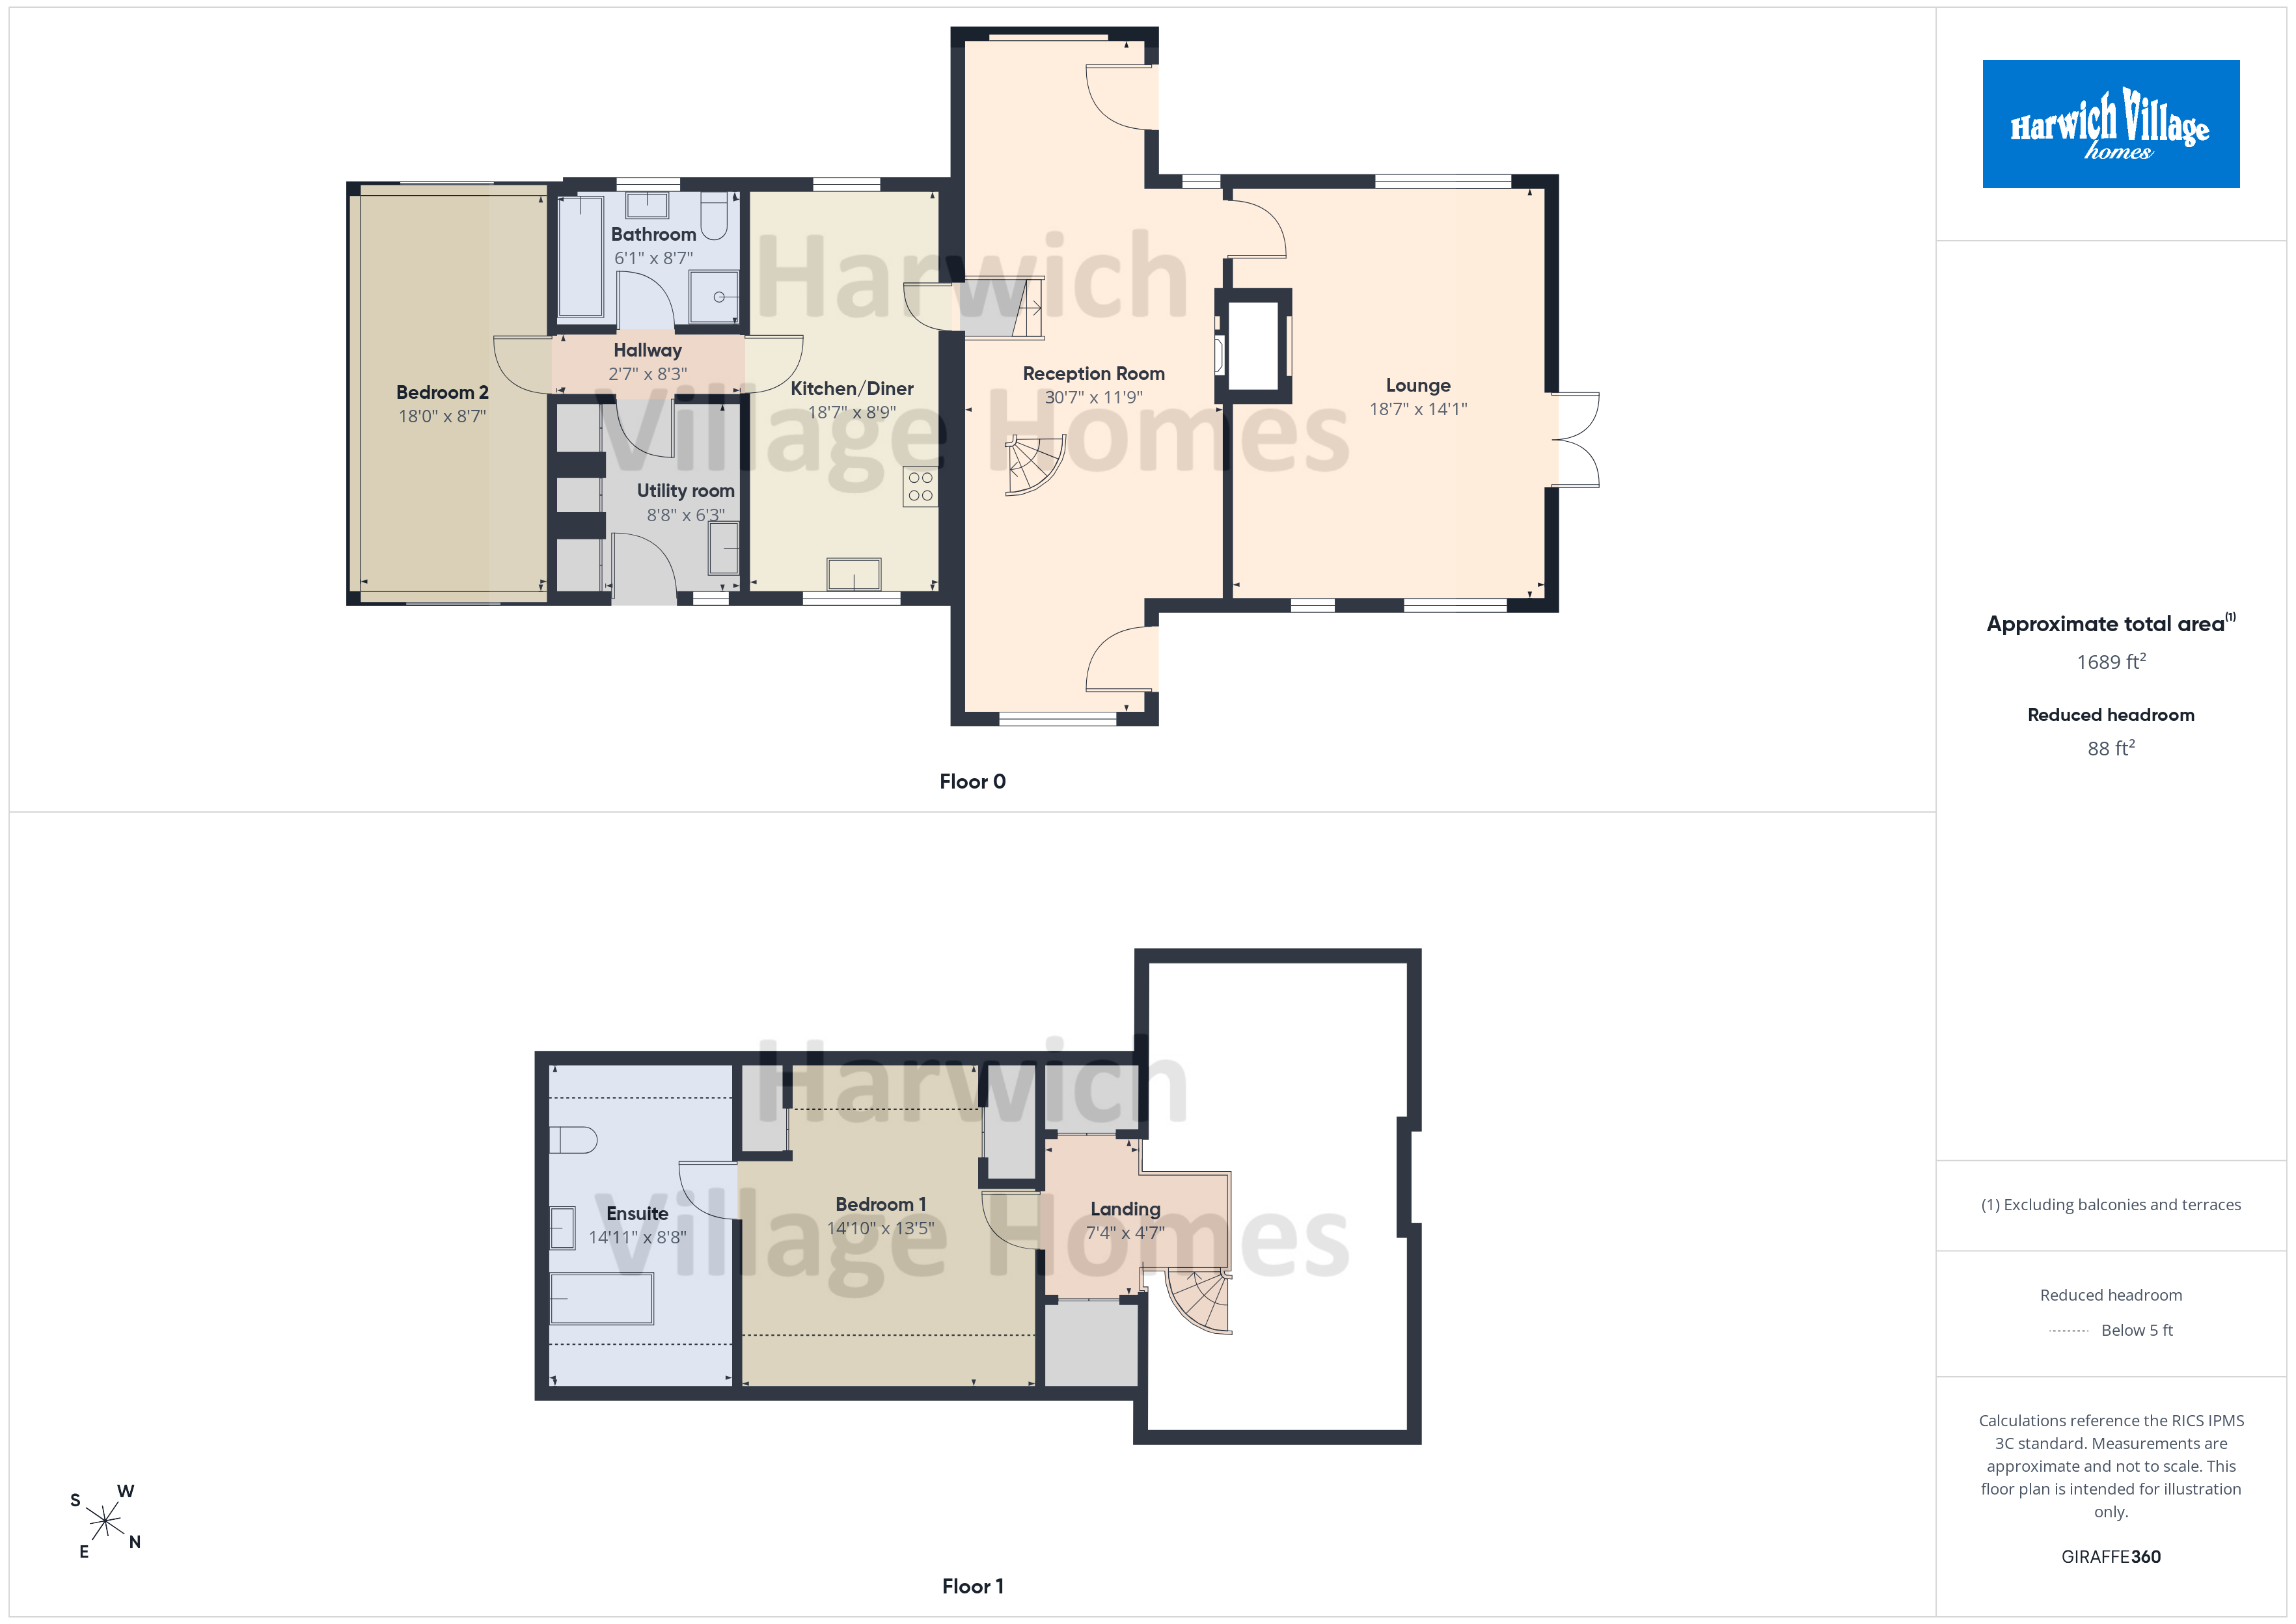
Reception Room 3.58m x 9.32m
Beams to ceiling and walls, two radiators, red brick fireplace. Double glazed wooden picture windows to front and rear. Double glazed and wooden door opens into the garden. Spiral staircase leads to the first floor, door to lounge and steps lead down to kitchen.
Lounge 4.3m x 5.66m
Attractive red brick fireplace, beams to ceiling and walls, built in dresser, radiator. A range of double glazed wooden windows to rear and front and double glazed French style wooden doors open to the side.
Kitchen/Diner 2.67m x 5.66m
Double drainer sink with cupboards under, aga to remain, Baxi gas fired boiler (NOT TESTED BY THE AGENT), beams to walls and ceiling, radiator. Tiling to floor and part tiling to walls. Double glazed wooden windows to front and rear. Door to inner lobby.
Inner Lobby
Doors leading off to all remaining rooms, tiled floor.
Utility Room 1.9m x 2.64m
Single drainer sink with cupboards under, range of ceiling to floor cupboards to one wall, beams to ceiling and walls. Double glazed wooden window to rear and wooden door gives access to the rear garden.
Bedroom 2 2.62m x 5.49m
Double glazed wooden windows front and rear. Two radiators, beams to ceiling and walls.
Bathroom
Four piece suite comprising wooden panelled bath, separate shower cubicle, low level WC and pedestal wash basin. Radiator, beams to ceiling and walls. Double glazed wooden window to front.
First Floor Accommodation
First Floor Landing
Built in cupboard with radiator, further built in cupboard with shelving, access into eaves storage. Door to bedroom one.
Bedroom 1 4.1m x 4.52m
Please note this room has sloping ceilings. Two Velux style windows to side. Radiator, a range of various built in wardrobes and cupboards, beams to ceiling, eaves storage cupboard. Door to en-suite bathroom.
En-Suite Bathroom
With attractive cast iron style slipper bath, WC, bidet, pedestal wash basin. Radiator, beams to ceiling and walls, eaves storage, heated towel rail.
Outside
Entrance to the property is down a private driveway which leads to the barn. There is a large amount of parking for various vehicles which in turn leads to the detached DOUBLE GARAGE with LARGE WORKSHOP BEHIND.
To the rear of the property there is a good sized garden area with established flower and shrubs whilst to the side there is a further substantial garden area which has been primarily laid to lawn. Summerhouse to remain. This area of land could have DEVELOPMENT POTENTIAL subject to planning permission.
Third Party Commissions
Harwich Village Homes can offer services that maybe of interest to you. These services are not compulsory and you and the buyer have a right to decline these services. Harwich Village Homes will receive a referral fee from these providers (at no cost to you) which we will retain, subject to the seller and/or buyer appointing said provider for their services. Referral fees will be paid upon completion of the service provided to the seller and/or buyer by the supplier.
Surveyors
If we are asked to recommend a surveyor, we will recommend Julien Lawrence Surveyors. You are not obliged to secure the services of these surveyors and are free to appoint a surveyor of your own choice. Should Julien Lawrence Surveyors be instructed from a recommendation from Harwich Village Homes then Harwich Village Homes may receive a third-party commission of up to £50.
Fill in the form below to request more information or to request a viewing.
© team Association Limited is registered in England and Wales under Company Registration Number 01685349.
The Registered Office Address is 24 Cecil Avenue, Bournemouth, Dorset, United Kingdom, BH8 9EJ

 Send to a friend


