This SPACIOUS DETACHED BUNGALOW is positioned in a HIGHLY SOUGHT AFTER AND PEACEFUL LOCATION along an UNMADE ROAD on the edge of RINGWOOD FOREST providing access to BEAUTIFUL WOODLAND WALKS, an ideal setting for dog owners. Conveniently
situated in WALKING DISTANCE OF TRINITY FIRST SCHOOL & THE TOWN CENTRE. The property also offers SCOPE FOR FURTHER EXTENSION STPP.
The property benefits from UPVC FASCIA’S, UPVC DOUBLE GLAZED WINDOWS, GAS FIRED CENTRAL HEATING VIA RADIATORS, COMBINATION OF WHITE PANELLED & GLAZED INTERNAL DOORS, FLAT SET CEILINGS, GATED DRIVEWAY, and GOOD SIZED PLOT with VIEWS OVER FIELDS TO THE REAR and NO FORWARD CHAIN.
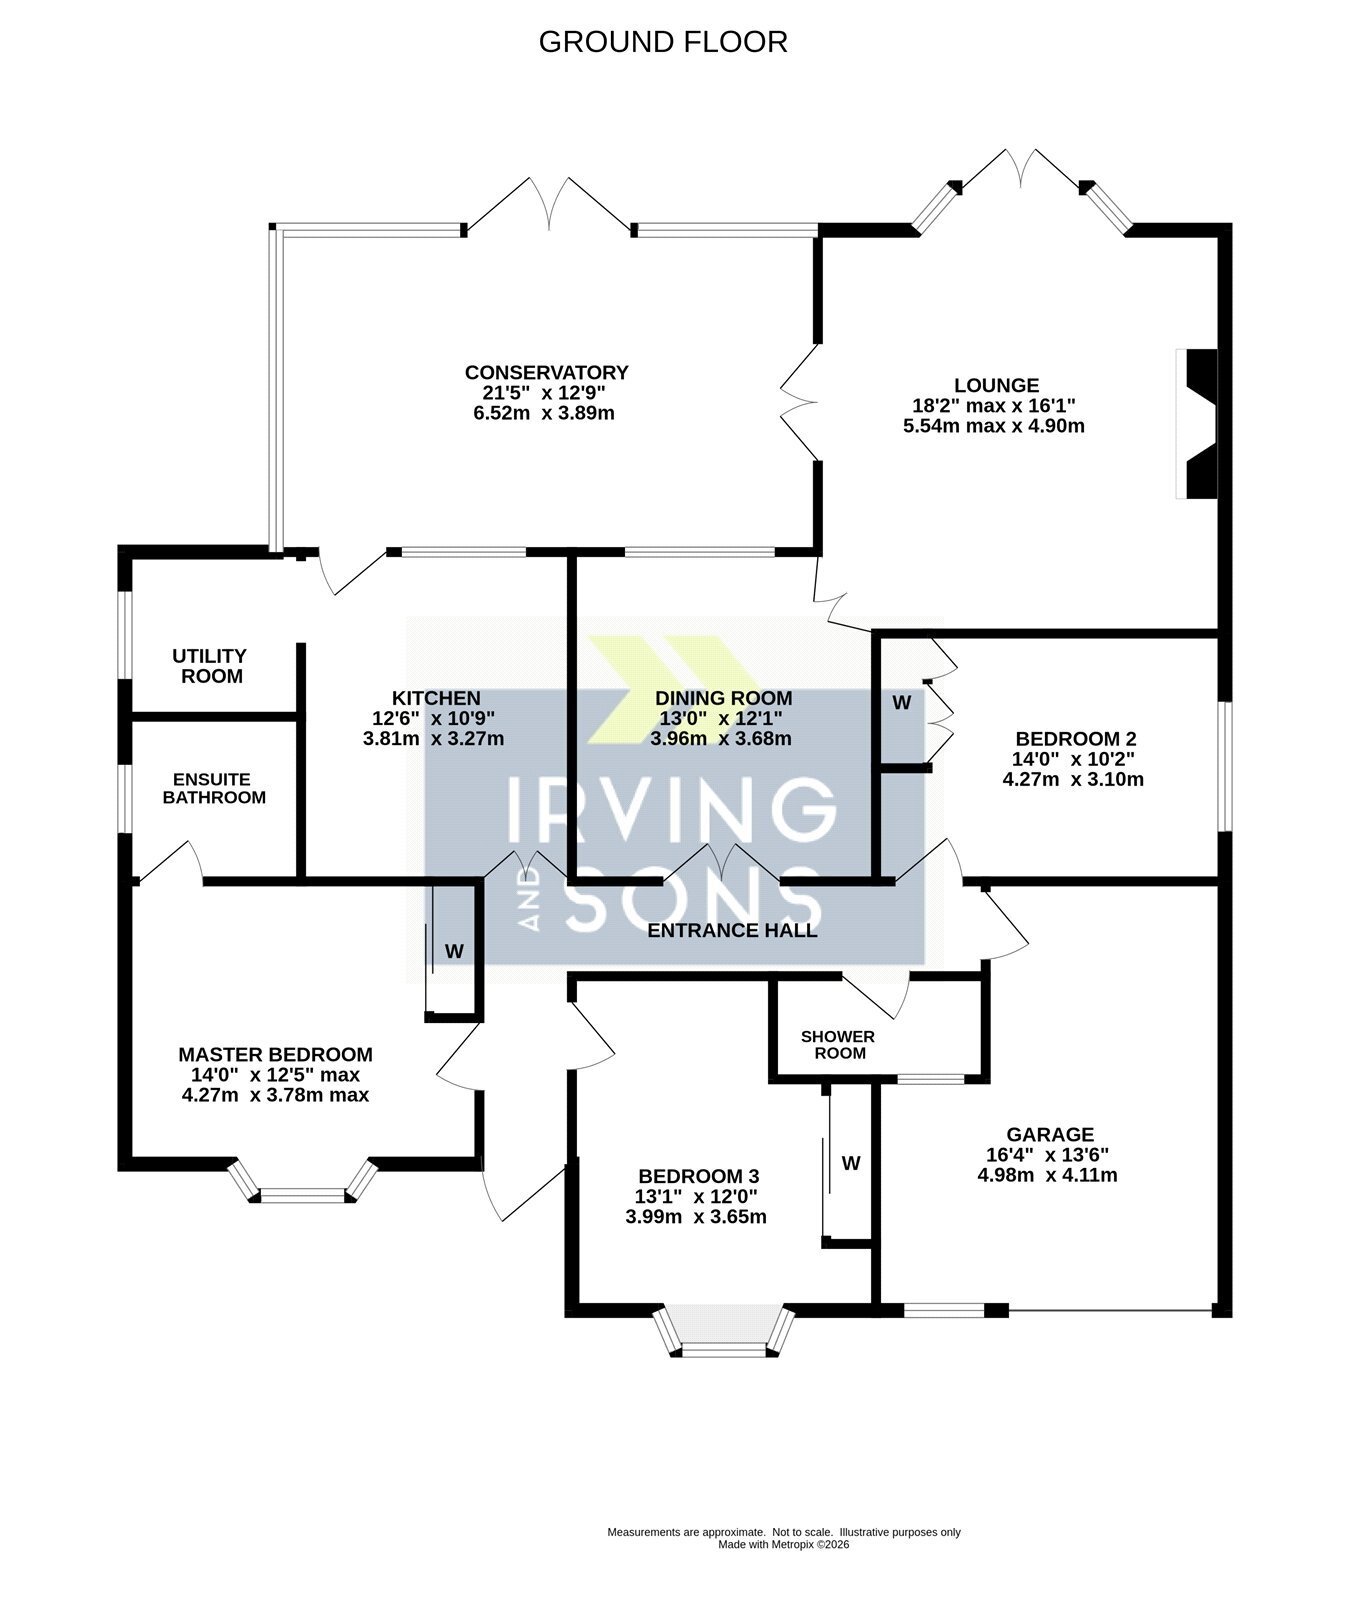
ENTRANCE HALL UPVC double glazed front door, radiator and access to loft storage space.
KITCHEN Double opening glazed doors from entrance hall. The kitchen has been fitted with a range of units comprising base cupboards, some with drawers above, set beneath a work surface with inset of one and a half bowl single drainer sink unit. Inset 4 ring gas hob with double gas oven under and chimney style extractor hood above. Space for upright fridge/freezer. Range of matching wall mounted cupboards, three with glazed display doors. Radiator, part tiled walls, wood effect flooring, window and UPVC door giving access to conservatory. Archway to:
UTILITY ROOM having work surface with base cupboard beneath. Space and plumbing beneath for washing machine and dishwasher. Obscure glazed window to the side elevation and UPVC double glazed door giving access to rear garden. Wood effect flooring and wall mounted Worcester gas fired boiler.
DINING ROOM Double opening glazed doors from the entrance hall. Window through to the conservatory, radiator and double opening doors giving access into the:
LOUNGE having feature fireplace with inset living flame coal effect gas fire. TV aerial connection point, two radiators, wall mounted lights and bay with double opening doors giving access into the rear garden with windows on either side. Double opening doors through to the:
CONSERVATORY being of UPVC double glazed construction built over a brick plinth with glass roof with ceiling windows and ceiling and window blinds. Opening fanlight windows, two radiators, wall mounted light, wood effect flooring and double opening doors giving access into the rear garden.
MASTER BEDROOM Dual aspect room having a bay window to the front elevation with radiator beneath and further window to the side elevation. Double fitted wardrobe with sliding doors. Door to the:
EN-SUITE BATHROOM White suite comprising push button WC, pedestal wash hand basin and panel enclosed bath with wall mounted shower over and glazed screen. Part tiled walls, wall mounted mirror with light, obscure glazed window and heated towel rail.
BEDROOM TWO Window to side elevation, radiator, telephone connection point and fitted triple wardrobe.
BEDROOM THREE Bow window to the front elevation, radiator and double fitted wardrobe with sliding doors.
SHOWER ROOM Push button WC, pedestal wash hand basin and fully tiled shower cubicle. Part tiled walls, heated towel rail, inset ceiling spot lights and wall mounted mirror with light.
OUTSIDE
The property is approached over an un-adopted road which leads to the Ringwood Forest. Double opening gates leading onto the block paved driveway. The single integral garage has an electric door, power/light and personal door to the entrance hall. The front garden is bounded from the road by post and rail fencing and is laid to lawn with hedging, flower and shrub beds and specimen trees. Block paved path to the front door. The rear garden can be accessed from both sides of the property. The rear garden is a real feature to the property overlooking fields to the rear. Adjacent to the property there is a large raised patio area with wrought iron railings and two sets of steps down to the level lawn. The garden is of good sized and has mature trees and well stocked flower beds. Garden shed.
 Download PDF EPC


 Send to a friend


