 Download PDF EPC
Brewer & Brewer
173 Station Road
West Moors
Dorset
BH22 0HT
01202 872227


A TWO BEDROOM Semi-Detached Bungalow in a GREAT LOCATION close to AMENITIES and OPEN SPACE - NO ONWARD CHAIN
The Property - comprises a semi-detached bungalow constructed we estimate in the 1970’s in a very popular and convenient location within walking distance of shops and amenities and many acres of open space, walks and trails. Features of the accommodation include gas fired central heating by radiators, UPVC framed double glazing, cavity wall insulation and included in the sale are the fitted carpets. The property is offered for sale with the added benefit of no forward chain. West Moors has main road links to other centres including FERNDOWN, WIMBORNE, BOURNEMOUTH and POOLE.
ACCOMMODATION
Entrance Porch: with outside light and glazed door to:
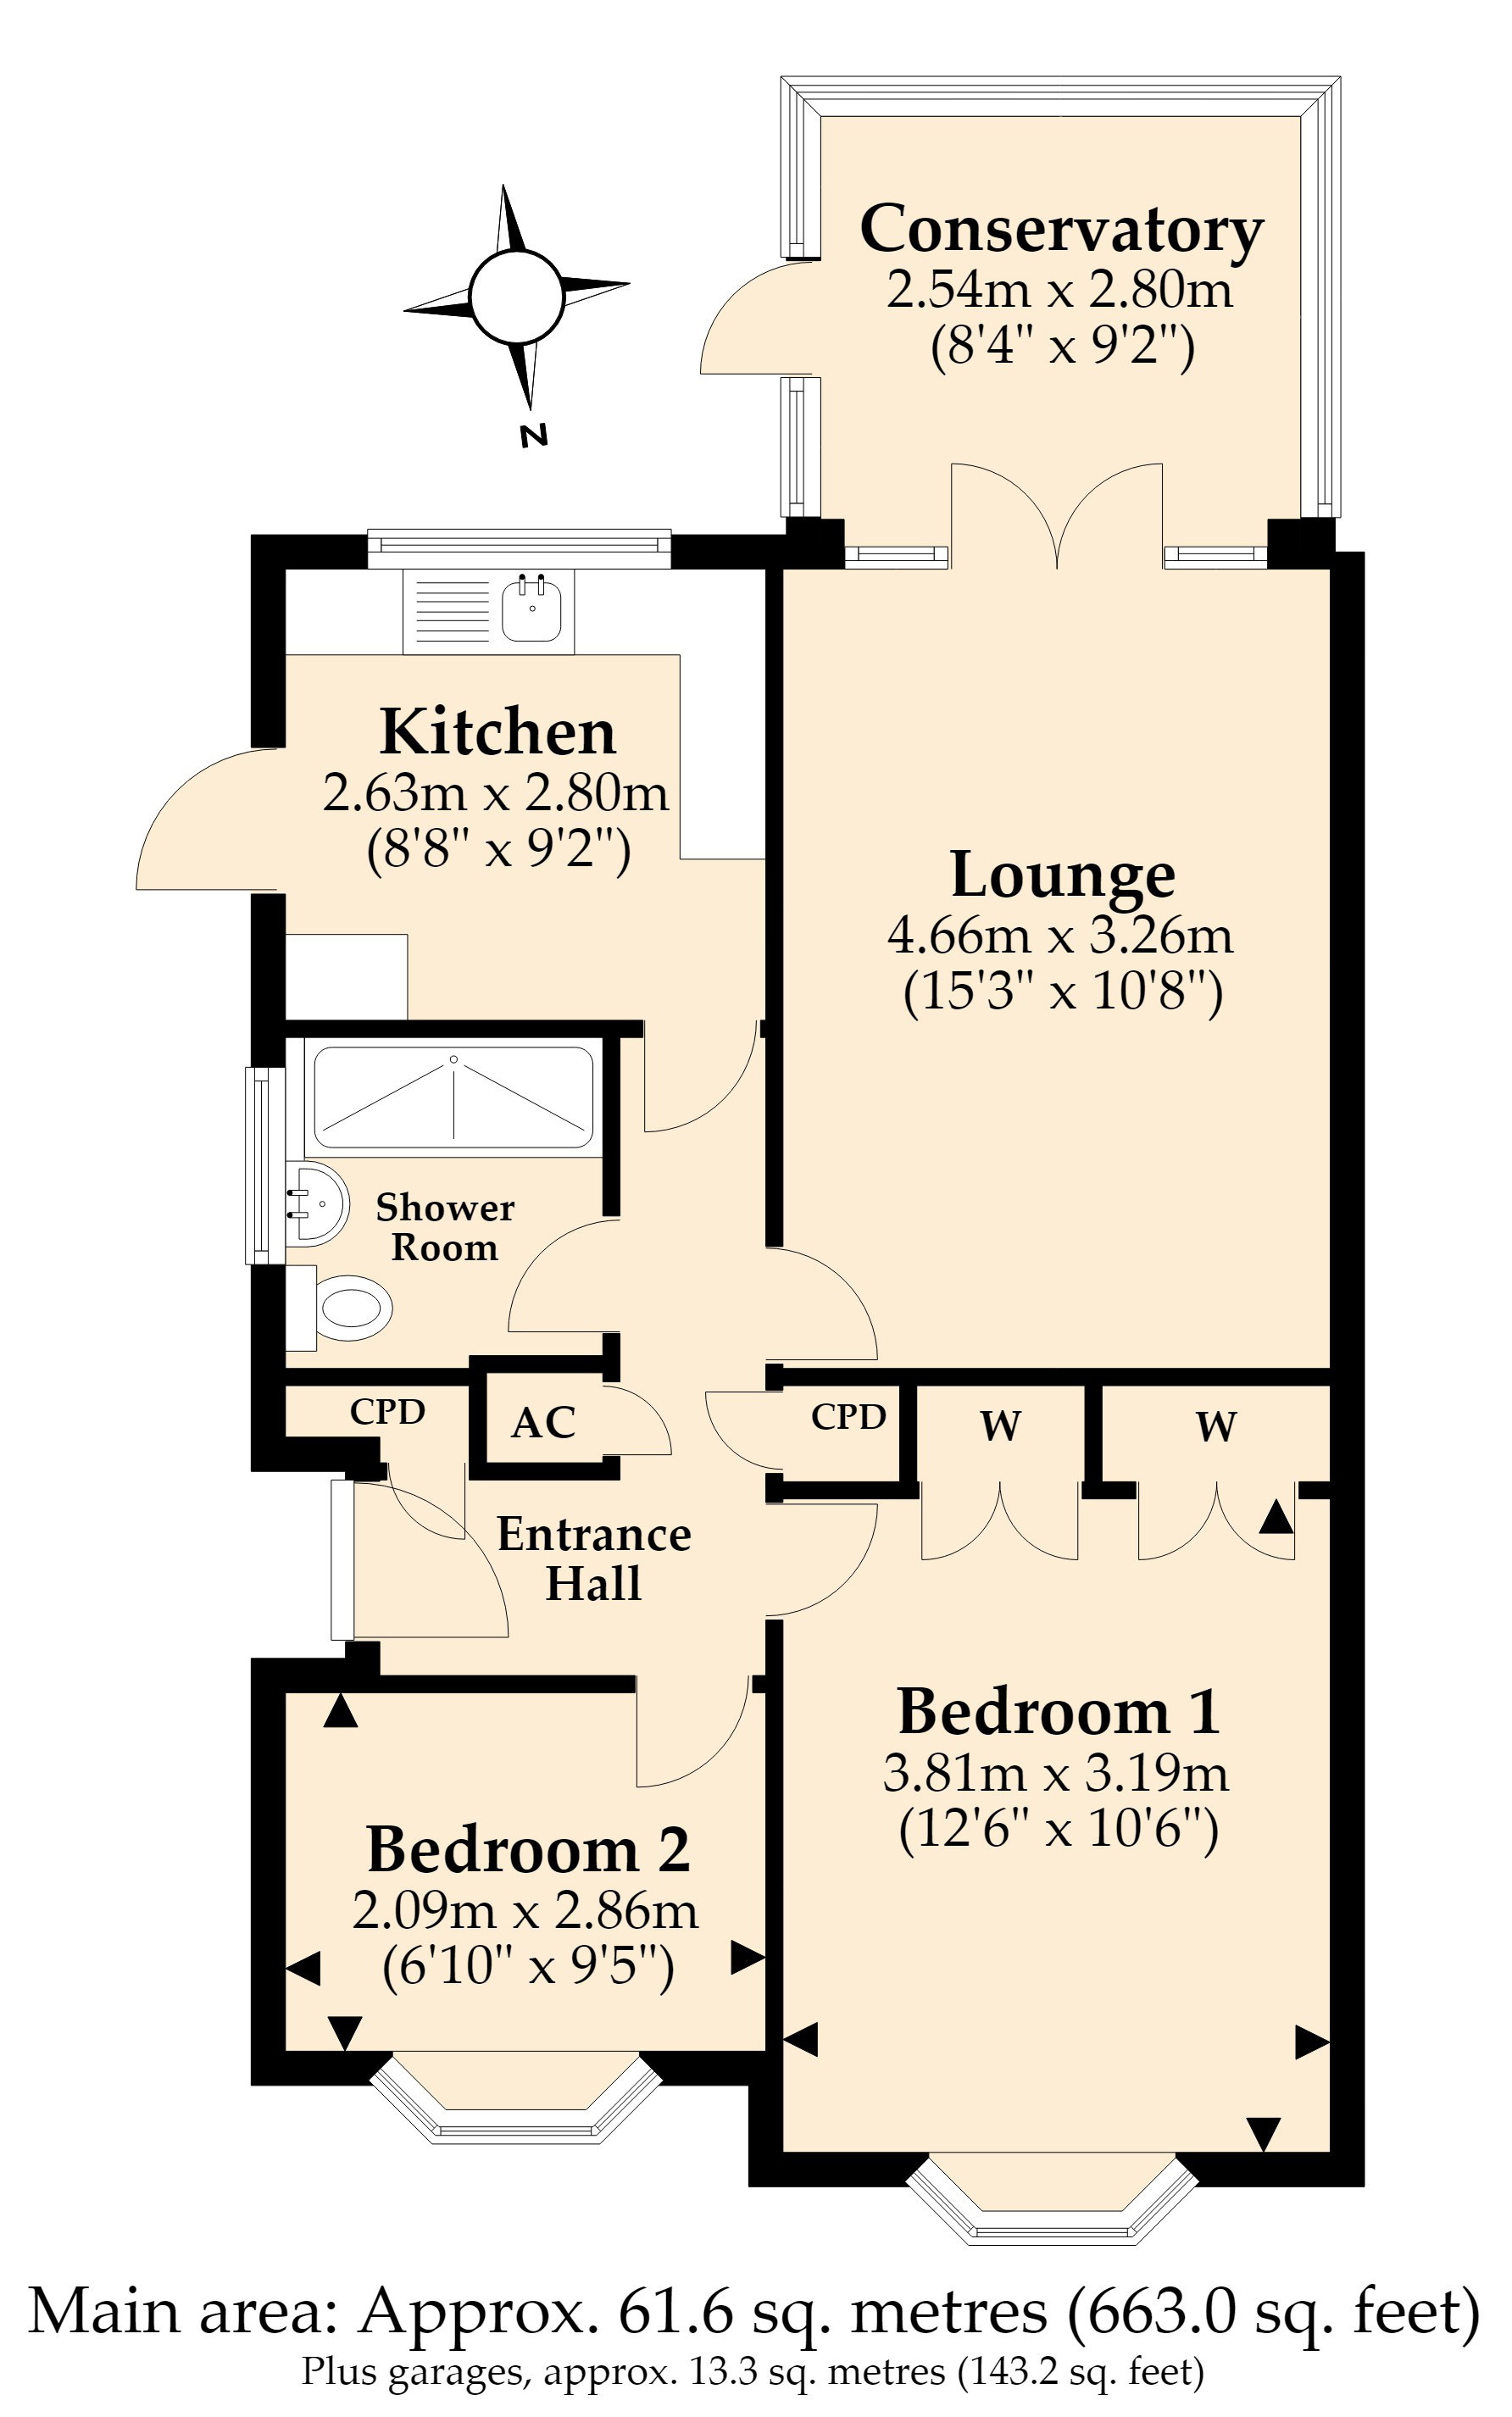
Entrance Hall: with built-in coats cupboard, further airing cupboard and cupboard housing the Worcester combination type gas fired boiler. Telephone point and hatchway to the loft space.
Lounge: 15’3 x 10’8 with TV aerial point and double doors to:
Conservatory: 9’2 x 8’4 with electric points and door to the Rear Garden.
Kitchen: 9’2 x 8’8 with part tiling to the walls and fitted with units and co-ordinating worktops incorporating sink unit and beneath which are a range of storage cupboards and drawers together with ‘Bosch’ washing machine. Matching wall cupboards, ‘Hotpoint’ freestanding cooker with gas hob and electric oven, space for fridge/freezer and half glazed side entrance door.
Bedroom No. 1: 12’6 x 10’6 with bow window, telephone point and two built-in double door wardrobes.
Bedroom No. 2: 9’5 x 6’10 with bow window, telephone point and TV aerial connection.
Shower Room: with modern décor panelled walls and fitted walk-in shower with electric shower mixer, washbasin, WC, mirror door cabinet and shaver point.
OUTSIDE
Garage: 17’4 x 8’3 with up and over door, light and power points, workbench and shelving.
Garden Shed: 8’0 x 6’0
Outside Water Tap
Garden: the Front is laid to lawn with shrub borders and a tarmac driveway leads to the Garage and provides good off road parking space. The Rear Garden which measures about 33ft in depth by 31ft in overall width (10.05m x 9.44m) enjoys a southerly aspect and is again laid to lawn with shrub borders, together with a paved patio.
Services: All Main Services Connected.
Council Tax Band: C
Council Tax Payable 2026/2027: £2,404.54
Energy Rating: C (Current 70, Potential 87)
Property Reference: BBR260092
Fill in the form below to request more information or to request a viewing.
© team Association Limited is registered in England and Wales under Company Registration Number 01685349.
The Registered Office Address is 24 Cecil Avenue, Bournemouth, Dorset, United Kingdom, BH8 9EJ

 Send to a friend


