 Download PDF EPC
Irving & Sons
1 Edmondsham Road
Verwood
Dorset
BH31 7PA
01202 823333


BEAUTIFULLY PRESENTED DETACHED FAMILY HOME- situated in the HEART OF VERWOOD - 4 bedrooms, en-suite, 4 reception rooms and detached double garage. NO FORWARD CHAIN
This BEAUTIFULLY PRESENTED DETACHED FAMILY HOME is situated in the HEART OF VERWOOD within WALKING DISTANCE OF THE RINGWOOD FOREST, SCHOOLS & THE TOWN CENTRE. The property benefits from an OPEN PLAN KITCHEN/BREAKFAST ROOM, UPVC DOUBLE GLAZED WINDOWS, GAS FIRED CENTRAL HEATING VIA RADIATORS, WHITE PANELLED & SMALL PANE GLAZED INTERNAL DOORS, FLAT SET CEILINGS, DETACHED DOUBLE GARAGE, LARGE GATED DRIVEWAY and is offered for sale with NO FORWARD CHAIN.
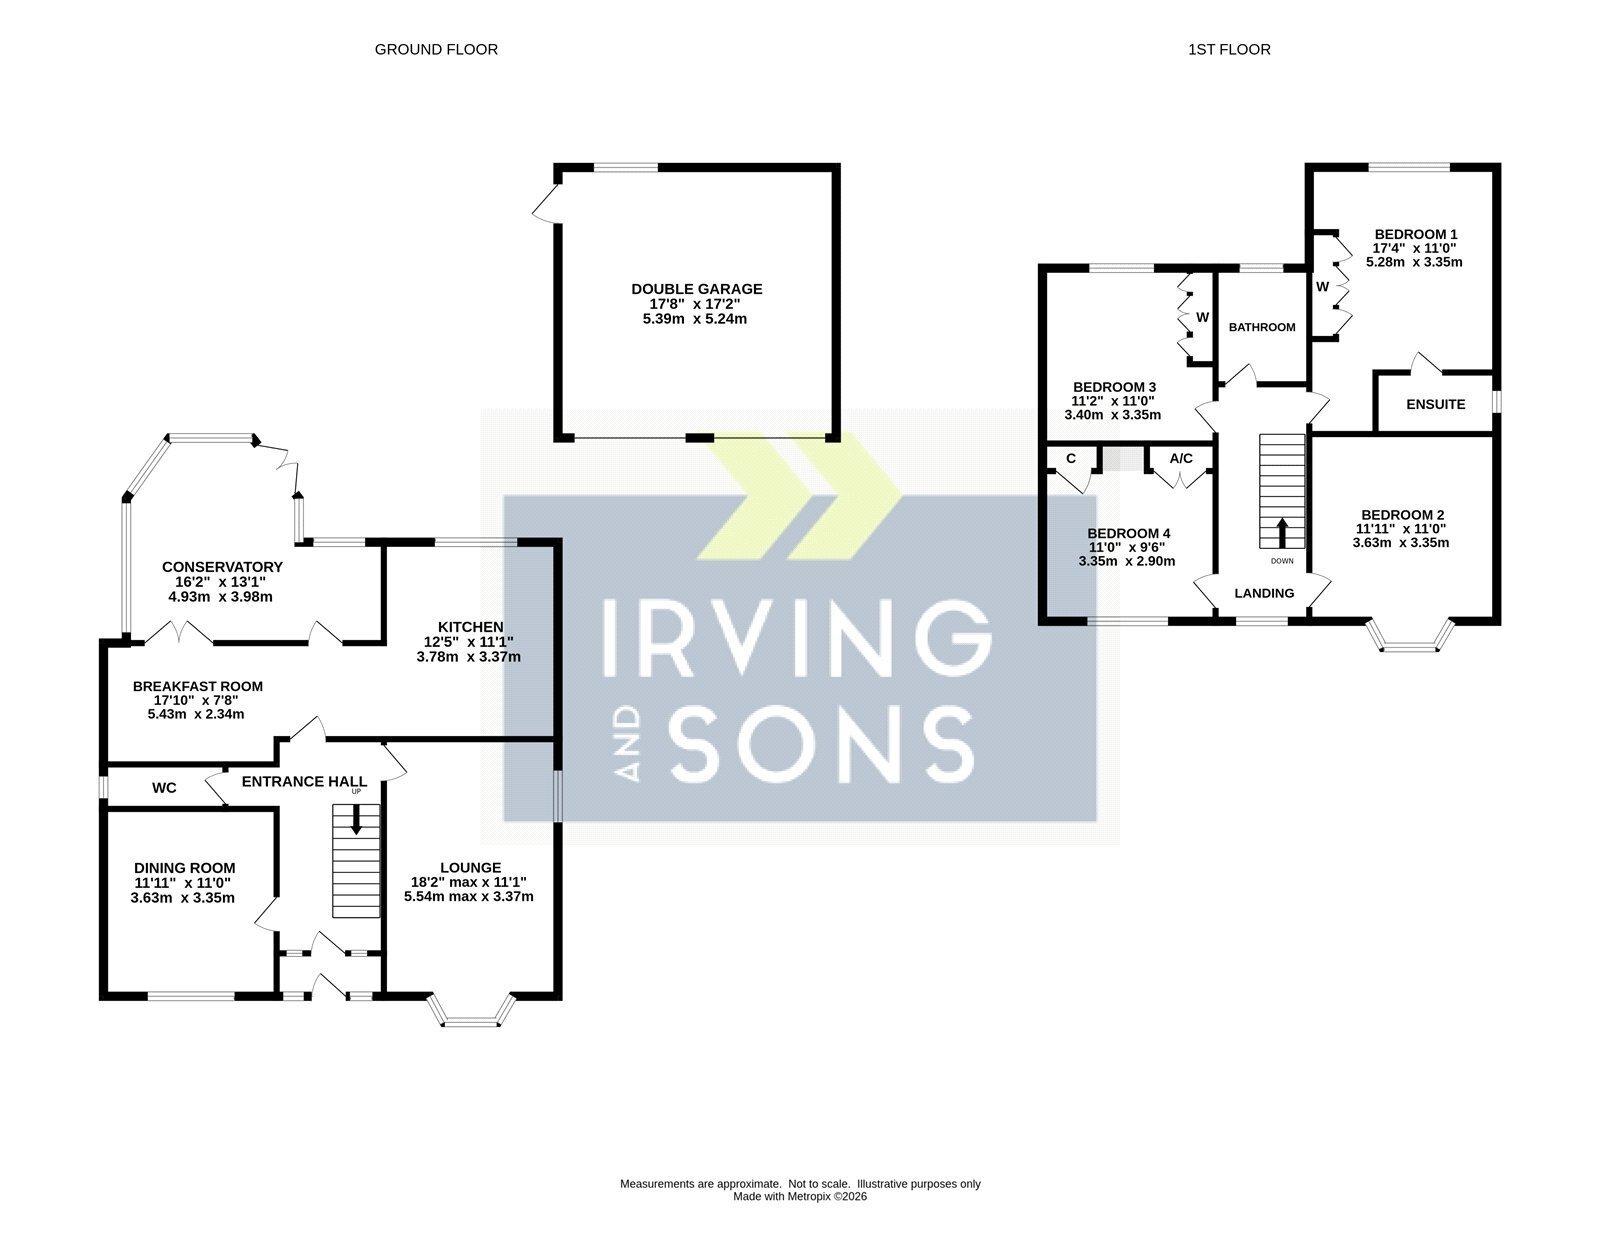
ENTRANCE PORCH UPVC double glazed front door with glazed panels on either side. Internal UPVC double glazed front door through to the:
ENTRANCE HALL Stairs to the first floor with under stair recess and radiator with shelf above. Thermostat control for central heating. Door to the:
GROUND FLOOR W.C White suite comprising push button w.c and pedestal wash hand basin. Obscure glazed window, fully tiled walls, radiator and tiled floor.
LOUNGE A dual aspect room with bay window to the front elevation with radiator beneath and window to the side elevation. T.V and telephone connection points and feature fireplace with fitted coal effect gas fire. Wall mounted lights and further radiator.
DINING ROOM Window to the front elevation, radiator, T.V and telephone connection point.
KITCHEN Small pane glazed door from the entrance hall. The kitchen has been fitted with a range of Shaker style units comprising base cupboards and drawer units set beneath a work surface with matching upstands. Inset one and a half bowl single drainer sink unit. Fitted Miele washing machine, integrated Neff dishwasher and pull out bin cupboard. Cupboard housing the water softener. Inset 4 ring gas hob with stainless steel back plate, extractor over and drawers beneath. Double Neff electric oven built into a housing unit with storage above and beneath. Adjacent pull out storage unit and integrated upright fridge/freezer. Plinth heater. Range of matching wall mounted units with three display doors and having under pelmet lighting. Window to the rear elevation, inset ceiling spot lights and tiled flooring. Opening into:
BREAKFAST ROOM Radiator, wall mounted electric heater and wood effect flooring. Single UPVC double glazed door and double opening doors giving access into the:
CONSERVATORY being of UPVC double glazed construction built over a brick plinth with glass roof and ceiling light. Opening fan light windows, wall mounted lights, radiator with decorative cover, power points and double opening doors giving access into the rear garden.
ON THE FIRST FLOOR
LANDING Window to the front elevation with radiator beneath.
BEDROOM ONE Window to the rear elevation, radiator, fitted wardrobes, T.V and telephone connection points. Door to the:
EN-SUITE SHOWER ROOM White suite comprising push button w.c, pedestal wash hand basin and fully tiled shower cubicle. Obscure glazed window, extractor, light/shaver connection point, panelling to half height, heated towel rail and tile effect flooring.
BEDROOM TWO Bay window to the front elevation, radiator, T.V and telephone connection points.
BEDROOM THREE Window to the rear elevation, radiator. T.V point and fitted wardrobes.
BEDROOM FOUR Window to the front elevation, radiator, TV point, cupboard housing the gas fired boiler and double shelved airing cupboard.
BATHROOM White suite comprising push button w.c, pedestal wash hand basin and bath with claw feet ,mixer taps with shower attachment, curtain and rail. Obscure glazed window, light/shaver connection point, fully tiled walls and heated towel rail. Access to part boarded loft space fitted with loft ladder and light.
OUTSIDE
The property is accessed via a 5 bar style gate leading onto the large gravel driveway providing off road parking for numerous vehicles with turning space. The front garden is bounded from the road by well kept hedging and is laid to lawn with well stocked flower/shrub beds, established shrubs and specimen trees. Electric lamp stand. At the side of the property is a further 5 bar style gate leading to the block paved driveway and DETACHED DOUBLE GARAGE. The garage has outside lights, twin up and over doors, power/light and personal door. Adjoining the rear of the conservatory is a patio area with steps up to the lawn and to a further circular paved seating area. Greenhouse. There are raised planters and a timber tool shed to the rear of the garage. The garden is enclosed by a combination of timber fencing and well maintained hedging. Outside water tap.
Agents Note - The sale of the property is subject to the grant of probate.
Fill in the form below to request more information or to request a viewing.
© team Association Limited is registered in England and Wales under Company Registration Number 01685349.
The Registered Office Address is 24 Cecil Avenue, Bournemouth, Dorset, United Kingdom, BH8 9EJ

 Send to a friend


