 Download PDF EPC
Balmforth
22-26 High Street,
Mildenhall
Suffolk
IP28 7EQ
01638 711171


Offered to the market chain free, this two-bedroom home occupies a more private position at the front of Emmanuel Close and presents an excellent opportunity for first-time buyers, investors or anyone looking to create a home tailored to their own taste. Requiring modernisation throughout, the
property offers a fantastic blank canvas with well-proportioned accommodation, a bright dual-aspect living room, kitchen/diner, conservatory, generous built-in storage and the potential to reconfigure the first floor to create three bedrooms (subject to any necessary consents).
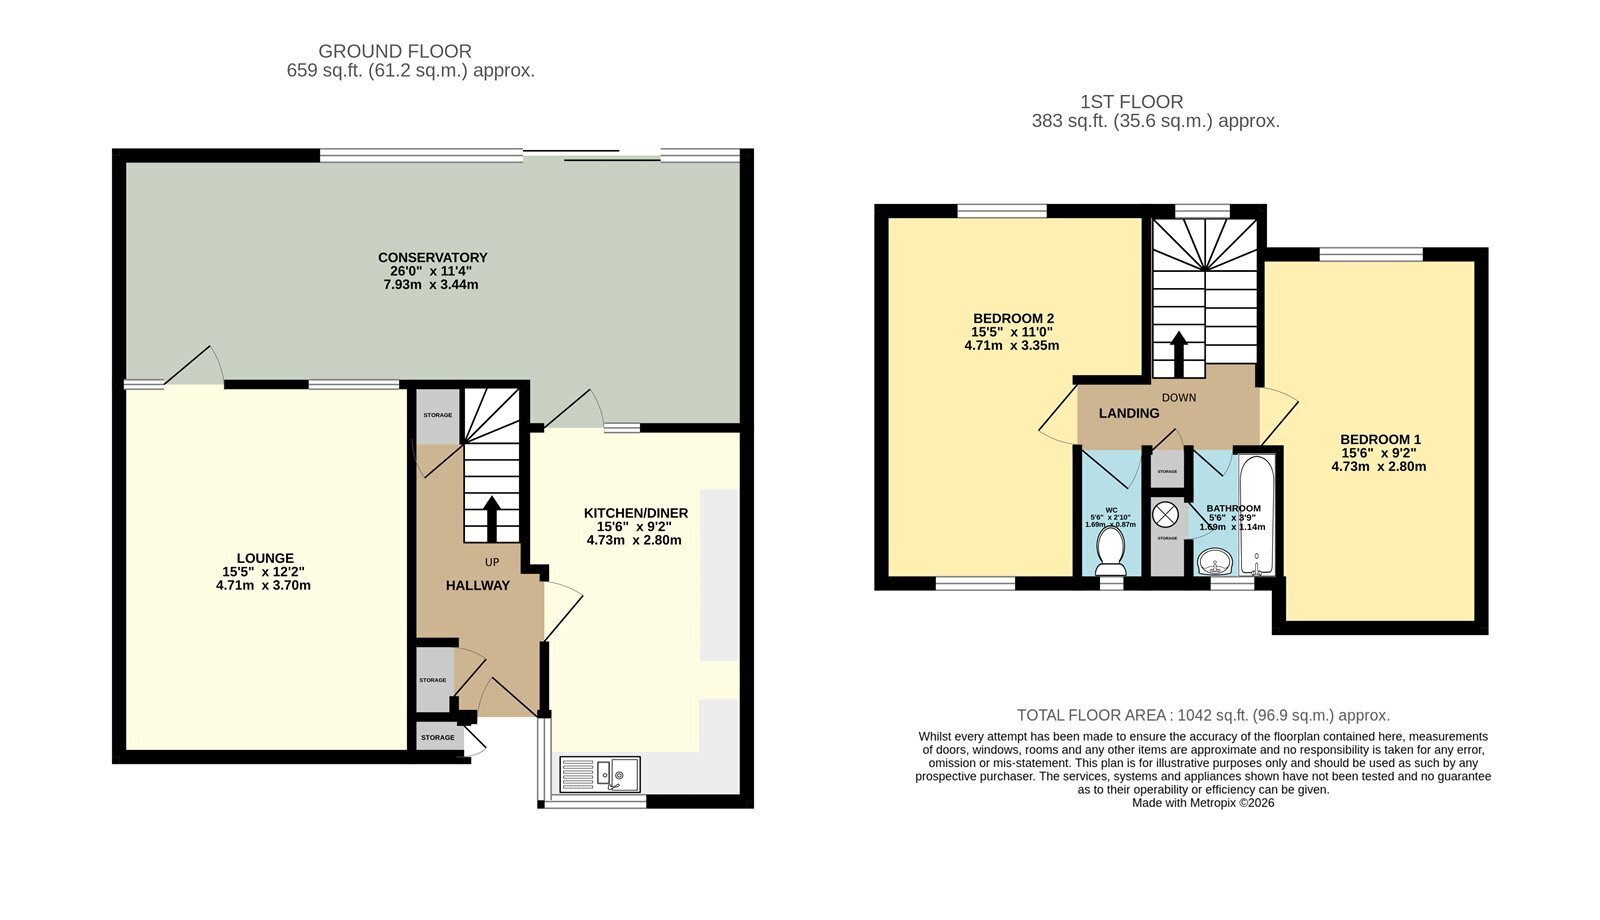
The ground floor comprises a welcoming entrance hall with two useful storage cupboards, a bright dual-aspect living room opening into the conservatory, and a dual-aspect kitchen/diner fitted with a range of wall and base units, with space for freestanding appliances and direct access into the conservatory overlooking the rear garden. Upstairs, the landing provides additional storage and access to the loft, while both bedrooms are generous doubles enjoying dual-aspect windows. The spacious first-floor layout offers scope to create a third bedroom if desired, making this a home with excellent long-term potential. The accommodation is completed by a separate WC and bathroom with combi boiler.
Ideally situated within easy walking distance of Mildenhall Woods, the property also enjoys convenient access to Mildenhall's range of shops, supermarkets, cafés and everyday amenities. Excellent road links via the A11 and A14 make commuting straightforward, while nearby RAF bases and surrounding towns are all within easy reach.
In more detail the accommodation comprises of:
HALLWAY
Built-in understairs storage cupboard, further full-height storage cupboard and stairs rising to the first floor.
LIVING ROOM
Bright dual-aspect reception room with windows to two aspects. Door leading to:
KITCHEN/DINER
Fitted with a range of wall and base cabinetry with worktops incorporating a one-and-a-half bowl sink. Space for a freestanding oven and fridge/freezer, plumbing for a washing machine, dual-aspect windows and door leading to:
CONSERVATORY
Overlooking the rear garden with doors providing access outside.
LANDING
Window to the rear aspect, access to the loft and built-in storage cupboard.
BEDROOM ONE
Generous dual-aspect double bedroom.
BEDROOM TWO
Dual-aspect double bedroom. The generous proportions of the first floor offer the potential to reconfigure the layout to create a third bedroom, subject to any necessary consents.
WC
Comprising a white WC and window to the front aspect.
BATHROOM
Comprising a bath with shower above, wall-mounted wash basin, airing cupboard housing the combi boiler and window to the front aspect.
OUTSIDE
To the front, the property is set back behind a lawned garden with mature hedging. The enclosed rear garden is mainly laid to established planting with a central pond, offering plenty of potential to create an attractive outdoor space. A brick-built storage shed provides useful external storage.
Tenure: Freehold
Construction Type: Brick & tile
Heating: Gas central heating to radiator
Windows/doors: UPVC Double glazing
Council Tax: Band A - £1,535.08 (2026/2027)
Drainage: Mains
Fill in the form below to request more information or to request a viewing.
© team Association Limited is registered in England and Wales under Company Registration Number 01685349.
The Registered Office Address is 24 Cecil Avenue, Bournemouth, Dorset, United Kingdom, BH8 9EJ

 Send to a friend


