 Download PDF EPC
Balmforth
22-26 High Street,
Mildenhall
Suffolk
IP28 7EQ
01638 711171


Offered to the market chain free, this extended non standard construction (cash buyers only) two-bedroom semi-detached property provides generous living accommodation including a separate dining room, a spacious kitchen/diner, two double bedrooms and the added practicality of a downstairs shower
room alongside a first-floor family bathroom. Outside, the property enjoys a beautifully established rear garden with a powered timber workshop, separate storage shed and ample driveway parking to the front.
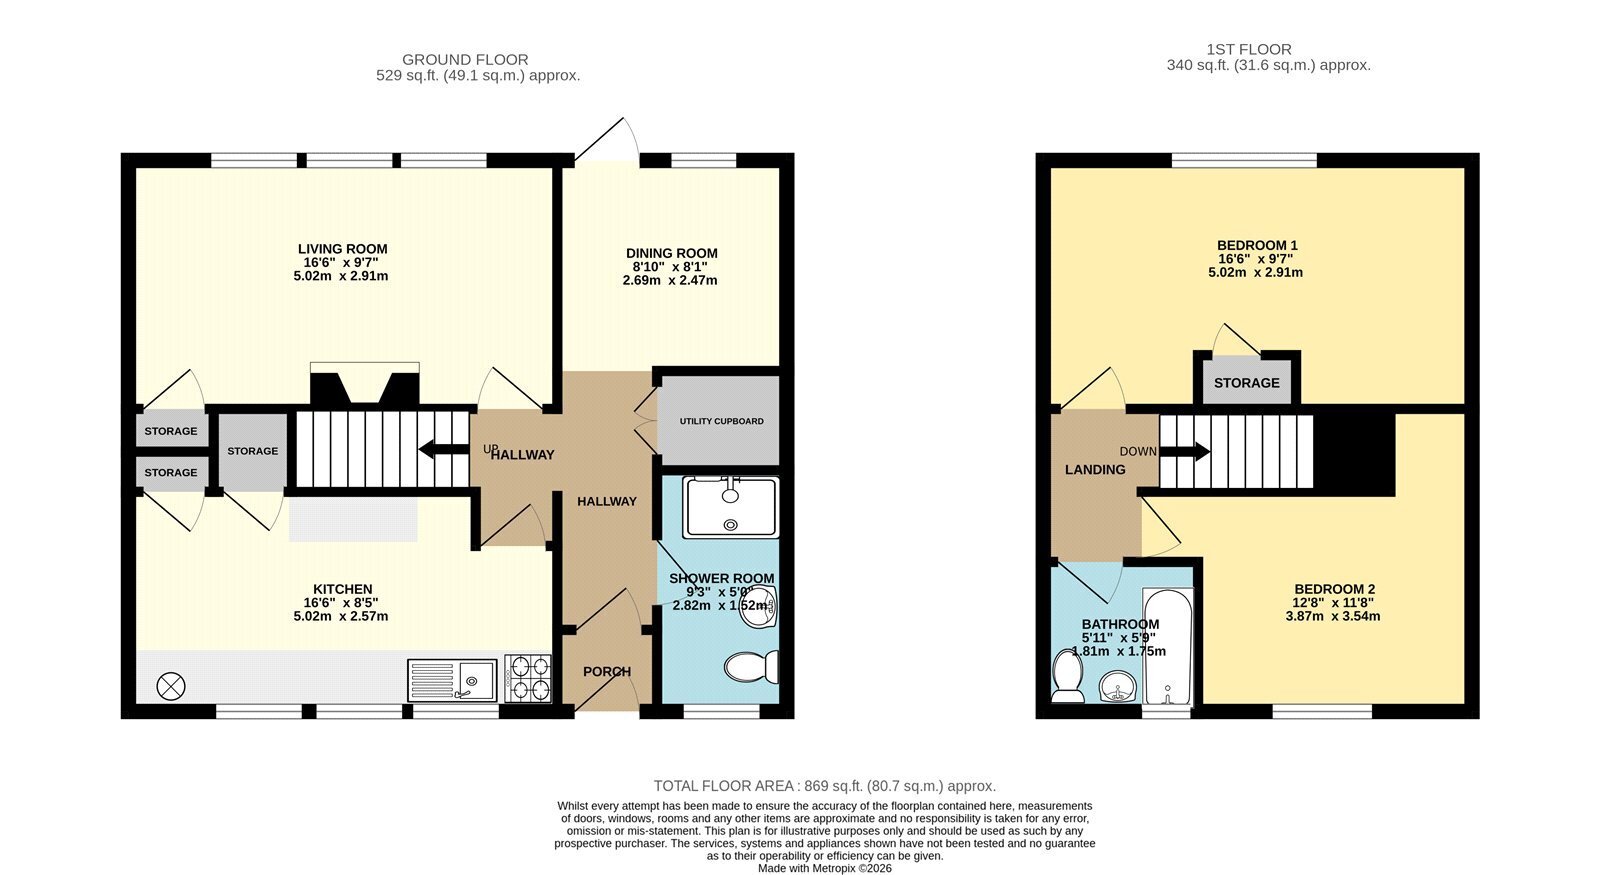
On the ground floor, a porch opens into the entrance hallway before leading through to the dining room, which provides an excellent space for entertaining and enjoys direct access to the garden. The generous living room overlooks the rear garden and centres around a feature fireplace, while the extended kitchen/diner offers an abundance of storage and worktop space. Completing the ground floor is a well-appointed shower room. Upstairs are two comfortable double bedrooms, both served by a modern family bathroom.
Situated within easy reach of Mildenhall local amenities, schools and everyday conveniences, this home offers an excellent opportunity for buyers seeking spacious accommodation, generous outside space and a chain-free purchase.
In more detail the accommodation comprises of:
PORCH
Enclosed entrance porch with space for coats and shoes, opening to:
HALLWAY
Welcoming hallway with double built-in storage cupboard for washing machine, shelving and storage and open access to:
DINING ROOM
A spacious reception room providing an ideal setting for family meals and entertaining, with a window, door opening onto the rear garden and access to the loft space
LIVING ROOM
A bright and comfortable reception room enjoying three windows overlooking the rear garden, centred around a feature fireplace with decorative surround. Built-in storage cupboard.
KITCHEN/DINER
A generous kitchen fitted with a range of shaker-style wall and base units complemented by extensive worktop space incorporating a two bowl sink, dishwasher, freestanding cooker, fridge/freezer and fitted cooker hood. Three windows to the front aspect flood the room with natural light, while two built-in storage cupboards and space for a breakfast table complete this practical family kitchen.
SHOWER ROOM
Comprising a white suite with large enclosed shower, wall-mounted hand basin, WC and window to the front aspect.
LANDING
Access to the loft and all first-floor accommodation.
BEDROOM ONE
A generous double bedroom with a large picture window overlooking the rear garden and built-in storage cupboard.
BEDROOM TWO
A comfortable double bedroom with a window to the front aspect.
BATHROOM
Fitted with a white suite comprising a bath with shower and glass screen, pedestal wash basin, WC and window to the front aspect.
OUTSIDE
Front: A generous block-paved driveway provides off-road parking for multiple vehicles.
Rear:
The rear garden is a particular feature of the property, being mainly laid to lawn and beautifully stocked with mature flower and shrub borders. Paved seating areas provide space for outdoor dining and entertaining, while a substantial timber workshop with power offers excellent versatility. There is also a separate timber shed and an additional external storage cupboard, both with power, positioned by the rear entrance, providing further practical storage. External taps and electric sockets to the front and rear.
Tenure: Freehold
Construction Type: Non standard construction
Heating: Gas central heating to radiators
Windows/doors: UPVC Double glazing
Council Tax: Band A - £1,535.08 (2026/2027)
Drainage: Mains
AGENTS NOTE:
1. The property is freehold and is of non-standard construction and thus not considered for conventional mortage lending (Contact office for more details)
Fill in the form below to request more information or to request a viewing.
© team Association Limited is registered in England and Wales under Company Registration Number 01685349.
The Registered Office Address is 24 Cecil Avenue, Bournemouth, Dorset, United Kingdom, BH8 9EJ

 Send to a friend


