This BEAUTIFULLY PRESENTED DETACHED FAMILY HOME was built in 2020 by a well-known local builder to a HIGH SPECIFICATION and has brick facing elevations under a slate tiled roof.
The property benefits from GAS FIRED CENTRAL HEATING WITH UNDERFLOOR HEATING TO THE GROUND FLOOR & RADIATORS TO THE FIRST FLOOR, FLAT SET CEILINGS THROUGHOUT WITH COVING, UPVC DOUBLE GLAZED WINDOWS & DOORS, SECURITY ALARM SYSTEM, FITTED BLINDS, WATER SOFTENER and STAIRS & LIFT ACCESS TO THE FIRST FLOOR ACCOMMODATION.
CANOPIED ENTRANCE PORCH Front door through to:
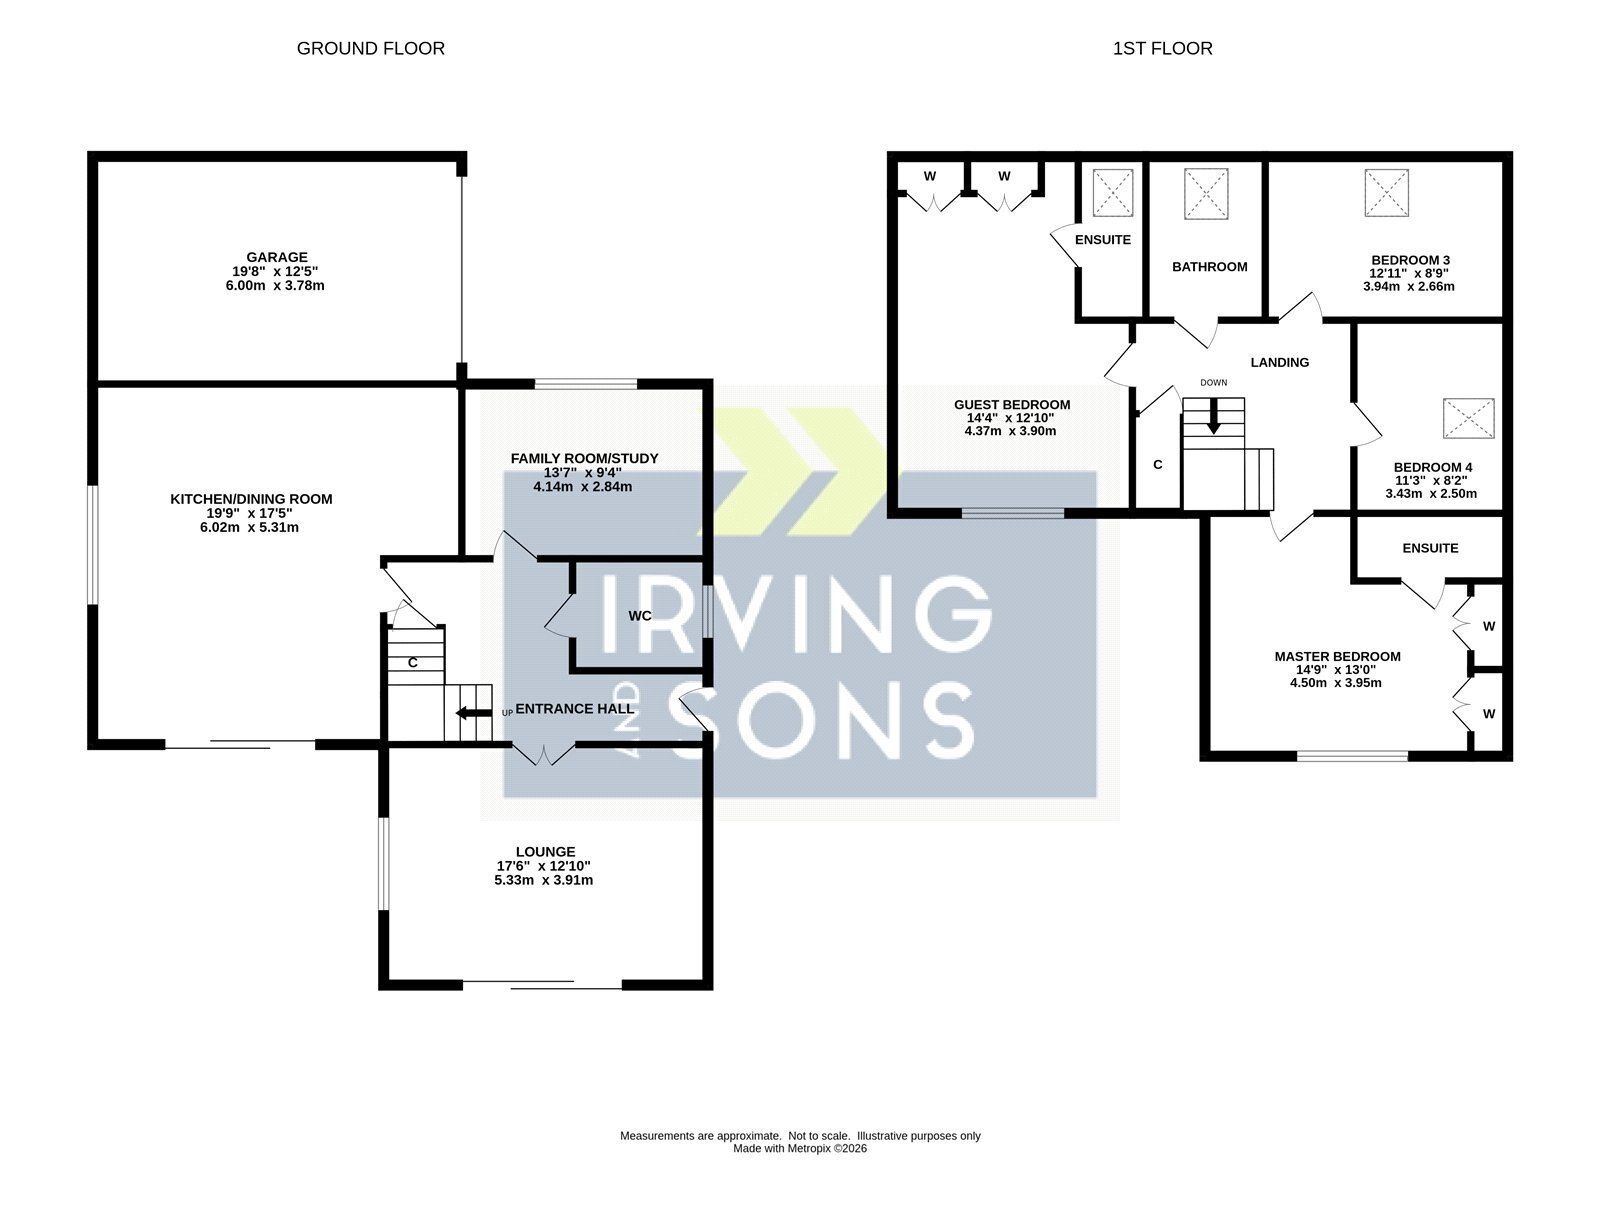
ENTRANCE HALL Stairs and lift access to the first floor, inset ceiling spotlights and tiled floor.
LOUNGE Feature wall with fitted cabinets incorporating cupboards, shelving and space for TV. Wood effect flooring, window to the side and double glazed sliding patio doors to the rear garden.
KITCHEN/DINING ROOM Range of high gloss cupboard and drawer units with granite work surfaces and incorporating inset sink and five burner gas hob. Integrated dishwasher, integrated washing machine, integrated fridge/freezer and built-in double oven. Matching wall mounted cupboards, tiled floor, inset ceiling spotlights, coved ceiling, window to the side, double opening sliding patio doors to the rear garden.
FAMILY ROOM/STUDY Feature wall with fitted cupboard and shelving with central space for tv and cupboards above, window, wood effect flooring and coved ceiling.
GROUND FLOOR WC Suite comprising wash hand basin set into unit with double cupboard beneath, tiled splashback and fitted mirror above, push button WC, window, coved ceiling with inset ceiling spotlights and tiled flooring.
ON THE FIRST FLOOR
LANDING Access to loft, radiator, coved ceiling, access to lift and door to airing cupboard which has been fitted with shelving, light and wall mounted heater.
MASTER BEDROOM Window, radiator, coved ceiling, two built-in double wardrobes and door to:
EN-SUITE SHOWER ROOM White suite comprising wash hand basin with double cupboard beneath and fitted mirror above with adjacent shaver point, push button WC, fitted shower with tiled surround, glazed sliding door and wall mounted shower unit. Tiled walls, tiled floor, extractor fan and heated towel rail.
GUEST BEDROOM Window, radiator, two built in wardrobes, coved ceiling and door through to:
EN-SUITE SHOWER ROOM Suite comprising wash hand basin with double cupboard beneath with fitted illuminating mirror above, push button WC and recessed shower with glazed door, tiled surround and wall mounted shower. Tiled walls, tiled floor and heated towel rail.
BEDROOM THREE Velux window with fitted blind and radiator.
BEDROOM FOUR Velux window with fitted blind and radiator.
FAMILY BATHROOM White suite comprising wash hand basin with double cupboard beneath and mirror over, push button WC and panel bath with mixer taps and hand held shower attachment. Tiled walls, tiled flooring, heated towel rail, inset ceiling spotlights, extractor fan, shaver point and Velux window.
OUTSIDE
A block paved driveway provides off road parking with outside tap and leads up to the attached garage. Having up and over door, power, light, fitted water softener and wall mounted Vaillant gas fired central heating boiler. A side garden gate provides access to the REAR GARDEN which is of a southerly aspect with two areas of patio ideal for seating adjacent to the rear of the property, one covered by a glazed roof awning. The remainder of the garden is predominantly laid to lawn and is enclosed by a combination of brick walling and established hedging. Adjacent to the side of the property is a fitted storage shed and fitted water butt. Outside lights, outside tap and outside power points.


 Send to a friend


