 Download PDF EPC
Irving & Sons
1 Edmondsham Road
Verwood
Dorset
BH31 7PA
01202 823333


NO FORWARD CHAIN - This extended and beautifully Presented home is situated in a cul-de-sac location and provides 3 bedrooms, modern en-suite & family bathroom, large kitchen/dining room, lounge, office with air-con and landscaped gardens - SOLAR PANELS
This BEAUTIFULLY PRESENTED EXTENDED HOME is situated within a CUL-DE-SAC LOCATION and has brick facing elevations under a tiled roof with the benefit of UPVC DOUBLE GLAZED WINDOWS AND EXTERNAL REAR DOORS WITH A COMPOSITE FRONT DOOR, UPVC FASCIAS, GAS FIRED CENTRAL HEATING VIA RADIATORS TO THE FIRST FLOOR AND UNDER FLOOR HEATING TO THE GROUND FLOOR ACCOMMODATION, POSITIVE INPUT VENTILATION SYSTEM WITH VENT ON THE FIRST FLOOR, OWNED SOLAR PANELS, FLAT SET CEILINGS, OAK VENEER INTERNAL DOORS and is offered for sale with NO FORWARD CHAIN.
Front door through to:
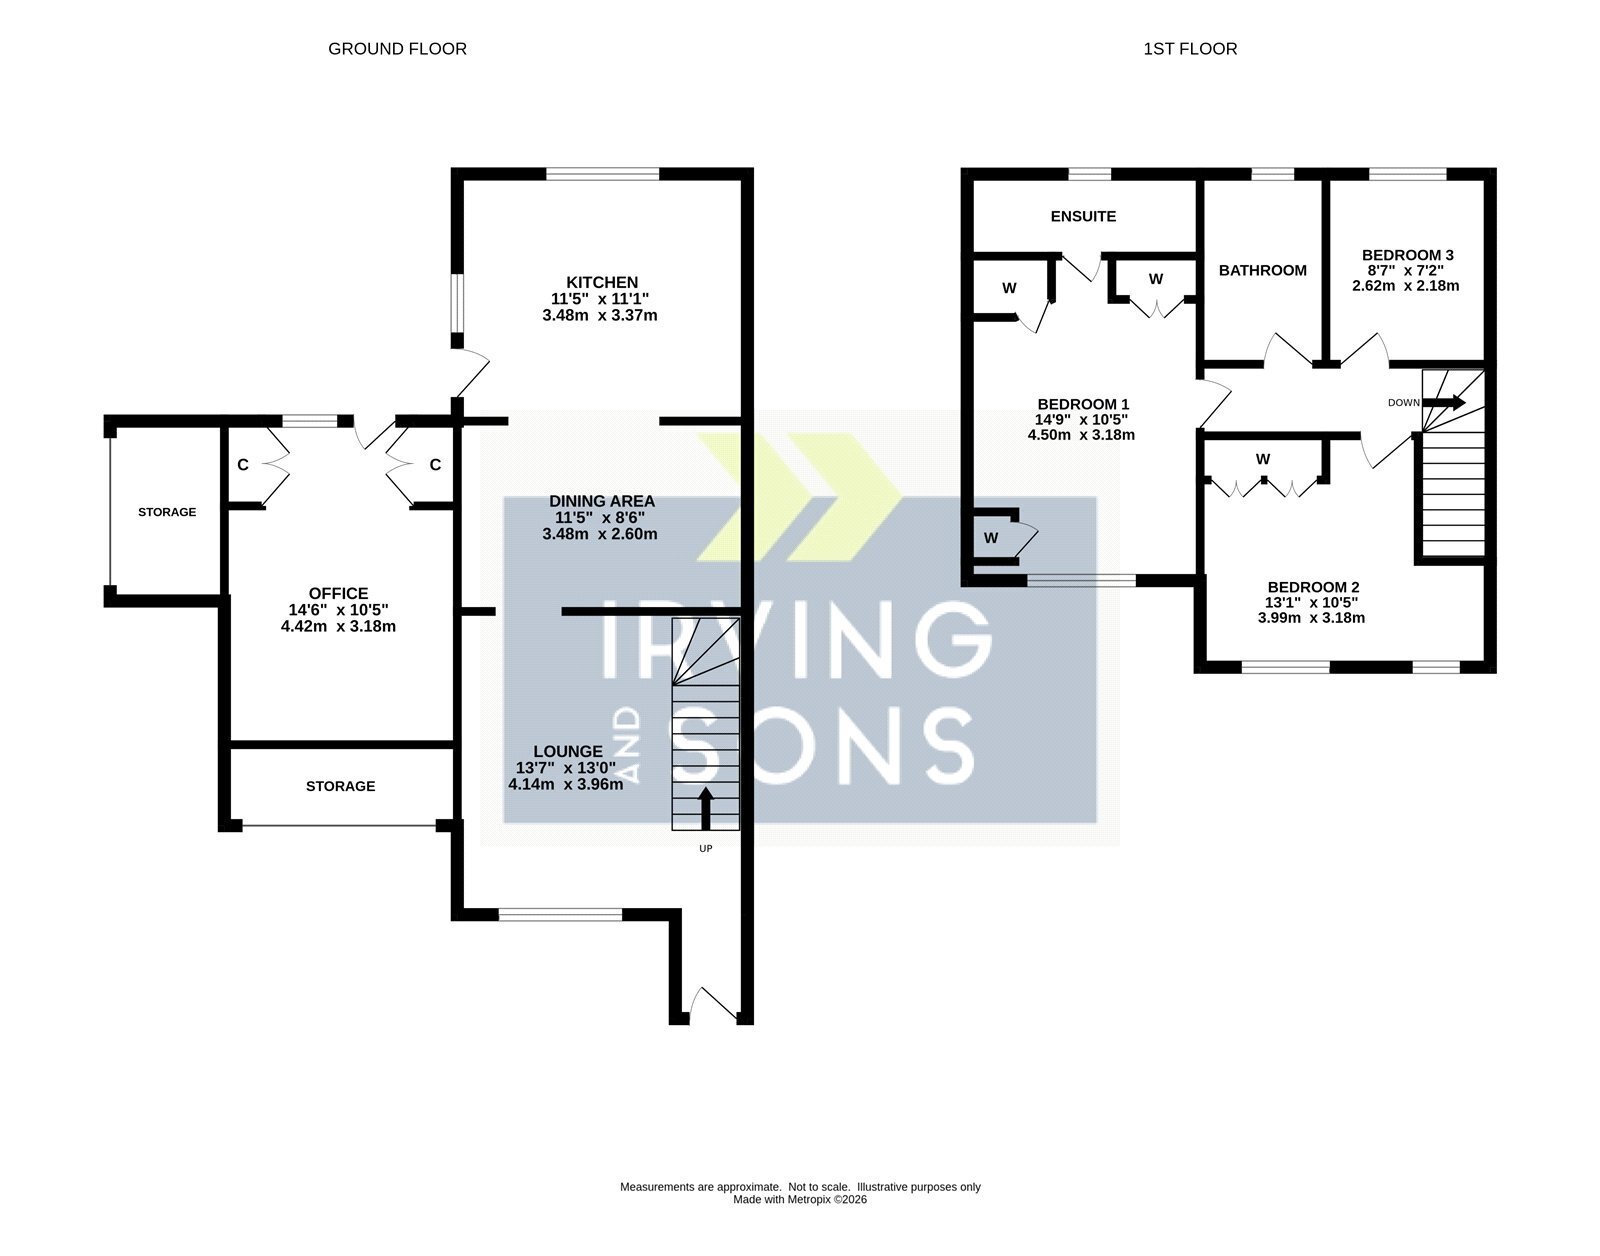
LOUNGE Window to the front elevation with fitted blind, stairs to the first floor with under stairs recess incorporating a fitted corner unit which is ideal for a TV with fitted cupboards beneath and wiring for the ceiling mounted speakers. Porcelain tiled floor, inset ceiling spotlights and archway through to:
KITCHEN/DINING ROOM Fitted with a modern range of cupboard and drawer units under work surfaces to three walls with stainless steel splashbacks and incorporating inset sink unit with mixer hot/cold tap and boiling water tap. Induction hob set into work surface with extractor hood above, integrated dishwasher, integrated bin cupboard, built-in electric oven with combination oven/microwave above. Pull-out larder style cupboard, wall mounted cupboards, kickboard LED lighting, tea and coffee station with sliding stainless steel effect doors, porcelain tiled floor, inset ceiling spotlights, windows to the rear & side elevations with fitted blinds, half glazed door to the rear garden, light on dimmer switch, space for table and chairs with feature tiled wall. Space and plumbing for American style fridge/freezer with fitted TV above and adjacent cupboards with one housing plumbing for above and below washing machine and tumble dryer.
ON THE FIRST FLOOR
LANDING Access to loft storage space which has been part boarded and fitted with a loft ladder and light. Light on sensor and PIV vent.
MASTER BEDROOM Being comprehensively fitted with a range of bedroom furniture incorporating wardrobes, cupboards and drawer units. Window to the front elevation with fitted blind, laminate flooring, stainless steel sockets, inset ceiling spotlights and door through to:
EN-SUITE SHOWER ROOM Fitted with suite comprising large walk-in shower, wash hand basin set into work surface with cupboard beneath & adjacent and incorporating WC with concealed cistern. Electric under floor heating, electric towel rail, tiled floor, tiled walls and window to the rear elevation.
BEDROOM TWO Window to the front elevation with fitted blinds, built-in wardrobes, built–in storage cupboard, radiator and inset ceiling spotlights on dimmer switch.
BEDROOM THREE Window to the rear elevation, LVT wood effect flooring, radiator and inset ceiling spotlights on dimmer switch.
FAMILY BATHROOM Wash hand basin set into work surface with cupboard beneath and fitted mirror above, adjacent WC with concealed cistern and fitted bath with glazed shower screen, mixer taps with wall mounted shower over. Part tiled walls, tiled flooring, window to the rear elevation and radiator. Inset ceiling spotlights.
OUTSIDE
The front garden has been landscaped for ease of maintenance. Two up and over garage doors provide access to two separate areas of storage.
The home office is accessed via a UPVC door from the rear garden and has a window to the rear elevation, air-conditioning unit providing heating and cooling, power points, fitted storage cupboards, laminate wood effect flooring, cupboard housing gas fired central heating boiler, cupboard housing hot water cylinder and power points.
The rear garden is accessed via a side garden gate and has a porcelain patio and porcelain tiled cladded low level wall. Timber gazebo, outside lighting, outside garden tap and the rear garden offers a good degree of seclusion and privacy.
Fill in the form below to request more information or to request a viewing.
© team Association Limited is registered in England and Wales under Company Registration Number 01685349.
The Registered Office Address is 24 Cecil Avenue, Bournemouth, Dorset, United Kingdom, BH8 9EJ

 Send to a friend


