 Download PDF EPC
Irving & Sons
1 Edmondsham Road
Verwood
Dorset
BH31 7PA
01202 823333


This SPACIOUS & VERSATILE FAMILY HOME is situated in a CENTRAL LOCATION being within walking distance of amenities. 3/4 bedrooms, 4 reception rooms, bath/shower room, single garage and offered for sale with NO FORWARD CHAIN.
This SPACIOUS DETACHED FAMILY HOME is situated in a SOUGHT-AFTER CENTRAL LOCATION within WALKING DISTANCE OF THE TOWN CENTRE, VERWOOD SCHOOLS, THE RINGWOOD FOREST and DEWLANDS COMMON. This home benefits from UPVC FASCIAS, MOSTLY UPVC DOUBLE GLAZED WINDOW, FLAT SET CEILINGS, GAS FIRED CENTRAL HEATING VIA RADIATORS, COMBINATION OF OAK VENNER & WHITE PAINTED INTERNAL DOORS, WESTERLY FACING REAR GARDEN and NO FORWARD CHAIN.
The property which has been MODERNISED & REMODELLED offers FURTHER POTENTIAL TO CREATE A 4th BEDROOM, GROUND FLOOR W.C/UTILITY ROOM and EN-SUITE SHOWER ROOM.
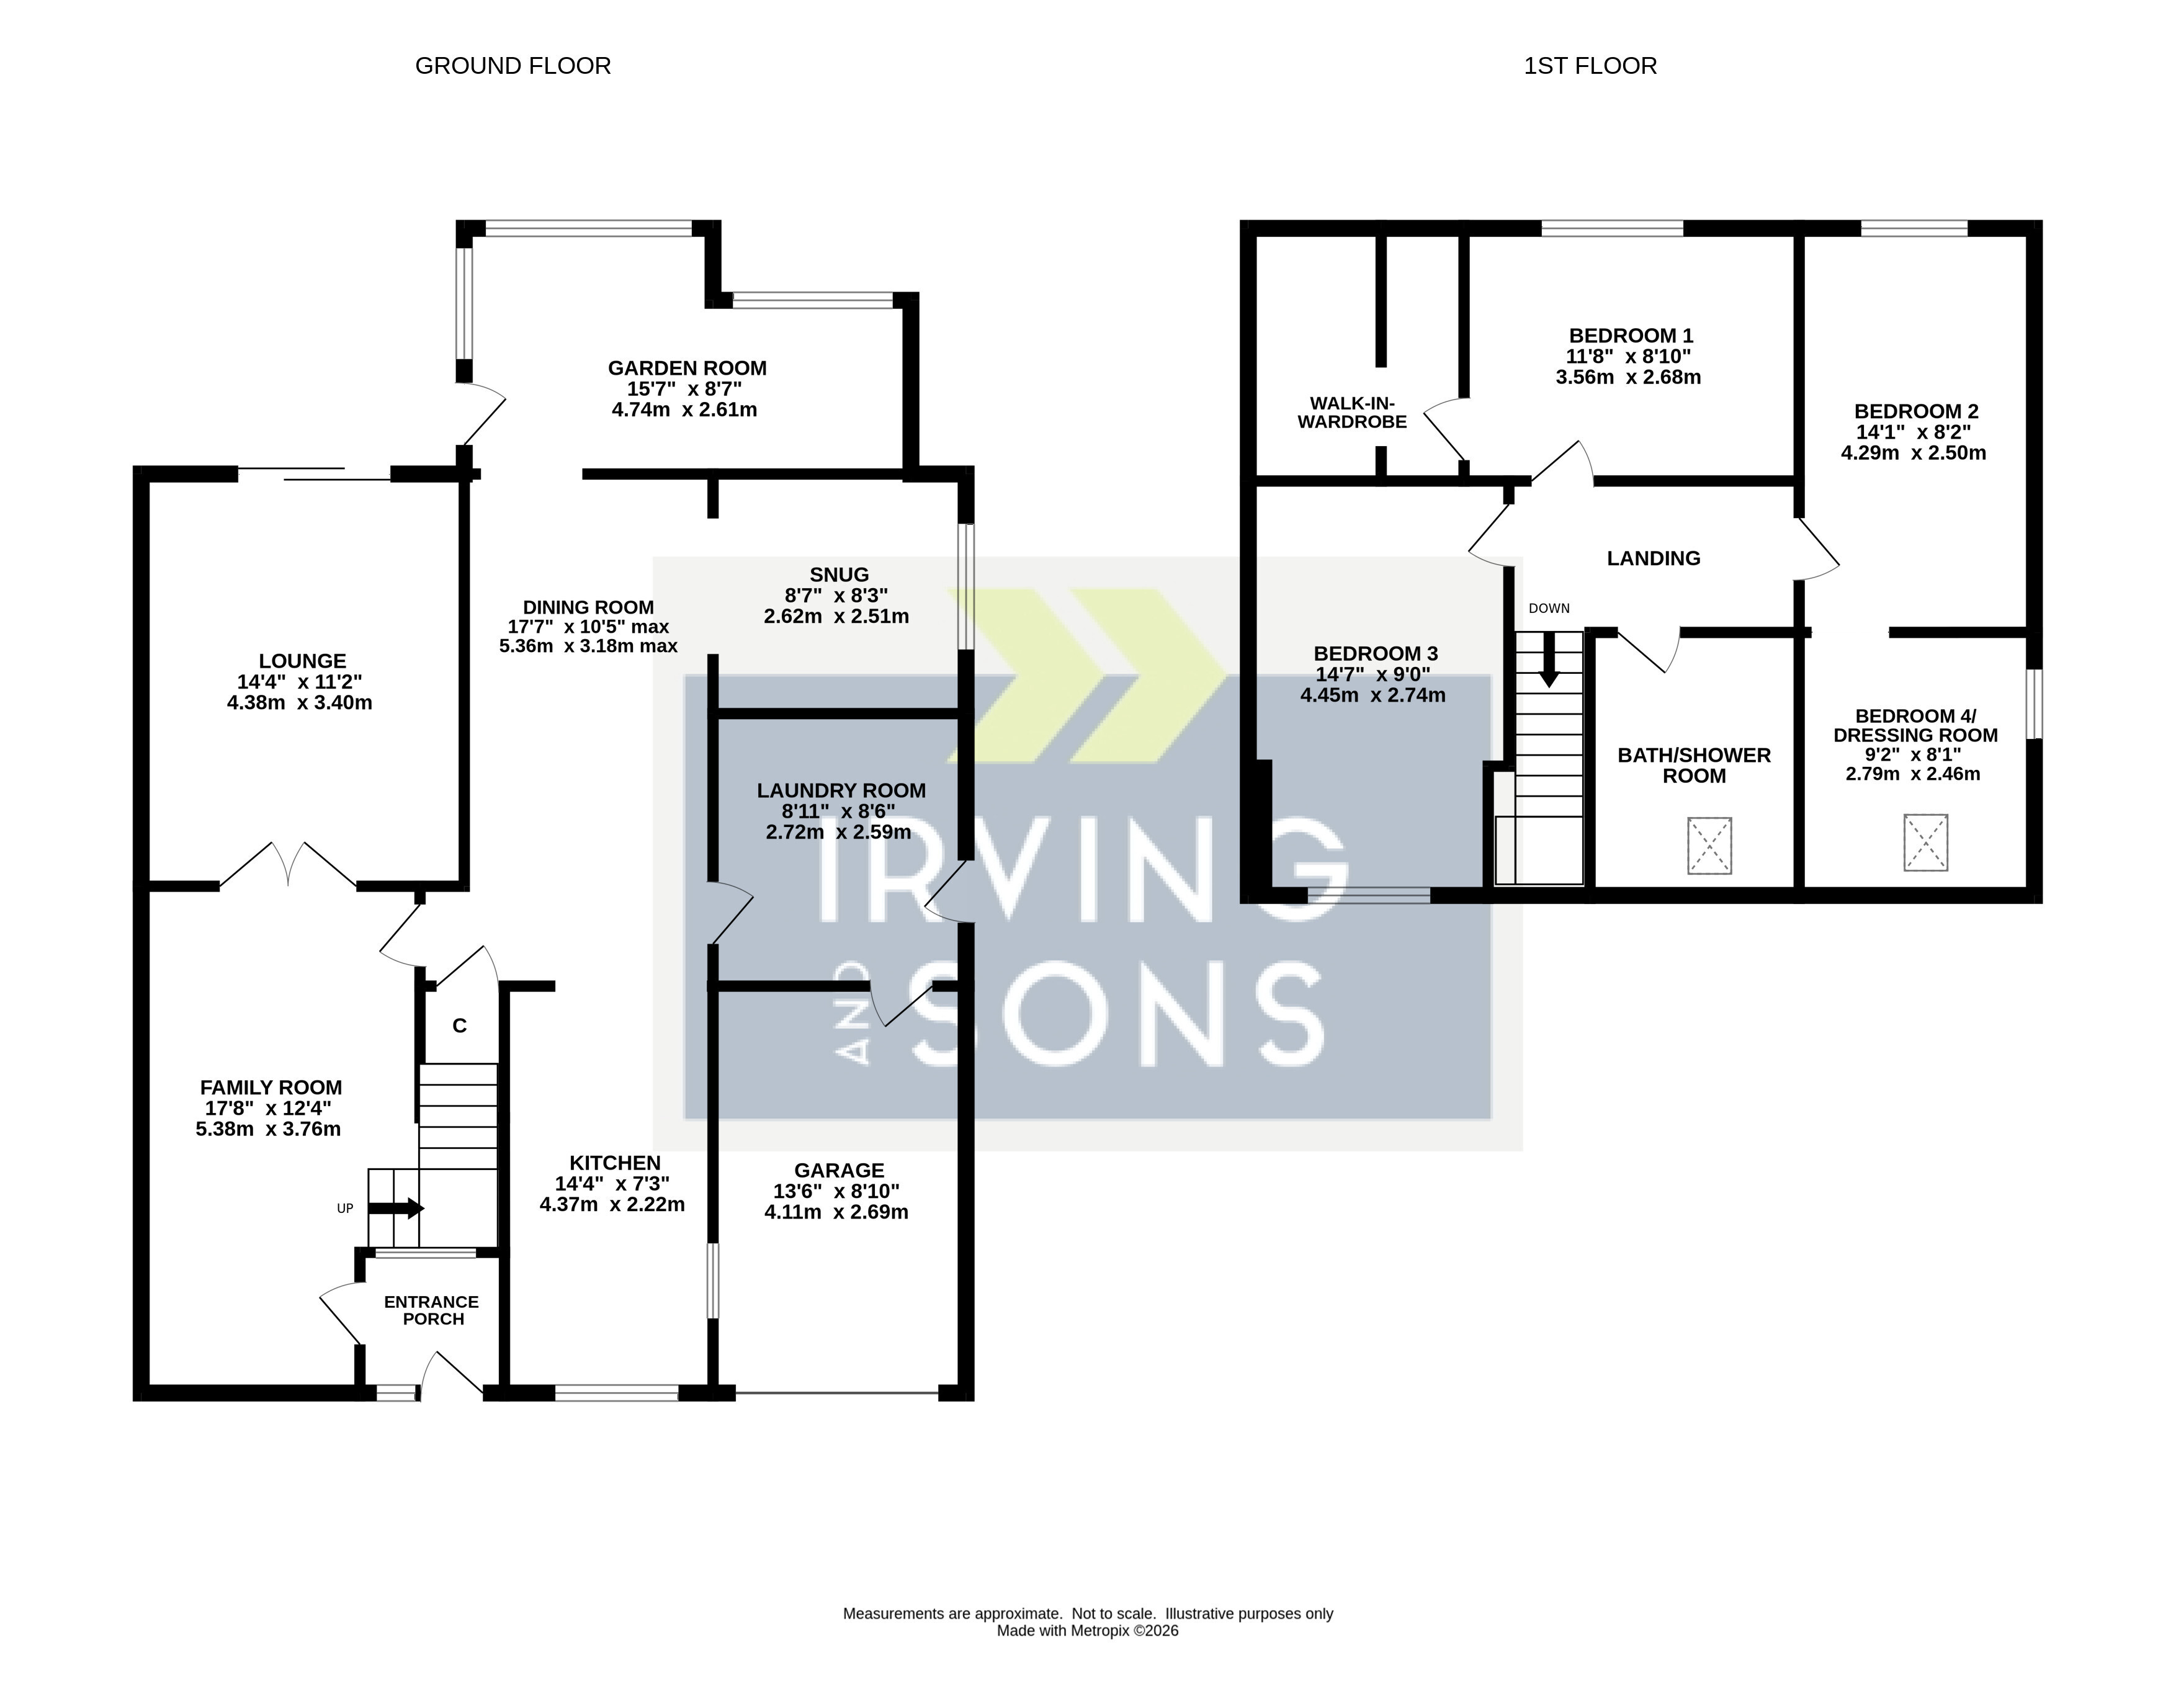
ENTRANCE LOBBY UPVC double glazed front door with glazed side panel. Internal glazed window, wood effect flooring and part glazed door to the:
FAMILY ROOM Window to the front elevation, vertical radiator, inset ceiling spotlights, stairs to the first floor, part glazed door to the dining room and double opening glazed doors to the:
LOUNGE Double glazed sliding doors giving access into the rear garden with fitted blinds. T.V point, inset ceiling spotlights and vertical radiator.
DINING ROOM Radiator, vinyl wood effect flooring, two ceiling light points and under stair storage cupboard. Opening into the snug, sun room, laundry room and kitchen.
KITCHEN Fitted with a range of cupboards and drawer units set beneath a work surface with matching upstands. Inset single bowl, single drainer stainless steel sink unit. Space and plumbing for dishwasher, space for slot-in cooker and for upright fridge/freezer. Window to the front elevation, window through to the garage, part tiled walls and tiled floor
LAUNDRY ROOM Potential for utility room/ground floor w.c. Space and plumbing for washing machine, and tumble dryer. Radiator, Ideal Classic wall mounted gas fired boiler, UPVC double glazed door to the side elevation, vinyl wood effect flooring and UPVC double glazed personal door to the garage.
SNUG Obscure glazed window to the side elevation and radiator.
GARDEN ROOM Three windows, wood effect flooring two wall mounted lights, T.V point and UPVC double glazed door giving access into the rear garden.
ON THE FIRST FLOOR
LANDING Access to loft storage. Inset ceiling spot lights.
BEDROOM ONE Window to the rear elevation, radiator and door to the: WALK-IN WARDROBE with eaves storage, inset ceiling spot lights and power points.
BEDROOM TWO Window to the rear elevation with radiator beneath and opening into the: DRESSING ROOM/BEDROOM FOUR which has a part sloping ceiling with window to the side elevation and Velux style window to the front elevation. Radiator
BEDROOM THREE Window to the front elevation, inset ceiling spot lights and radiator.
FAMILY BATH & SHOWER ROOM Fitted with modern white suite comprising push button w.c, wall hung wash hand basin, panel enclosed bath with mixer taps and fully tiled rain shower cubicle. Velux style window, heated towel rail, part tiled walls and tile effect flooring.
OUTSIDE
The front garden is of open plan design being laid to lawn and shingle with a raised border. The double width driveway parking leads to the integral garage which has an up and over door, power/light and personal door to the laundry room. A side garden gate gives access to the westerly facing rear garden via a paved path. Adjoining the rear of the property is a paved patio area with steps up to the lawn. Timber summerhouse with double opening doors. Outside wall mounted light and cold water tap. The garden is enclosed by close boarded and panelled fencing.
Fill in the form below to request more information or to request a viewing.
© team Association Limited is registered in England and Wales under Company Registration Number 01685349.
The Registered Office Address is 24 Cecil Avenue, Bournemouth, Dorset, United Kingdom, BH8 9EJ

 Send to a friend


