 Download PDF EPC
Balmforth
22-26 High Street,
Mildenhall
Suffolk
IP28 7EQ
01638 711171


*CHAIN FREE* Set back within a secluded area with green space to front, this well-presented TWO-BEDROOM semi-detached BUNGALOW benefits from a generous CONSERVATORY with a NEW ROOF, a private rear garden, an UPDATED COMBI BOILER, a modern WET ROOM, plentiful STORAGE throughout including BUILT-IN
cupboards to both bedrooms, a cosy yet bright lounge with an electric fireplace, and a well-appointed KITCHEN with space for freestanding appliances and a useful PANTRY cupboard.
Situated in a charming position overlooking an open green, the property is within walking distance of Mildenhall town centre, offering a range of shops, cafés and everyday amenities. There are also a number of scenic woodland and riverside walks nearby, making the location well suited to those who enjoy spending time outdoors.
In more detail the accommodation comprises of:
HALLWAY
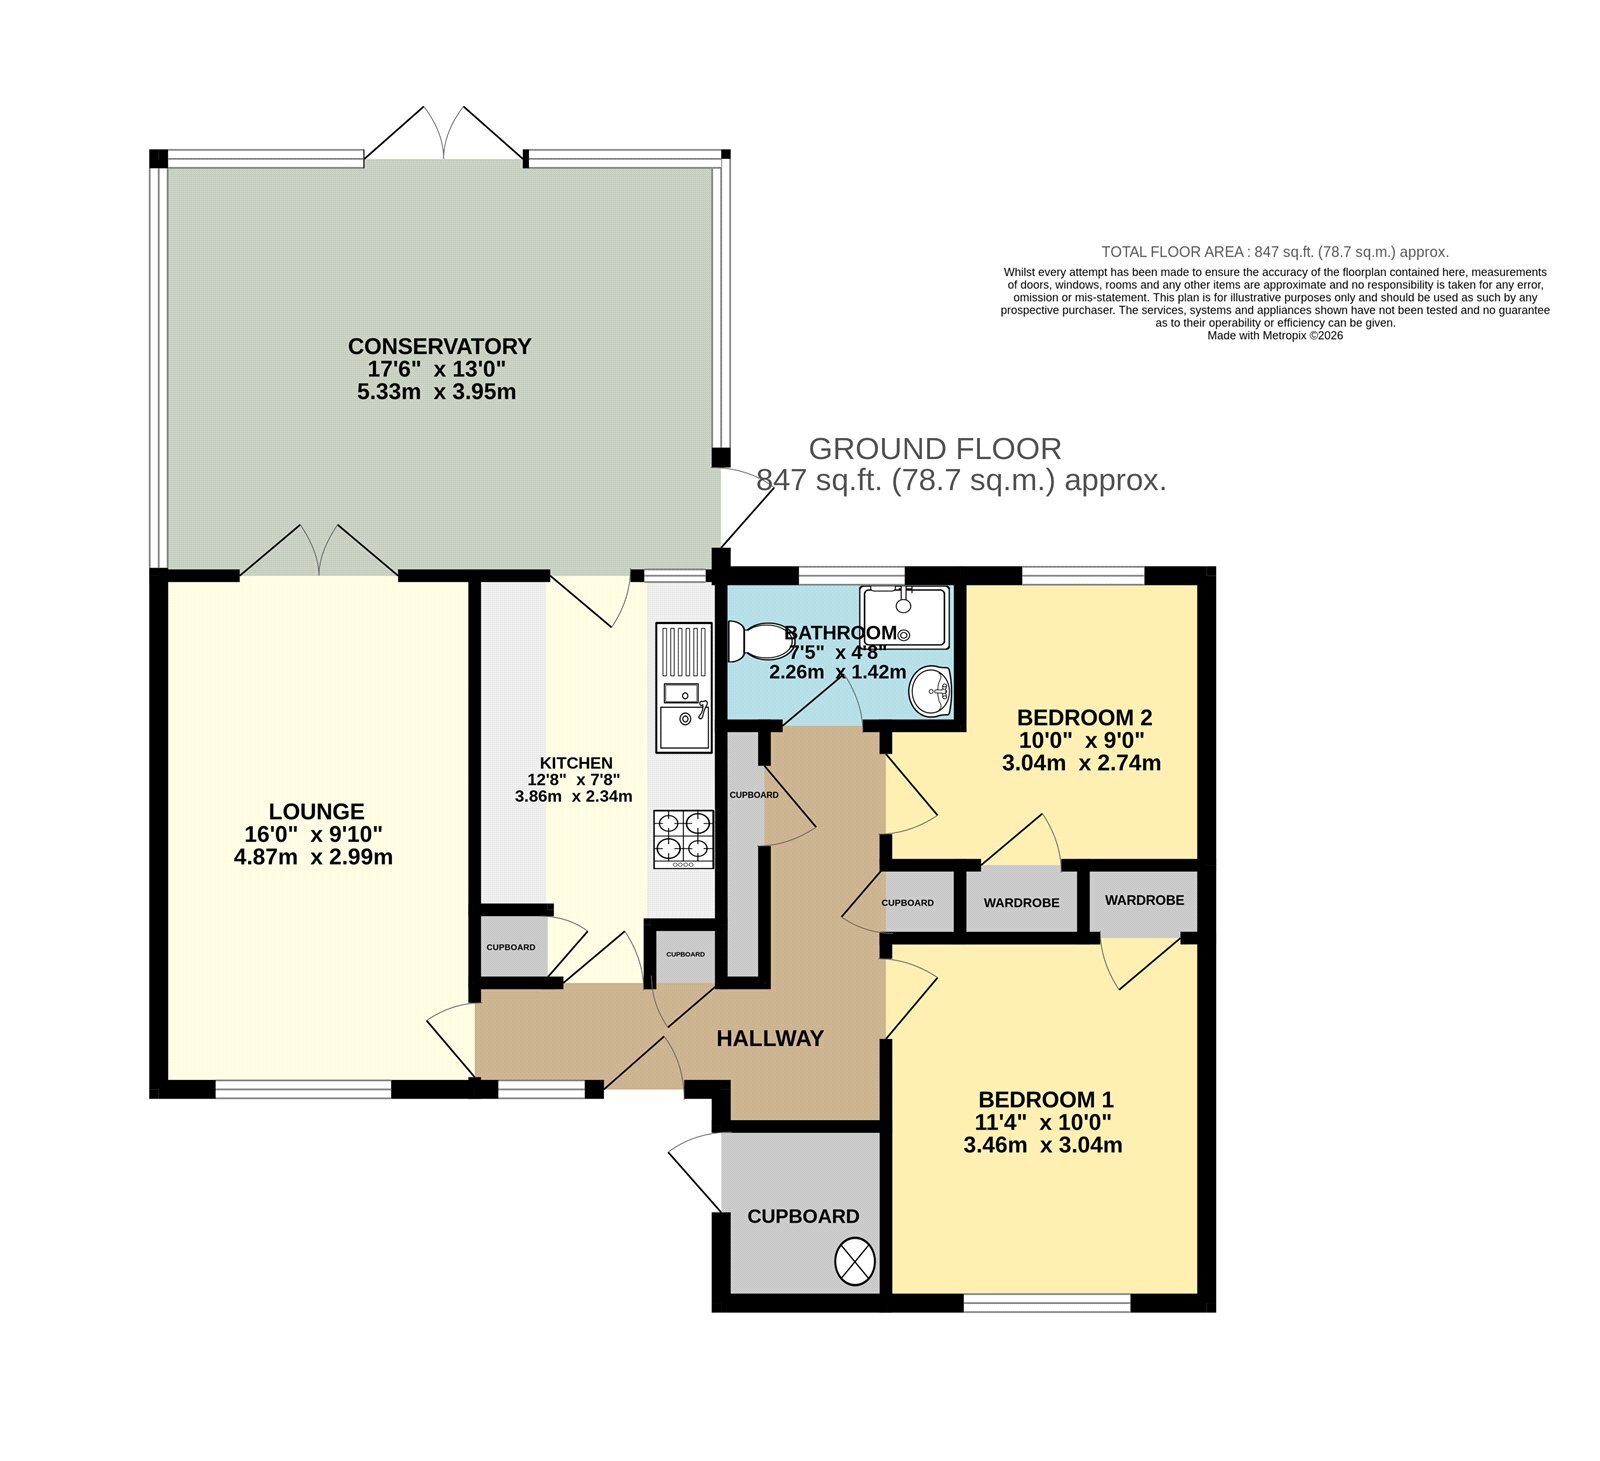
Welcoming entrance hall with three built-in storage cupboards, access to the loft space and doors leading to all principal rooms.
LIVING ROOM
A comfortable and bright reception room featuring an electric fireplace, a window overlooking the front aspect and French doors opening into the conservatory.
CONSERVATORY
A spacious and versatile addition providing an excellent extra reception or dining area with pleasant views over the private rear garden. Enjoying windows to the rear aspect, French doors and an additional external door to the garden, with internal access to the kitchen.
KITCHEN
Fitted with a range of shaker-style wall and base units complemented by work surfaces incorporating a one-and-a-half bowl sink and drainer. There is an integrated fridge/freezer, built-in pantry cupboard, space for a washing machine and a freestanding cooker, with a window overlooking the rear garden.
BEDROOM TWO
A well-proportioned double bedroom benefiting from a built-in storage cupboard and a window overlooking the rear garden.
BEDROOM ONE
A generous double bedroom with a built-in storage cupboard and a window enjoying views over the open green to the front.
WET ROOM
Modern wet room comprising an open shower with fitted curtain rail, wall-mounted wash hand basin, WC and a window to the rear aspect.
OUTSIDE
The front of the property is gravelled for ease of maintenance with a pathway leading to the covered entrance. An external storage cupboard houses the updated combi boiler, with gated side access leading to the rear garden.
The private rear garden is predominantly laid to lawn with established planting and shrubs, complemented by a patio seating area adjoining the conservatory and a timber storage shed.
Tenure: Freehold
Heating: Gas central heating to radiators
Parking: On street parking available nearby
Windows/doors: UPVC double glazing
Construction Type: Brick & tile
Council Tax: Band A - £1,535.08 (2026/2027)
Drainage: Mains
AGENTS NOTES
1. The combi boiler was installed in December 2020 and serviced in April 2026. The conservatory roof was replaced at the end of 2025 and benefits from a 10-year warranty.
Fill in the form below to request more information or to request a viewing.
© team Association Limited is registered in England and Wales under Company Registration Number 01685349.
The Registered Office Address is 24 Cecil Avenue, Bournemouth, Dorset, United Kingdom, BH8 9EJ

 Send to a friend


