 Download PDF EPC
Harwich Village Homes
Tower House
300 Main Road
Harwich
CO12 3PJ
01255504900


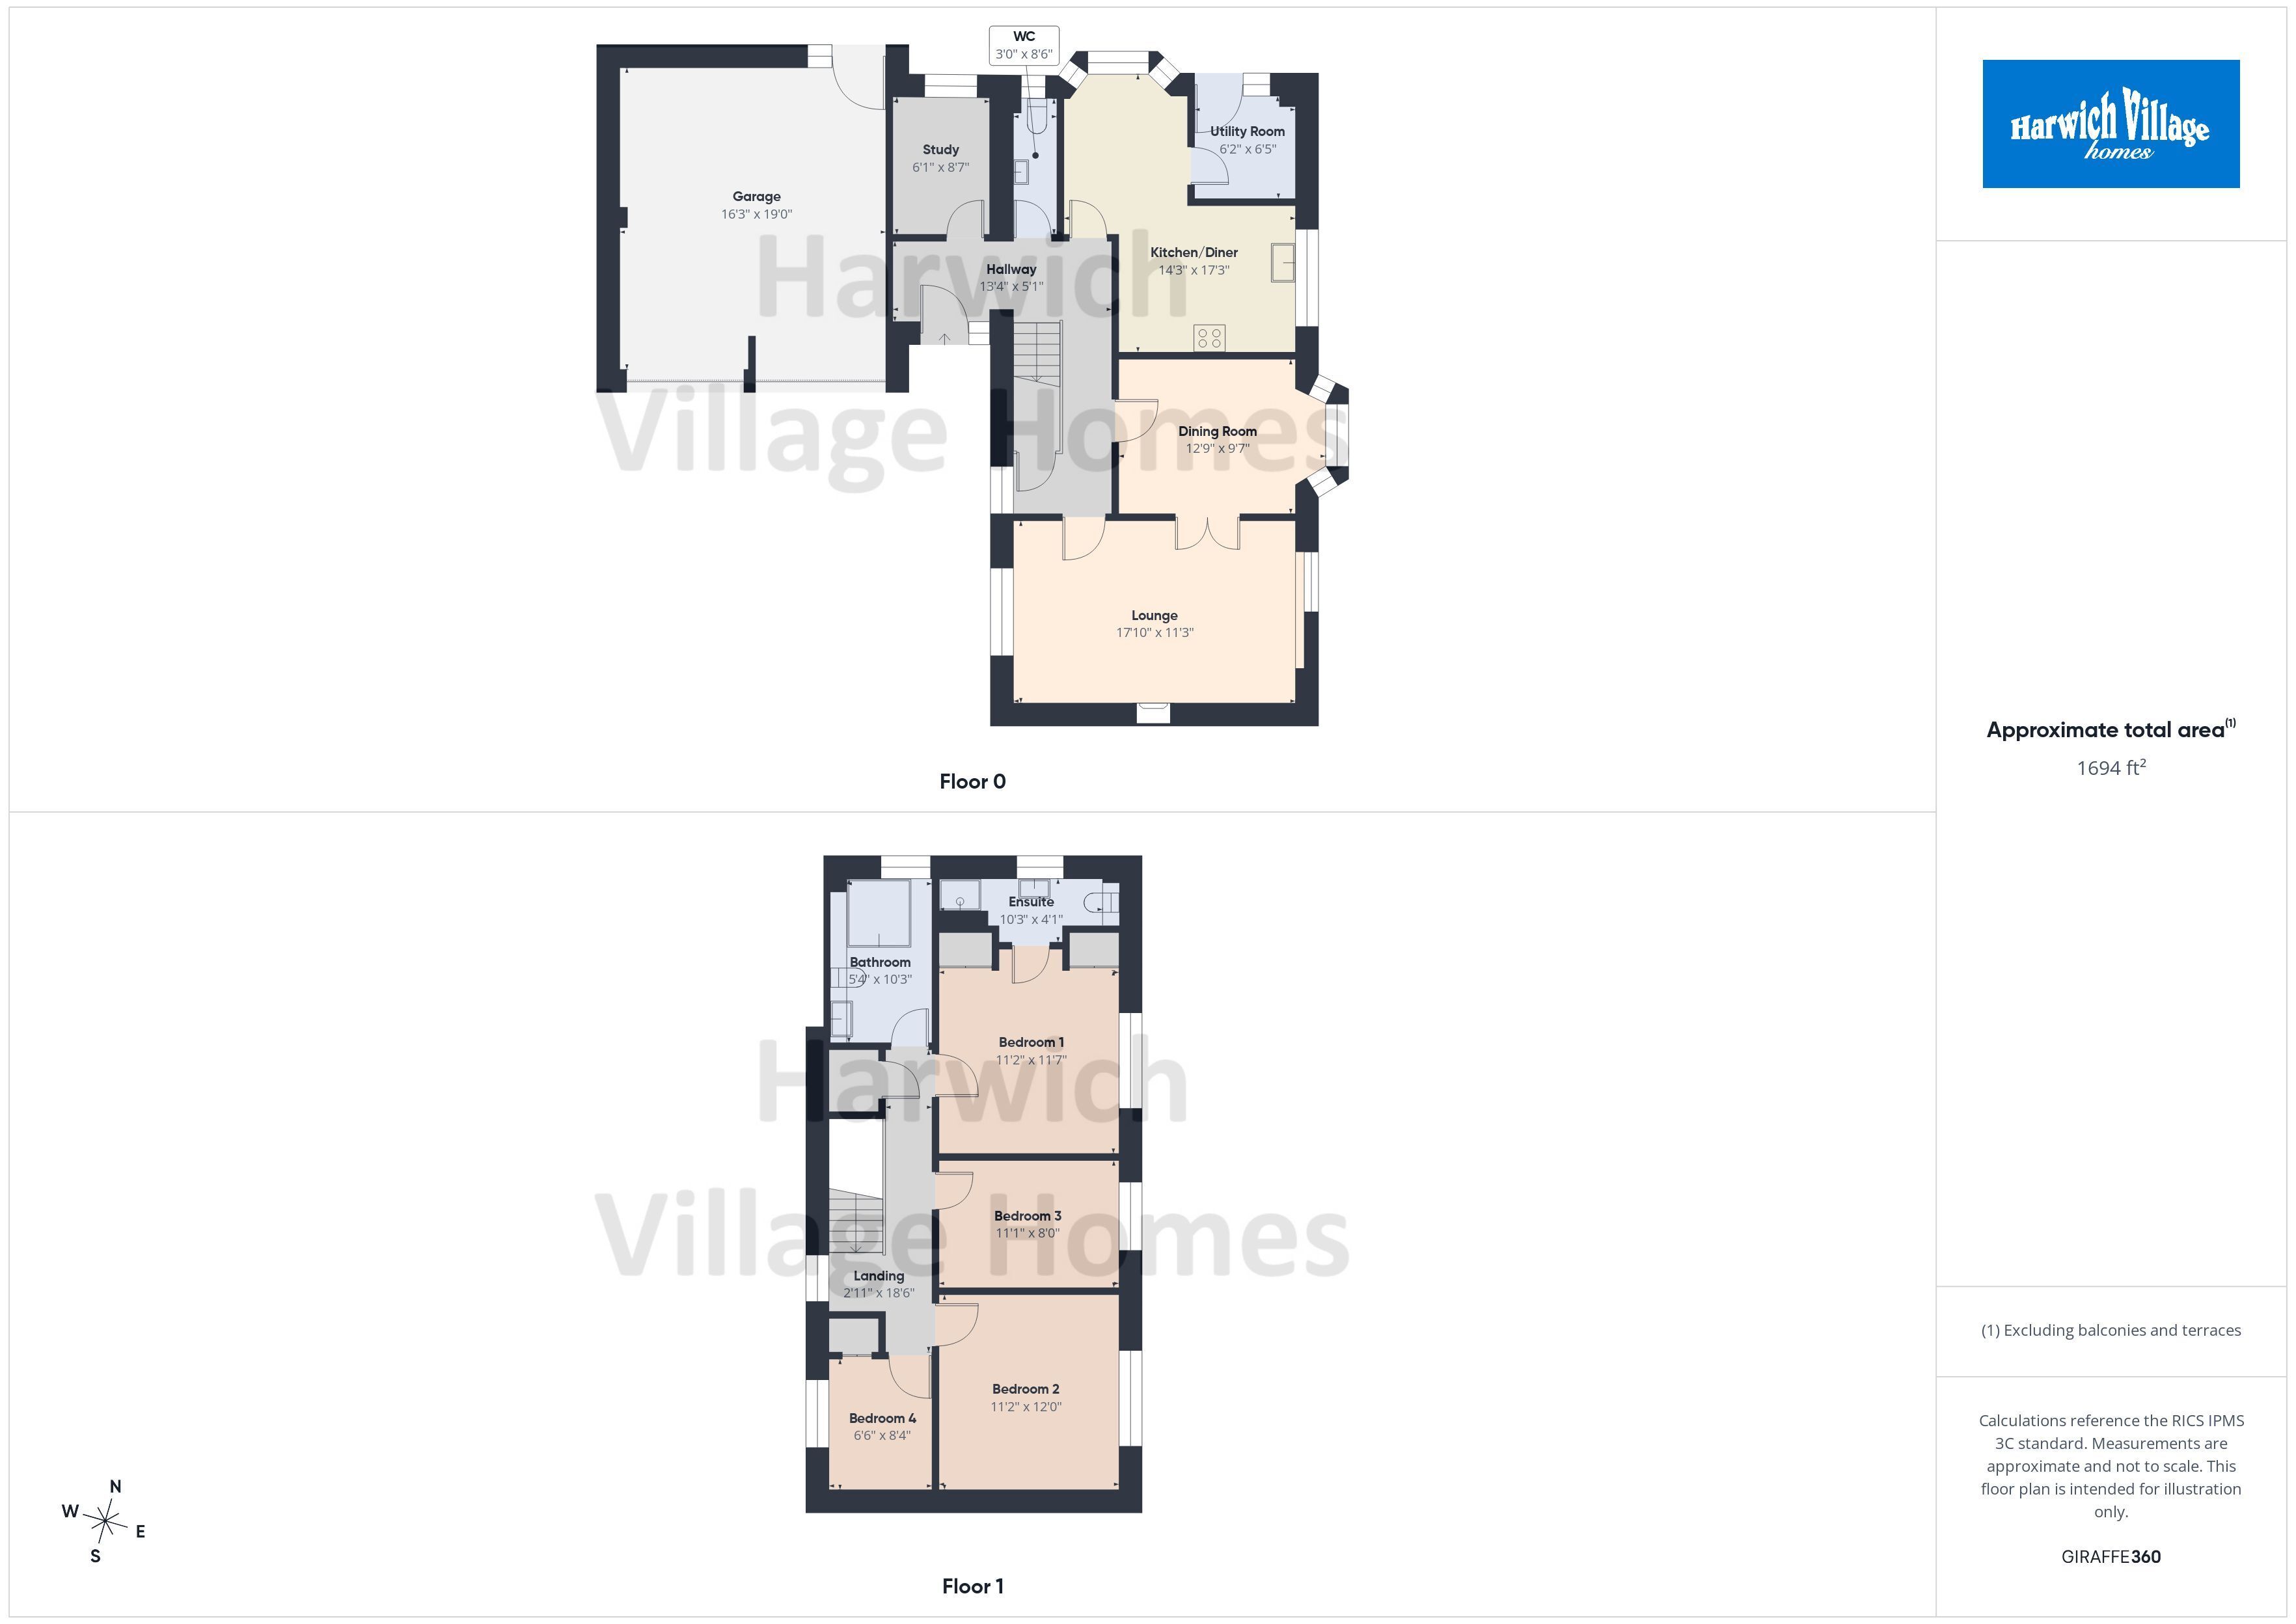
Situated on a CORNER PLOT is this FOUR BEDROOM DETACHED HOUSE. Benefiting from a lounge, dining room, study, cloakroom, DOUBLE GARAGE, OFF ROAD PARKING and gardens to three sides of the property. Offered with NO ONWARD CHAIN.
Double Glazed entrance door to:
Entrance Hall:
Double glazed window to rear, Two radiators, under stairs cupboard, central heating thermostat, coved ceiling.
Lounge: 3.43m x 5.44m
Double glazed patio door to outside. Double glazed window to side. Gas fire with surround, two radiators, coved ceiling.
Dining Room 2.92m x 3.89m
Two radiators. Door to:
Study: 1.85m x 2.62m
Double glazed window to rear, radiator, coved ceiling, access to loft.
Kitchen/Diner: 4.45m x 5.26m
Double glazed window to side. Double glazed bay window to rear. Double drainer sink unit with mixer tap over, electric oven and hob, integrated fridge. Range of wall and base units, tiled splashback.
Utility Room: 1.88m x 1.96m
Gas boiler (not tested by the agent), integrated washing machine, integrated freezer, radiator.
WC:
Double glazed window to rear. Close coupled WC, hand basin, radiator, tiled splashback.
First Floor Landing:
Double glazed window to side. Access to loft, airing cupboard.
Bedroom 1: 3.4m x 3.53m
Double glazed window to rear. Fitted wardrobe, radiator. Door to:
En-Suite Shower Room:
Double glazed obscured window to side. Shower cubicle, pedestal hand basin and close coupled WC. Tiled splashback, radiator.
Bedroom 2: 2.44m x 3.38m
Double glazed window to rear. Fitted wardrobes, radiator.
Bedroom 3: 3.4m x 3.66m
Double glazed window to rear, radiator.
Bedroom 4: 1.98m x 2.54m
Double glazed window to side. Access to loft, airing cupboard.
Bathroom:
Double glazed obscured window to side. Corner bath with shower attachment and mixer tap over, pedestal hand basin and close coupled WC. Tiled splashback, radiator.
Outside:
To the front of the property there is a wide driveway providing PARKING FOR APPROXIMATELY 4-5 VEHICLES. which leads to the ATTACHED GARAGE, having two electric doors, power and light connected and personal door to rear. The rear garden enclose the property to both sides with a narrow garden to the rear linking the side gardens. One garden has been laid to lawn with a gate to the side and the other provides a large patio area.
Agents Note:
The heating system has not been tested by the agent.
THIRD PARTY COMMISSIONS:
Harwich Village Homes can offer services that maybe of interest to you. These services are not compulsory and you and the buyer have a right to decline these services. Harwich Village Homes will receive a referral fee from these providers (at no cost to you) which we will retain, subject to the seller and/or buyer appointing said provider for their services. Referral fees will be paid upon completion of the service provided to the seller and/or buyer by the supplier.
Surveyors:
If we are asked to recommend a surveyor, we will recommend Julien Lawrence Surveyors. You are not obliged to secure the services of these surveyors and are free to appoint a surveyor of your own choice. Should Julien Lawrence Surveyors be instructed from a recommendation from Harwich Village Homes then Harwich Village Homes may receive a third-party commission of up to £50.
Fill in the form below to request more information or to request a viewing.
© team Association Limited is registered in England and Wales under Company Registration Number 01685349.
The Registered Office Address is 24 Cecil Avenue, Bournemouth, Dorset, United Kingdom, BH8 9EJ

 Send to a friend


