 Download PDF EPC
Ian Gibbs
49-51 Windmill Hill
Enfield
EN2 7AE
02083704800


This charming 2 bedroom extended cottage features a spacious and light filled kitchen diner, two bathrooms and a double length garage with off street parking. The property is tastefully decorated and has double glazing and a recently fitted boiler. Highly recommended!
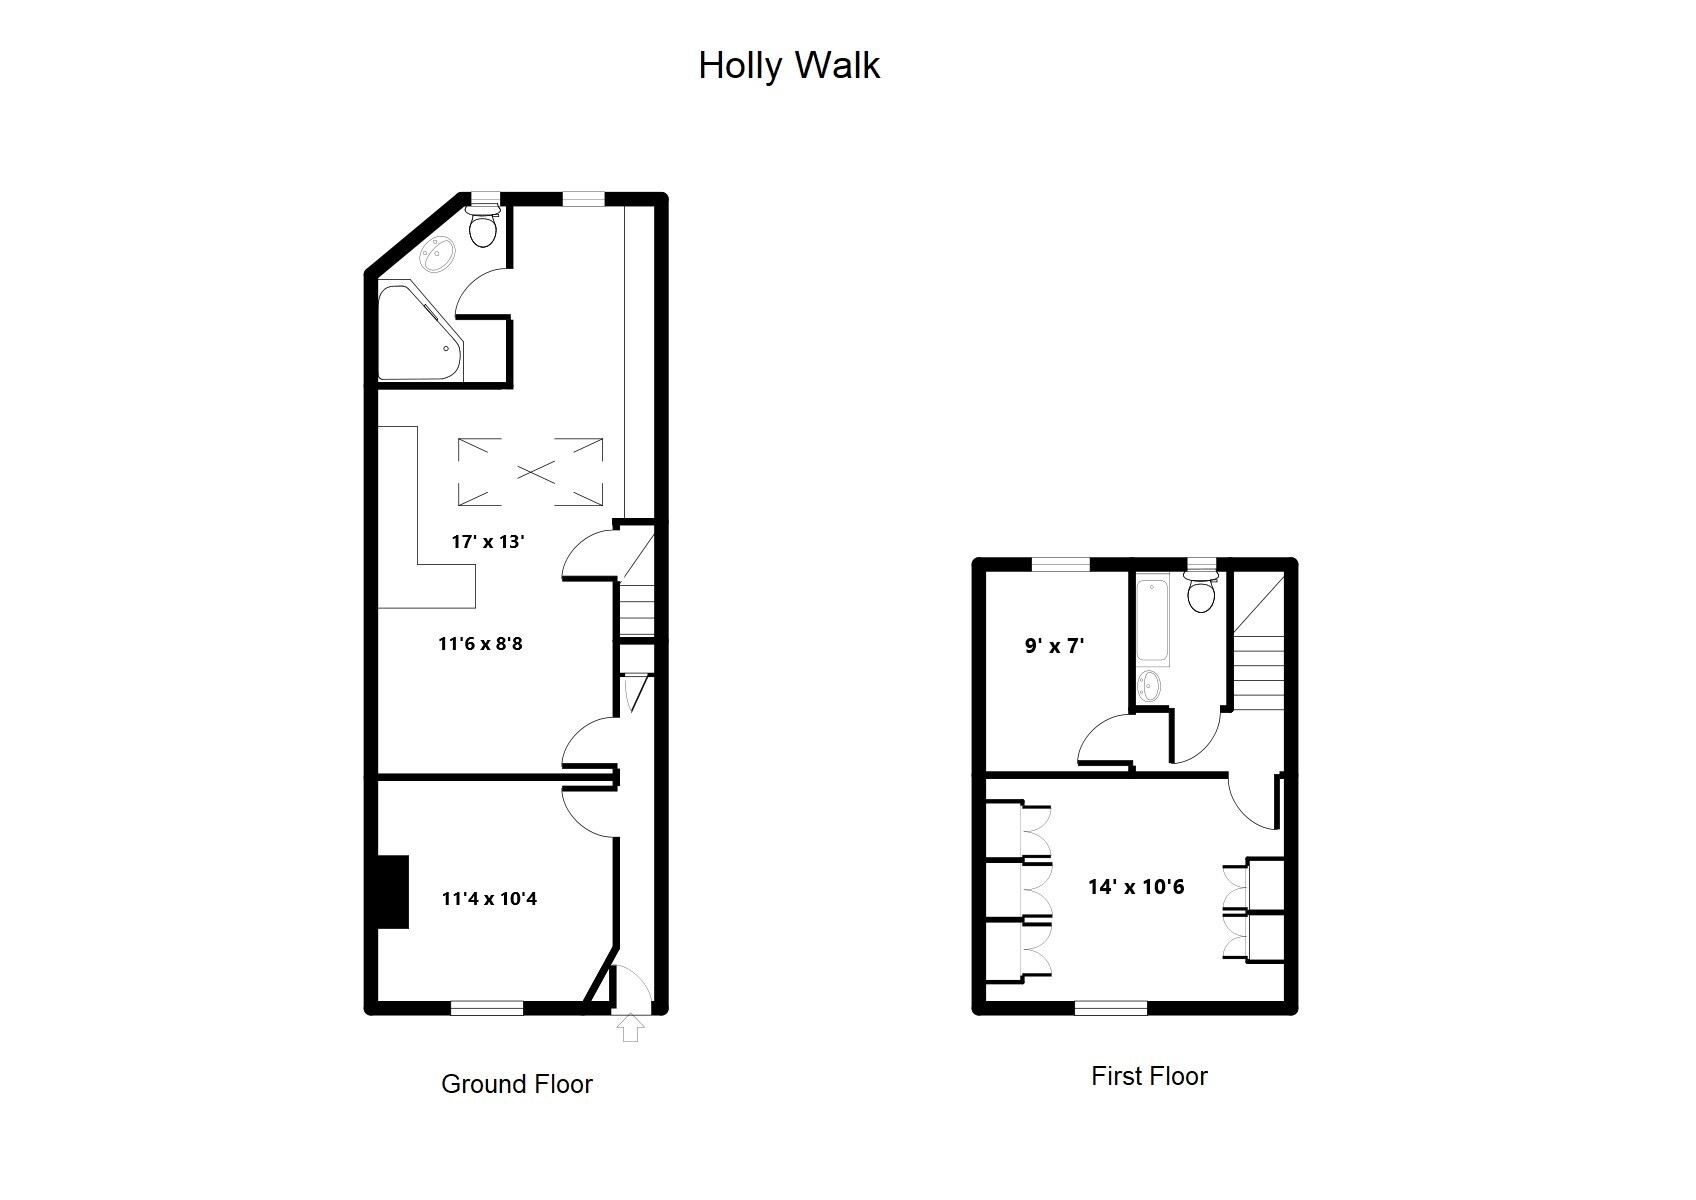
Door to the hallway
Hallway Dado rail, radiator, under stairs storage cupboard, attractive polished wooden floorboards. (recently done throughout)
Front Reception 11'4 x 10'4 Double glazed windows to the front aspect, fitted storage cupboard to one side of the chimney breast, polished wooden floor boards, radiator.
Dining Area 11'6 x 8'8 Open plan to kitchen. Polished wooden floor boards, door to stairs, radiator.
Well Fitted L Shape Kitchen 17' x 13' (max) Double glazed doors into the rear garden, large domed lantern providing further light. Modern fitted wall and base units, double bowl, white ceramic sink inset to wooden work surfaces, built in oven, 4 ring gas hob, attractive coloured glass splashbacks, extractor fan above, integrated dish washer, matching cupboard concealing recently fitted (2024) Worcester Bosch combination boiler, plumbed for washing machine, radiator, stone tiled flooring. Door to garden and door to shower room.
Ground Floor Shower Room W/c Double glazed frosted window, attractive stone tiled floor, corner shower cubicle, low flush w/c, heated chrome towel rail, wash hand basin, shaver point.
First Floor Landing Access to loft, high level storage cupboard, doors to all rooms.
Bedroom One 14' x 10'6 Double glazed windows to the front aspect, fitted wardrobes to two walls, stripped wooden floor boards, radiator.
Bedroom Two 9' x 7' Double glazed window to the rear aspect, stripped wooden floor boards, radiator.
Bathroom W/c Small double glazed window, panelled bath with mixer tap and over-head shower, low flush w/c, wash hand basin, single radiator, ceramic tiled floor.
Exterior
Small front garden. Outside light.
Rear Garden measures approximately 40' (not including the garage) Patio, lawn, flower/shrub borders, small ash tree, outside tap, door to garage.
Double Length Garage 33' x 9'7 Up and over door, power and light, with off street parking for up to two cars.
Fill in the form below to request more information or to request a viewing.
© team Association Limited is registered in England and Wales under Company Registration Number 01685349.
The Registered Office Address is 24 Cecil Avenue, Bournemouth, Dorset, United Kingdom, BH8 9EJ

 Send to a friend


