 Download PDF EPC
Grants of Ringwood
14a The Furlong
Ringwood
Hampshire
BH24 1AT
01425 480456


An immaculate ground floor studio flat, presented to a very high standard, in popular development, allocated parking space, walking distance of Ringwood centre. No onward chain.
Summary of Accommodation
*OPEN PLAN LIVING ROOM/BEDROOM * KITCHEN * DRESSING ROOM * SHOWER ROOM * UPVC DOUBLE GLAZING * ALLOCATED PARKING SPACE * COMMUNAL GARDENS * IMMACULATE ORDER THROUGHOUT*
DESCRIPTION & CONSTRUCTION:
64 Willow Drive is timber framed with facing brick elevations under a tiled roof., built during the early 1980’s The flat benefits from upvc double glazing, kitchen, shower room, allocated parking space and communal gardens. The property is offered for sale in immaculate order throughout. No onward chain.
AGENTS NOTE: In our opinion, to fully appreciate the presentation of the property, an internal viewing is strongly recommended.
SITUATION
64 Willow Drive is situated in the middle of this popular residential development within a mile of Ringwood centre, which offers a weekly street market in addition to comprehensive shopping, leisure and educational facilities. The A31 and A338 provide road links to the main centres of Bournemouth 12 miles, Southampton 16 miles and Salisbury 18 miles. The open New Forest is within 2 miles distant.
DIRECTIONAL NOTE
From the main Ringwood roundabout, adjacent to the town centre car park, leave in a southerly direction along the Mansfield Road, passing through 2 sets of pedestrian traffic lights. At the first mini-roundabout, adjacent to Greyfriars community centre, bear left into the Christchurch Road, continue over two roundabouts and take the first turning left into Willow Drive. As the road bears around to the right the block of apartments, of which 64 is part of is short way along on the right hand side.
THE ACCOMMODATION COMPRISES:
COMMUNAL FRONT DOOR TO:
COMMUNAL ENTRANCE HALL & PERSONAL FRONT DOOR TO:
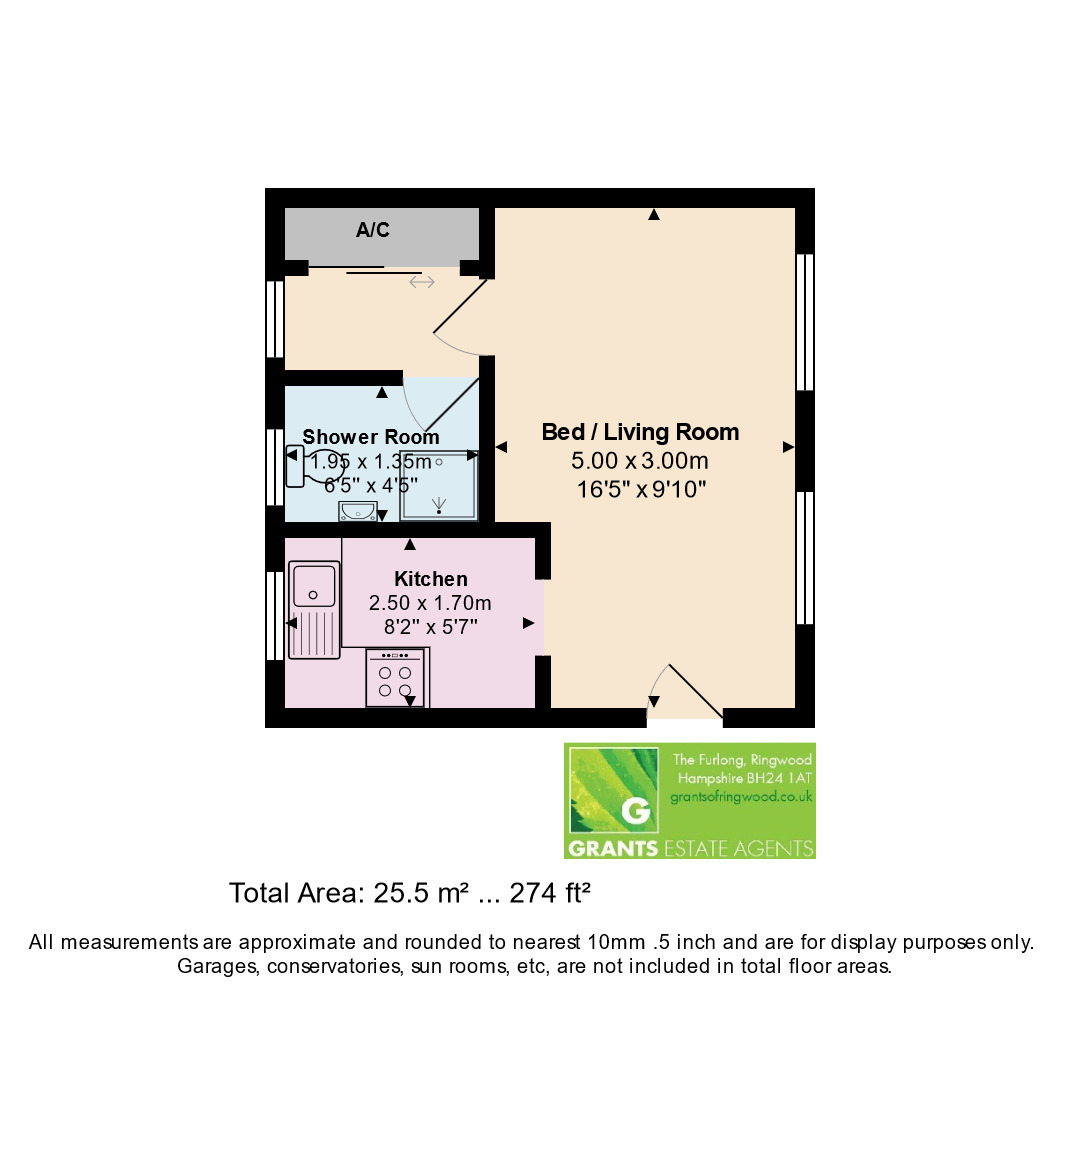
LIVING ROOM/BEDROOM: Aspect to the west with upvc double glazed window. Wall mounted contemporary style vertical electric programmable radiator. Fitted blind. Meter box at ceiling height. Laminate floor. T.V. aerial point.
KITCHEN: Upvc double glazed window to the east. Kitchen units comprise single bowl, single drainer stainless steel sink unit set within laminate work surface. Cupboard beneath. Fitted Beko washing machine. Additional work surface with small breakfast bar. Fitted Russell Hobbs fridge. Fitted Beko double oven & grill with 4 burner hob above. Fitted blind. 2 wall cupboards. Full height broom cupboard. Wall tiling. Laminate floor.
FROM THE LIVING ROOM, DOOR TO:
DRESSING ROOM: Aspect to the east with folding doors to wardrobe/airing cupboard with hot water cylinder and fitted immersion heater. Laminate flooring. Fitted blind. Door to:
SHOWER ROOM: Fully tiled walls. Glazed shower cubicle with newly installed electric Mira Jump shower unit, pedestal wash hand basin, low level w.c. Tiled floor. Upvc opaque double glazed window on the eastern elevation. Fitted extractor fan. Electric chrome radiator/heated towel rail.
OUTSIDE: The property has allocated parking space and attractive communal gardens.
LEASE INFORMATION: The property has a share of the freehold and the benefit of a 999 year lease from 01/08/2017 (990 years remaining). The current service charge is £1164.00 per annum, the Management Company is Evolve Block and Estate Management, 24a Southampton Road, Ringwood, BH24 1HY - The water is metered and the electricity is on a Smart meter.
COUNCIL TAX BAND: A
EPC LINK:
https://find-energy-certificate.service.gov.uk/energy-certificate/6000-2782-0622-0405-3843
Consumer Protection from Unfair Trading Regulations 2008
These details are for guidance only and complete accuracy cannot be guaranteed. If there is any point, which is of particular importance, verification should be obtained. They do not constitute a contract or part of a contract. All measurements are approximate. No guarantee can be given with regard to planning permissions or fitness for purpose. No apparatus, equipment, fixture or fitting has been tested. Items shown in photographs are NOT necessarily included. Interested Parties are advised to check availability and make an appointment to view before travelling to see a property.
The Data Protection Act 1998
Please note that all personal information provided by customers wishing to receive information and/or services from the estate agent will be processed by the estate agent, the team Association Consortium Company of which it is a member and team Association Limited for the purpose of providing services associated with the business of an estate agent and for the additional purposes set out in the privacy policy (copies available on request) but specifically excluding mailings or promotions by a third party. If you do not wish your personal information to be used for any of these purposes, please notify your estate agent. For further information about the Consumer Protection from Unfair Trading Regulations 2008 see http://www.legislation.gov.uk/uksi/2008/1277/contents/made
Fill in the form below to request more information or to request a viewing.
© team Association Limited is registered in England and Wales under Company Registration Number 01685349.
The Registered Office Address is 24 Cecil Avenue, Bournemouth, Dorset, United Kingdom, BH8 9EJ

 Send to a friend


