Irving & Sons
1 Edmondsham Road
Verwood
Dorset
BH31 7PA
01202 823333


EXTENDED CONTEMPORARY HOME with THREE DOUBLE BEDROOMS, & MODERN OPEN-PLAN KITCHEN/DINER & LOUNGE. The property also benefits from BI-FOLD DOORS opening to a SOUTHERLY FACING GARDEN.
This EXTENDED SEMI-DETACHED HOME is situated in a POPULAR LOCATION being within CLOSE PROXIMITY OF THE ENTRANCE TO POTTERNE WOOD which in turn leads through to MOORS VALLEY COUNTRY PARK. The property which has OPEN PLAN CONTEMPORARY STYLE LIVING ACCOMMODATION with BI-FOLD DOORS OPENING INTO THE SOUTH WEST FACING REAR GARDEN benefits from UPVC DOUBLE GLAZED WINDOWS, FLAT SET CEILINGS, PORCELAIN FLOORING TO THE GROUND FLOOR ACCOMMODATION WITH UNDER FLOOR HEATING, LOW MAINTEANCE REAR GARDEN, GARAGE STORAGE and DRIVEWAY PARKING.
Wall mounted outside lights and step up to composite double glazed front door.
ENTRANCE LOBBY Obscure glazed window, fitted coat storage cupboard, porcelain tiled floor and part glazed door to the:
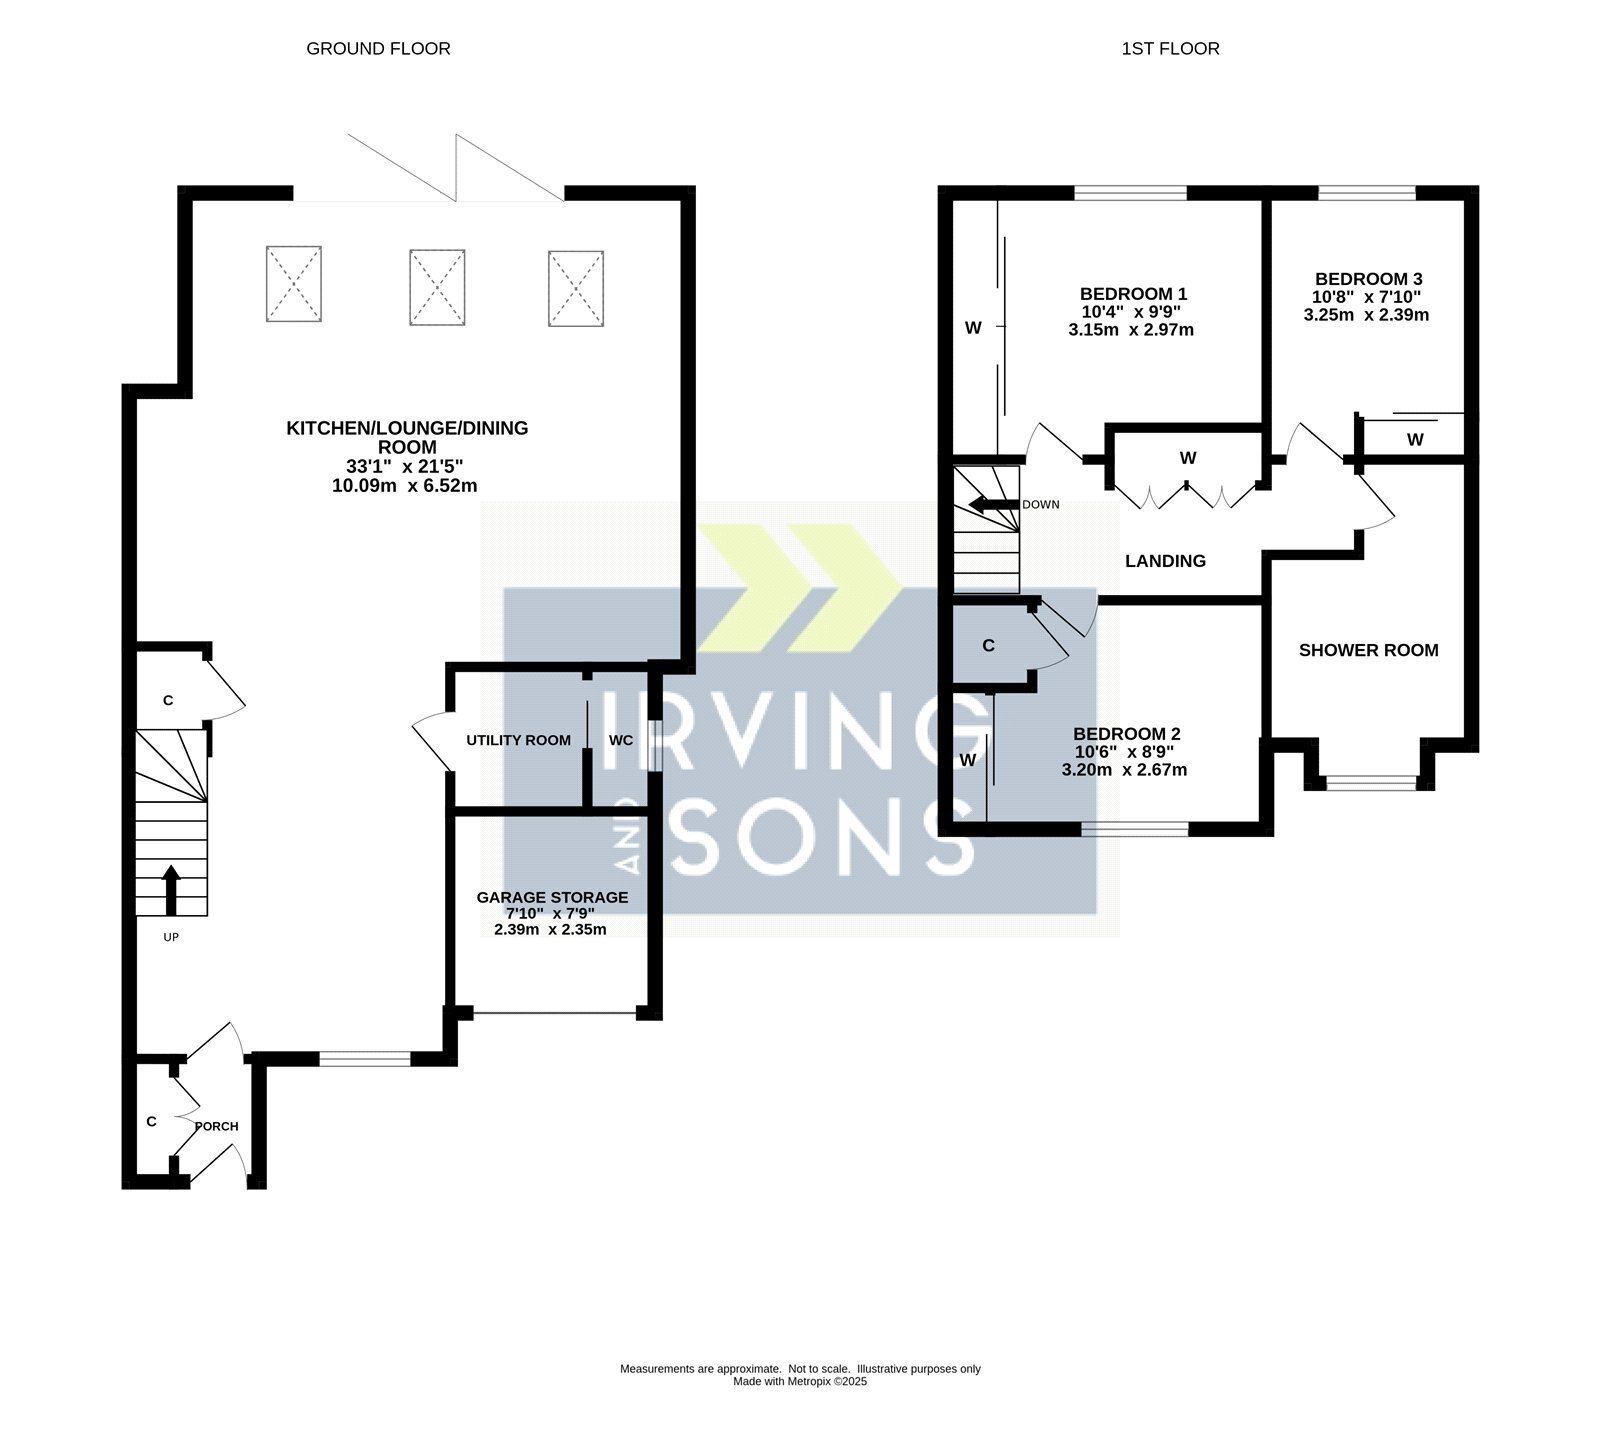
OPEN PLAN LIVING ACCOMMODATION with porcelain tiled flooring throughout with under floor heating, three roof lights and Aluminium bi-fold doors giving access into the rear garden. The dining area has a window to the front elevation, door to the utility room, opening into the lounge and stairs to the first floor with glass balustrades and shelved under stair cupboard. The lounge area has a feature wall with recess for the T.V and fitted electric remote controlled fire beneath. The kitchen has been fitted with a range of high gloss soft closing units set beneath a Corian work surface with matching upstands. Inset 5 ring Neff induction hob with drawers beneath. Neff electric oven and Neff microwave set into a housing unit with storage above and beneath. Adjacent space and plumbing for American style fridge/freezer with bridging unit over. Adjacent pull out larder unit. Integrated dishwasher. Island unit with Corian worksurface incorporating a breakfast bar with space for 4 stools and having an inset sink with hot water tap and storage cupboards set on either side. Inset ceiling spot lights.
UTILITY ROOM Work surface with drawers beneath and adjacent space and plumbing for washing machine with tumble dryer space above. Wall mounted cupboards. Porcelain tiled flooring with under floor heating. Sliding door to the:
GROUND FLOOR W.C Push button w.c and wash hand basin set onto a vanity unit. Obscure glazed window, wall mounted shelves and porcelain tiled flooring with under floor heating.
ON THE FIRST FLOOR
LANDING Currently used as a dressing area. Full height fitted wardrobes. Access to part boarded loft storage space fitted with loft ladder and light.
BEDROOM ONE Window to the rear elevation, radiator and wall to wall range of fitted wardrobes with sliding doors.
BEDROOM TWO Two windows to the front elevation, radiator and fitted wardrobes with sliding doors. Door to shelved storage cupboard.
BEDROOM THREE Windows to the rear elevation, radiator and fitted wardrobes with sliding doors.
SHOWER ROOM Suite comprising push button wc, wall hung two person wash hand basin with drawers beneath and fully tiled rain shower cubicle. Obscure glazed window, extractor, part tiled walls, heated towel rail and tiled floor.
OUTSIDE
The property is accessed over a driveway providing off road parking and leads to the garage storage with canopy to the front, electric up and over door, power/light. Step up to the front door. The rear garden is of a southerly aspect and has a large decked terrace laid adjoining the rear of the property, the remainder of the garden is laid to artificial lawn for ease of maintenance. The garden is enclosed by close boarded timber fencing.
Fill in the form below to request more information or to request a viewing.
© team Association Limited is registered in England and Wales under Company Registration Number 01685349.
The Registered Office Address is 24 Cecil Avenue, Bournemouth, Dorset, United Kingdom, BH8 9EJ

 Send to a friend


