 Download PDF EPC
Irving & Sons
1 Edmondsham Road
Verwood
Dorset
BH31 7PA
01202 823333


SOUTHERLY REAR GARDEN - This lovely home is situated at the head of a cul-de-sac and has two double bedrooms, lounge/diner, conservatory, downstairs w.c, bathroom, two parking spaces - NO FORWARD CHAIN
This MID-TERRACED HOME is situated within a CUL-DE-SAC position on a popular development and has brick facing elevations under a tiled roof. The property benefits from a SOUTHERLY FACING REAR GARDEN, TWO ALLOCATED PARKING SPACES, GAS FIRED CENTRAL HEATING VIA RADIATORS, UPVC DOUBLE GLAZED WINDOWS AND DOORS, WHITE PAINTED INTERNAL DOORS and the property is offered for sale with NO FORWARD CHAIN.
CANOPY PORCH Outside light and UPVC half glazed door through to:
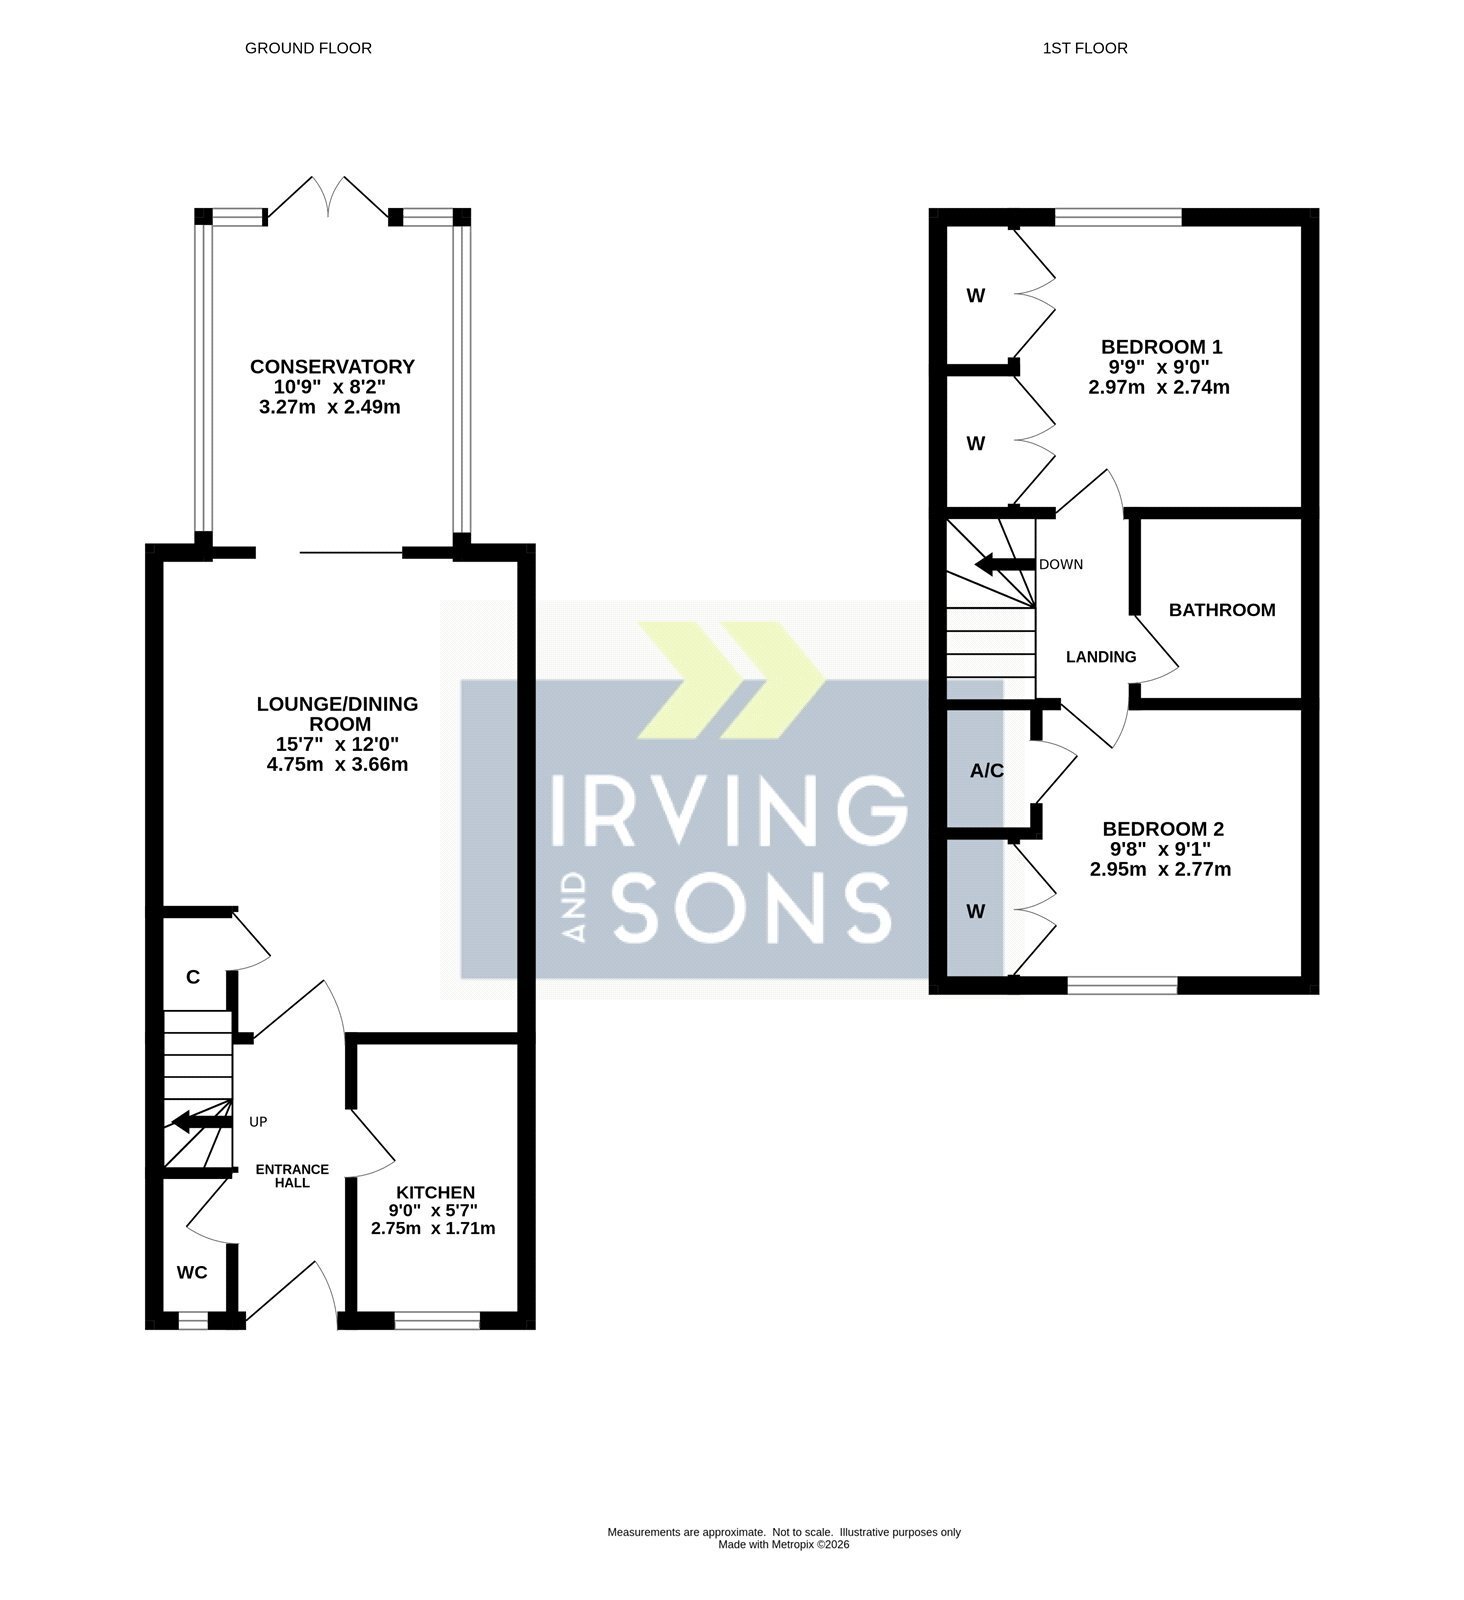
ENTRANCE HALL Stairs to the first floor, radiator, door to lounge, door to kitchen and door to ground floor wc.
LOUNGE/DINING ROOM Door to understairs storage cupboard, two radiators, space for electric fire, TV aerial point, light on dimmer switch, coved ceiling and sliding aluminium patio door through to:
CONSERVATORY Being of UPVC construction with inset double glazed panes built on a brick plinth and under a polycarbonate roof. Ceiling light and fan, power points, opening windows and double opening doors to the rear garden.
KITCHEN Fitted with a range of cupboard and drawer units under wood effect work surfaces incorporating inset stainless steel sink unit, four burner gas hob with extractor hood above and built-in oven beneath, space & pluming for washing machine and space for upright fridge/freezer. Matching wall mounted cupboards, part tiled walls, tile effect flooring, wall mounted Worcester gas fired boiler, radiator and window to the front elevation.
GROUND FLOOR WC White suite comprising wall mounted wash hand basin with tiled splashback and WC. Window to the front elevation and radiator.
ON THE FIRST FLOOR
LANDING Access to loft storage space which has been part boarded and fitted with a loft ladder and light.
BEDROOM ONE Window to the rear elevation, coved ceiling, radiator and two built-in double wardrobes incorporating hanging, shelving and a TV point.
BEDROOM TWO Window to the front elevation, radiator, built-in double wardrobe and door to airing cupboard housing hot water cylinder.
FAMILY BATHROOM White suite comprising WC, pedestal wash hand basin with freestanding cupboard beneath & mirror above and adjacent fitted bath with glazed shower screen and wall mounted Mira shower. Part tiled walls, radiator, wall mounted shelving and further wall mounted mirror.
OUTSIDE
To the front of the property there are two allocated parking spaces with paved path with gravel on either side providing access to the front door.
The rear garden which is of a southerly facing aspect has an area of paved patio adjacent to the rear of the property and extending down one side of the garden. The remainder of the garden has been laid to decorative stone, there is a fitted garden shed, some flowers & shrubs and there is a rear garden gate providing rear access.
Fill in the form below to request more information or to request a viewing.
© team Association Limited is registered in England and Wales under Company Registration Number 01685349.
The Registered Office Address is 24 Cecil Avenue, Bournemouth, Dorset, United Kingdom, BH8 9EJ

 Send to a friend


