 Download PDF EPC
Richard Butler Estate Agents
15 Gloucester Road
Ross-on-Wye
Herefordshire
HR9 5BU
01989 567 979


Tucked away at the end of a cul de sac on the edge of Ross on Wye, this beautifully presented 4/5 bedroom family home balances town convenience with a relaxed lifestyle. Designed for modern living, it offers flexible accommodation and wonderful spaces to enjoy every season, both inside and out.
Enjoying a peaceful position, yet within a comfortable 10 minute walk of the town's excellent range of independent shops, cafés, restaurants and everyday amenities, this detached home has been thoughtfully designed with modern family living and entertaining in mind. Flooded with natural light throughout, the accommodation places a real emphasis on seamless indoor outdoor living. At its heart is a superb double sized kitchen breakfast room, offering extensive preparation space for keen cooks and an ideal setting for family life, while the generous lounge opens onto the private rear garden through full width bi fold doors. A separate dining room provides further flexibility for formal entertaining or family celebrations.
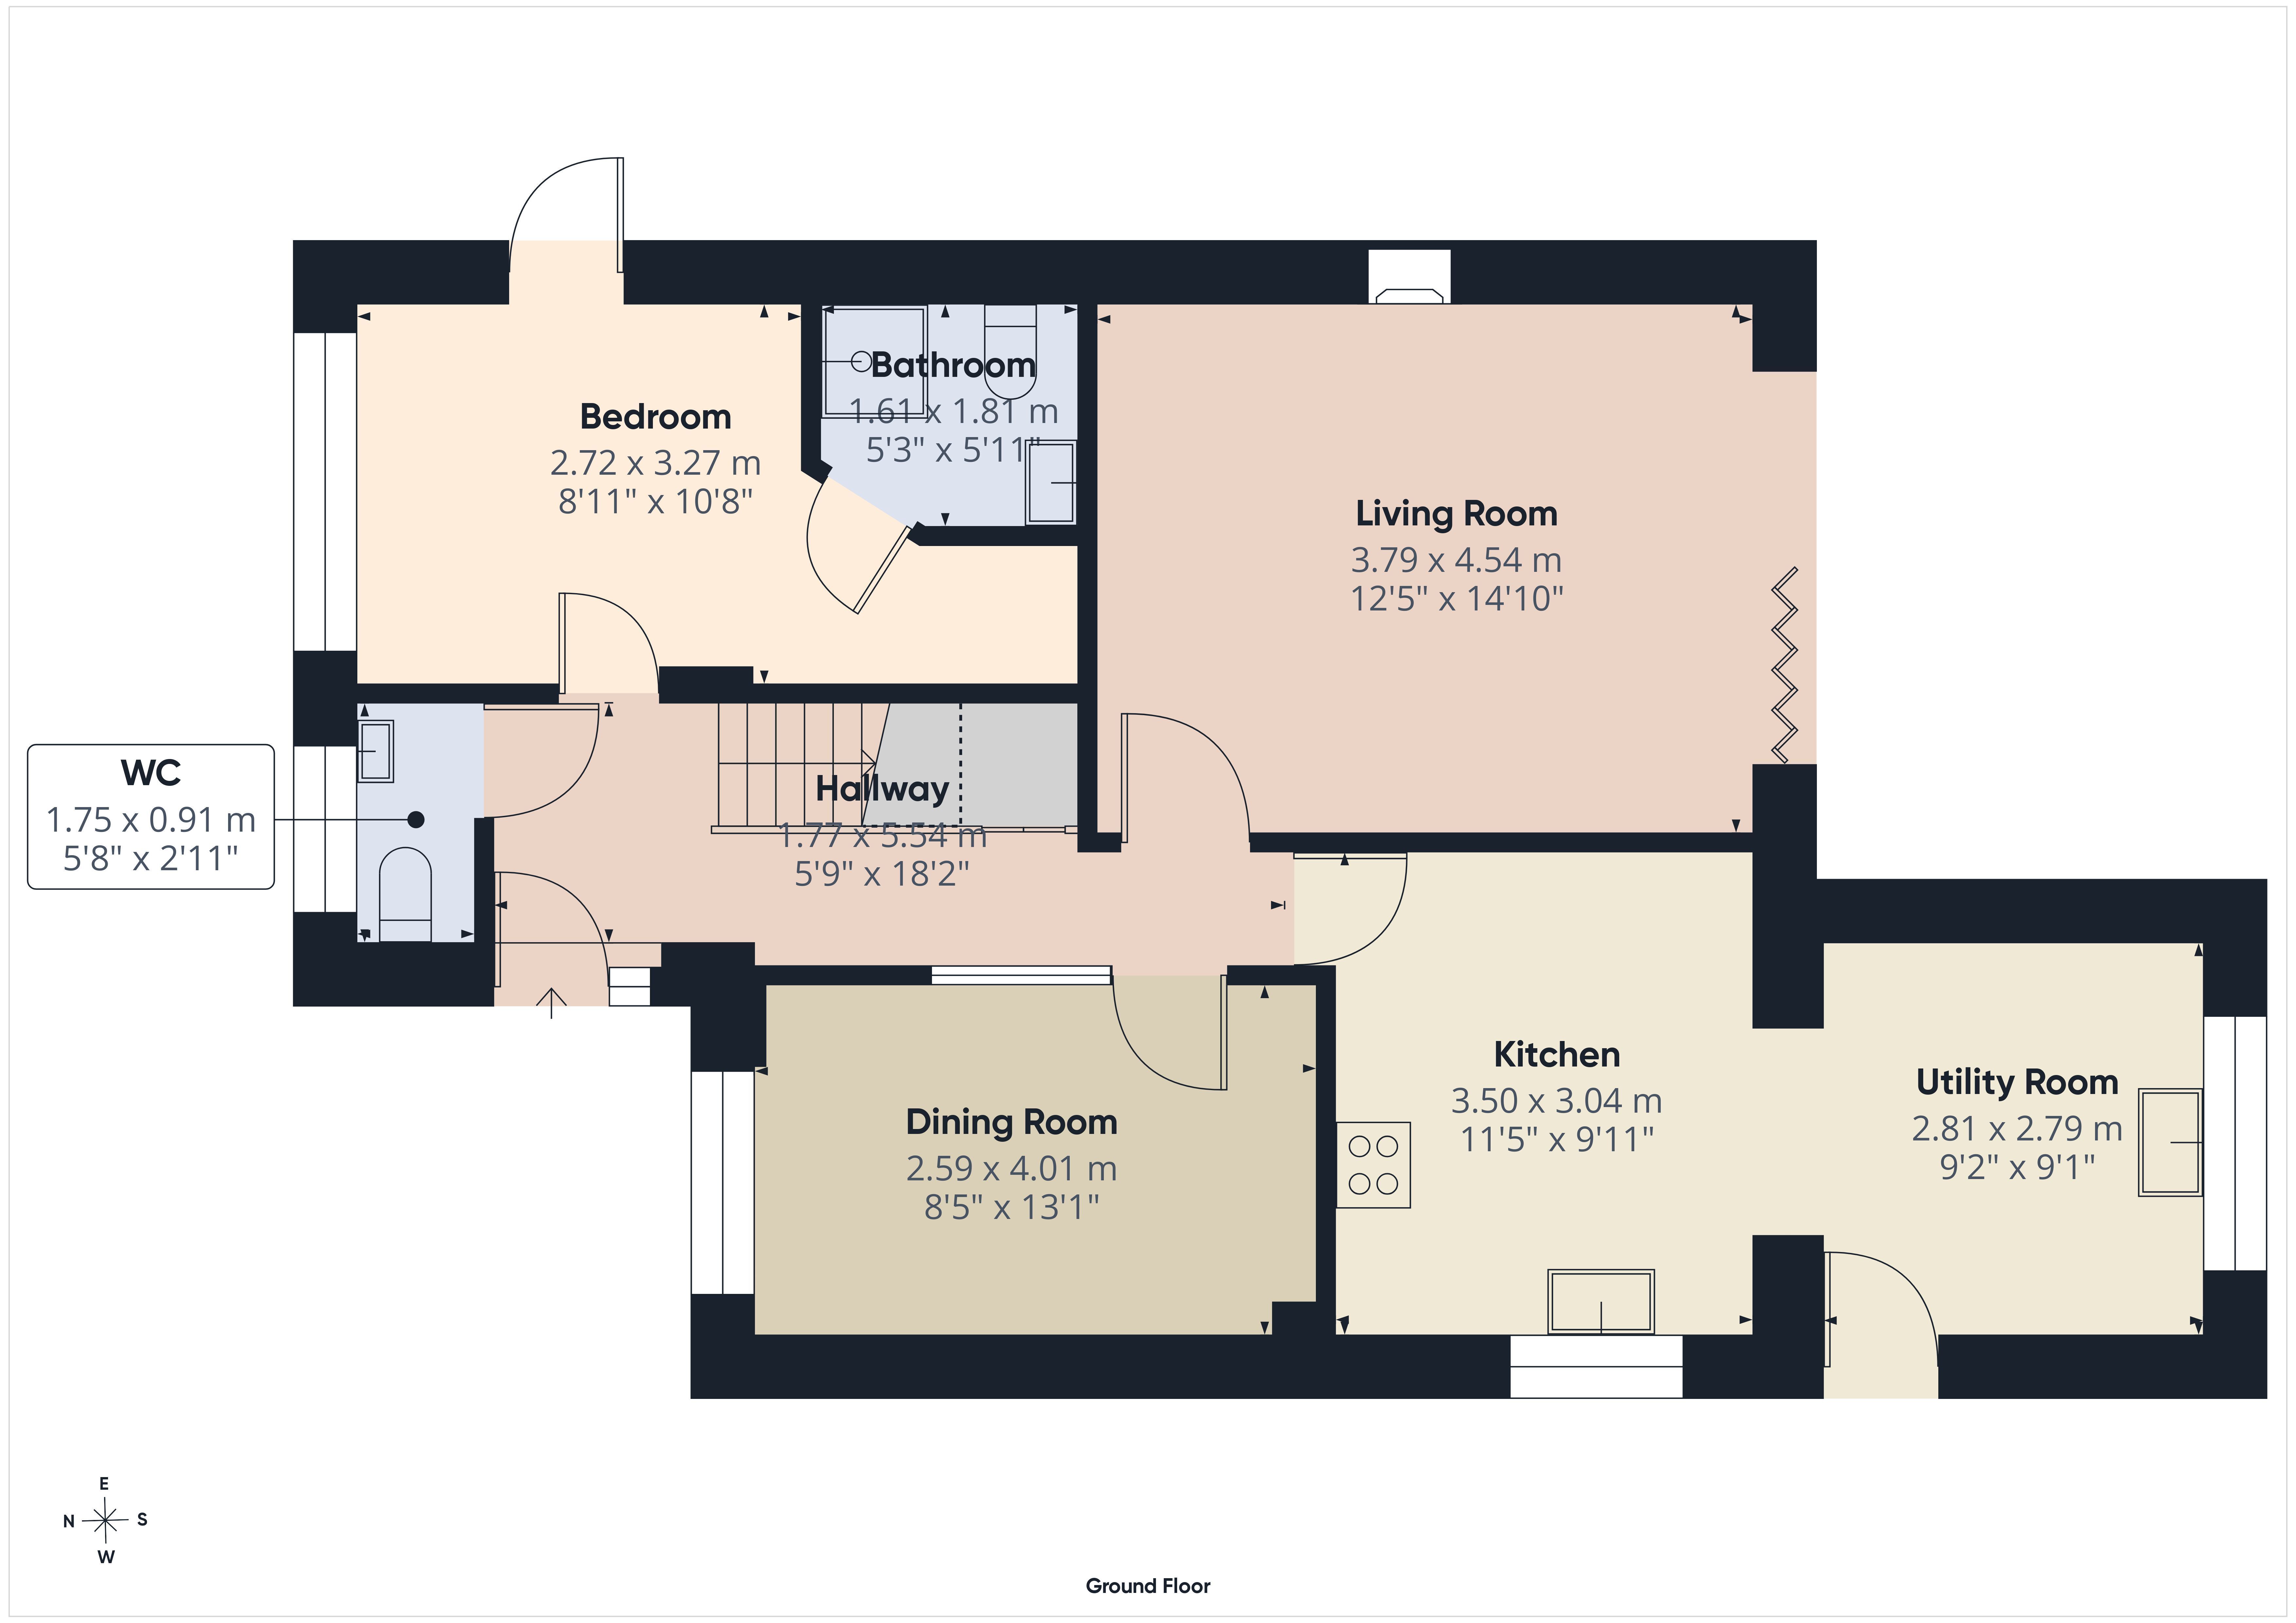
An added bonus is the versatile ground floor suite, comprising a double bedroom and its own shower room. Ideal as guest accommodation, multi generational living or a teenager's retreat, it could equally be utilised as a fifth bedroom or transformed into an excellent home office, studio or business space for those working from home.
Outside, the pretty enclosed gardens continue the lifestyle appeal, complemented by a detached garage, ample parking and additional space for a motorhome or caravan, creating a superb home for families and those who love to entertain, both inside and out.
THE HOME
Stepping inside you are welcomed into a bright and spacious entrance hall that immediately sets the tone for the rest of the home. Filled with natural light, this inviting space features low maintenance tiled flooring, a convenient cloakroom WC and a useful understairs storage cupboard, all perfectly suited to busy family life.
To the rear of the property lies the outstanding extended kitchen breakfast and utility room, undoubtedly the heart of the home. Designed with both family living and entertaining in mind, the kitchen is fitted with an extensive range of shaker style wall and base units, including a practical larder cupboard, generous work surfaces, a five ring gas hob with extractor, separate preparation sink. Space for four under worktop appliances and plumbing for washing machine. A low level breakfast bar subtly divides the kitchen from the utility area while enjoying a delightful outlook across the rear garden.
The sitting room is a wonderful place to relax throughout the seasons. Full width bi fold doors open directly onto the composite deck, creating a seamless flow between inside and out, making summer entertaining and al fresco dining effortless. During the colder months, an open hearth provides a warm and welcoming focal point for cosy evenings, there is a gas point for fire if required.
A separate dining room offers excellent flexibility for formal entertaining, family celebrations or everyday dining, while a glazed internal wall allows natural light to filter through the hallway, enhancing the bright and airy feel found throughout the home.
One of the property’s versatile features is the ground floor suite, accessed both from the entrance hall and via its own independent entrance. Comprising a generous bedroom area, refreshment area and private en-suite shower room, it is ideal as guest accommodation, an annexe for multi generational living, a fifth bedroom, home office, studio or business space.
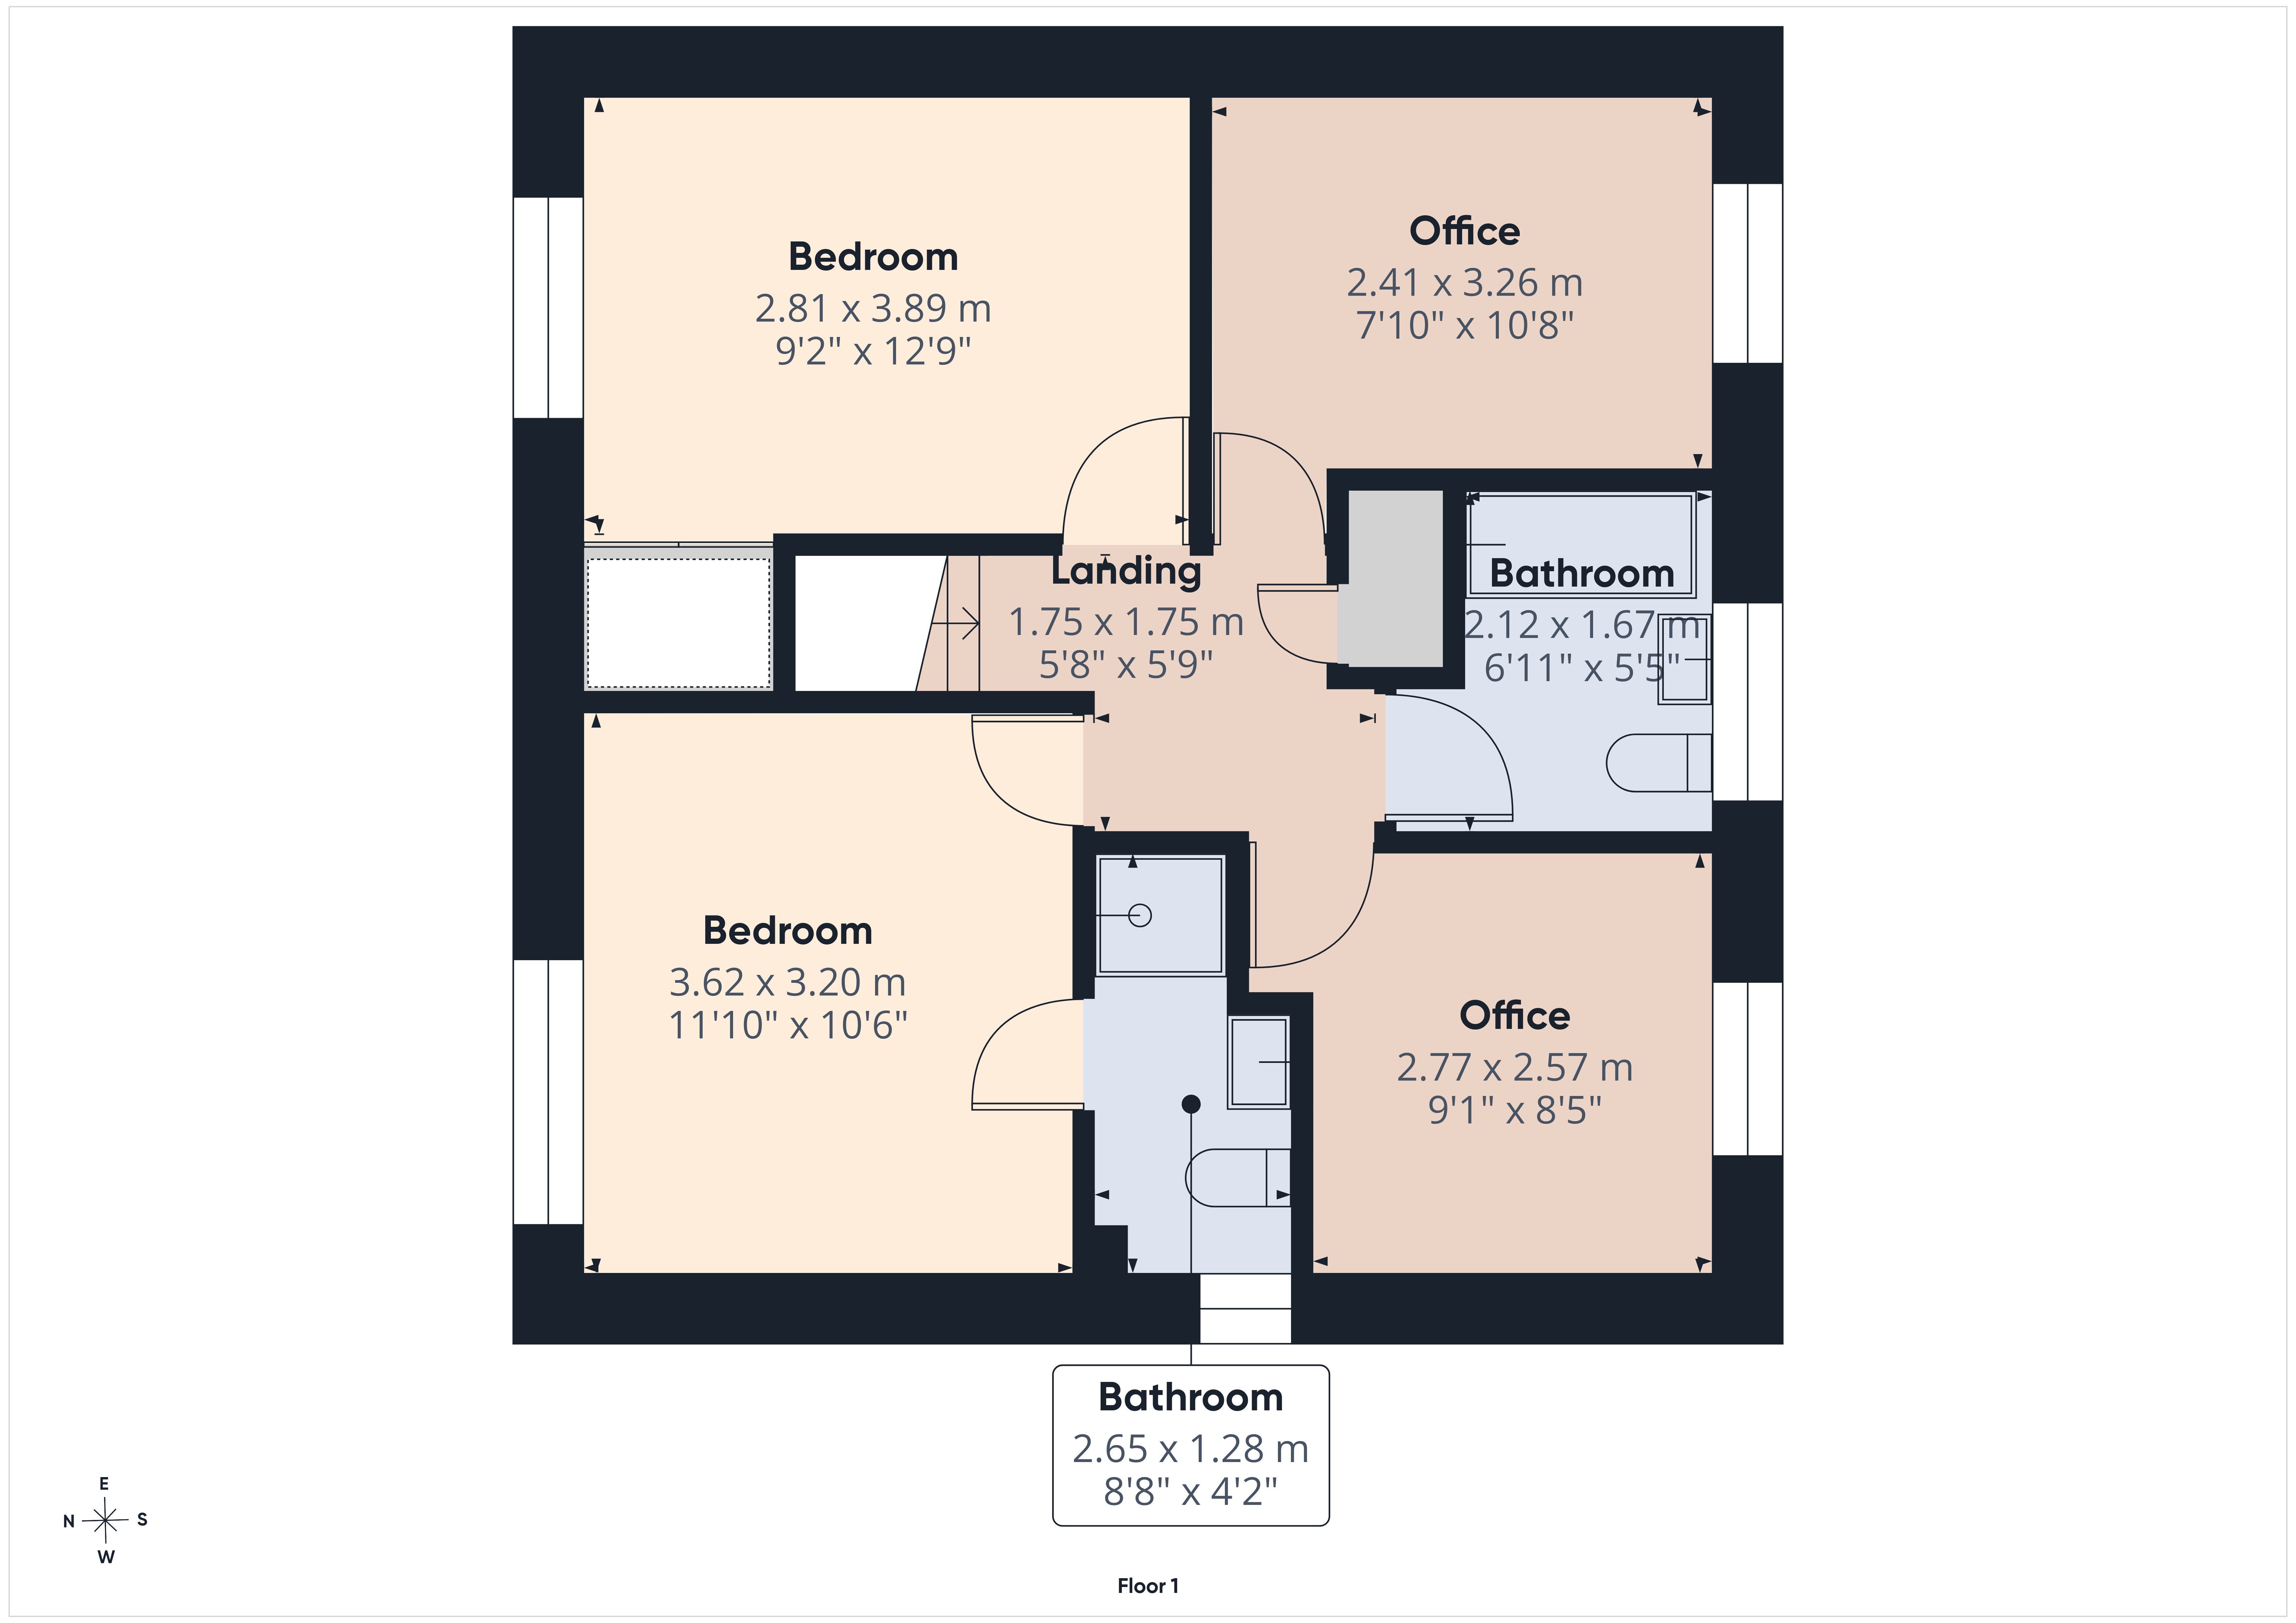
The first floor continues the practical layout with a bright landing and useful airing cupboard. The principal bedroom is a generous double with built in wardrobes, a private ensuite shower room and a pleasant outlook that enjoys the evening sun.
Bedroom two is another comfortable double with built in storage cupboards and ample space for additional furniture. Bedroom three is currently arranged as a home office and features a recessed area with built in storage above, making it equally suitable as a bedroom or study. Attractive views towards Penyard Woods and Chase Hill provide an inspiring backdrop for those working from home. Bedroom four is currently used as a study/music room. Equally suitable for a comfortable small double, guest room, nursery or playroom.
Completing the first floor is the contemporary family bathroom, fitted with a stylish wash hand basin set on a solid wood worktop, together with a curved shower bath with glazed screen and electric shower over.
Outside, the property occupies a private position at the end of a cul de sac and is approached via a generous block paved driveway providing off road parking for three to four vehicles, with additional space for a motor home or caravan. A detached pitched roof garage offers excellent flexibility as a workshop, hobby room or additional storage.
The beautifully maintained rear gardens have been thoughtfully landscaped to create a variety of attractive outdoor spaces. A block paved pathway leads from the kitchen to a productive vegetable garden with greenhouse, perfect for those looking to grow their own produce. A central lawn is framed by mature flower beds, shrubs and established planting, providing colour, texture and interest throughout the seasons, while a raised garden area with a tranquil water feature creates a natural transition to the impressive composite deck.
Accessed directly from the sitting room, the spacious decked terrace is a real sun trap and an extension of the living space, offering the perfect setting for outdoor dining, entertaining or simply relaxing with family and friends throughout the warmer months.
For the complete verified information on this property please either scan the QR code on the details or contact the office.
Directions: what3words///wheels.toward.motivator
From the centre of Ross-on-Wye proceed along Gloucester Road towards Gloucester, at the round about at Hildersley proceed onto the A40 for a short distance turning left into The Glebe, take next left into small cul de sac and the property will be found in the bottom left corner.
Fill in the form below to request more information or to request a viewing.
© team Association Limited is registered in England and Wales under Company Registration Number 01685349.
The Registered Office Address is 24 Cecil Avenue, Bournemouth, Dorset, United Kingdom, BH8 9EJ

 Send to a friend