 Download PDF EPC
Wrights
211 The Broadway
Broadstone
BH18 8DN
01202 697111


An EXTENDED 4 BEDROOM DETACHED BUNGALOW offered For Sale with NO FORWARD CHAIN and situated in a well-established residential location within easy access into Broadstone village. Features include 19 'LOUNGE, KITCHEN/DINING ROOM, SECLUDED REAR GARDEN and substantial driveway, MODERNISATION REQUIRED.
UPVC double glazed frosted door to
ENTRANCE HALL
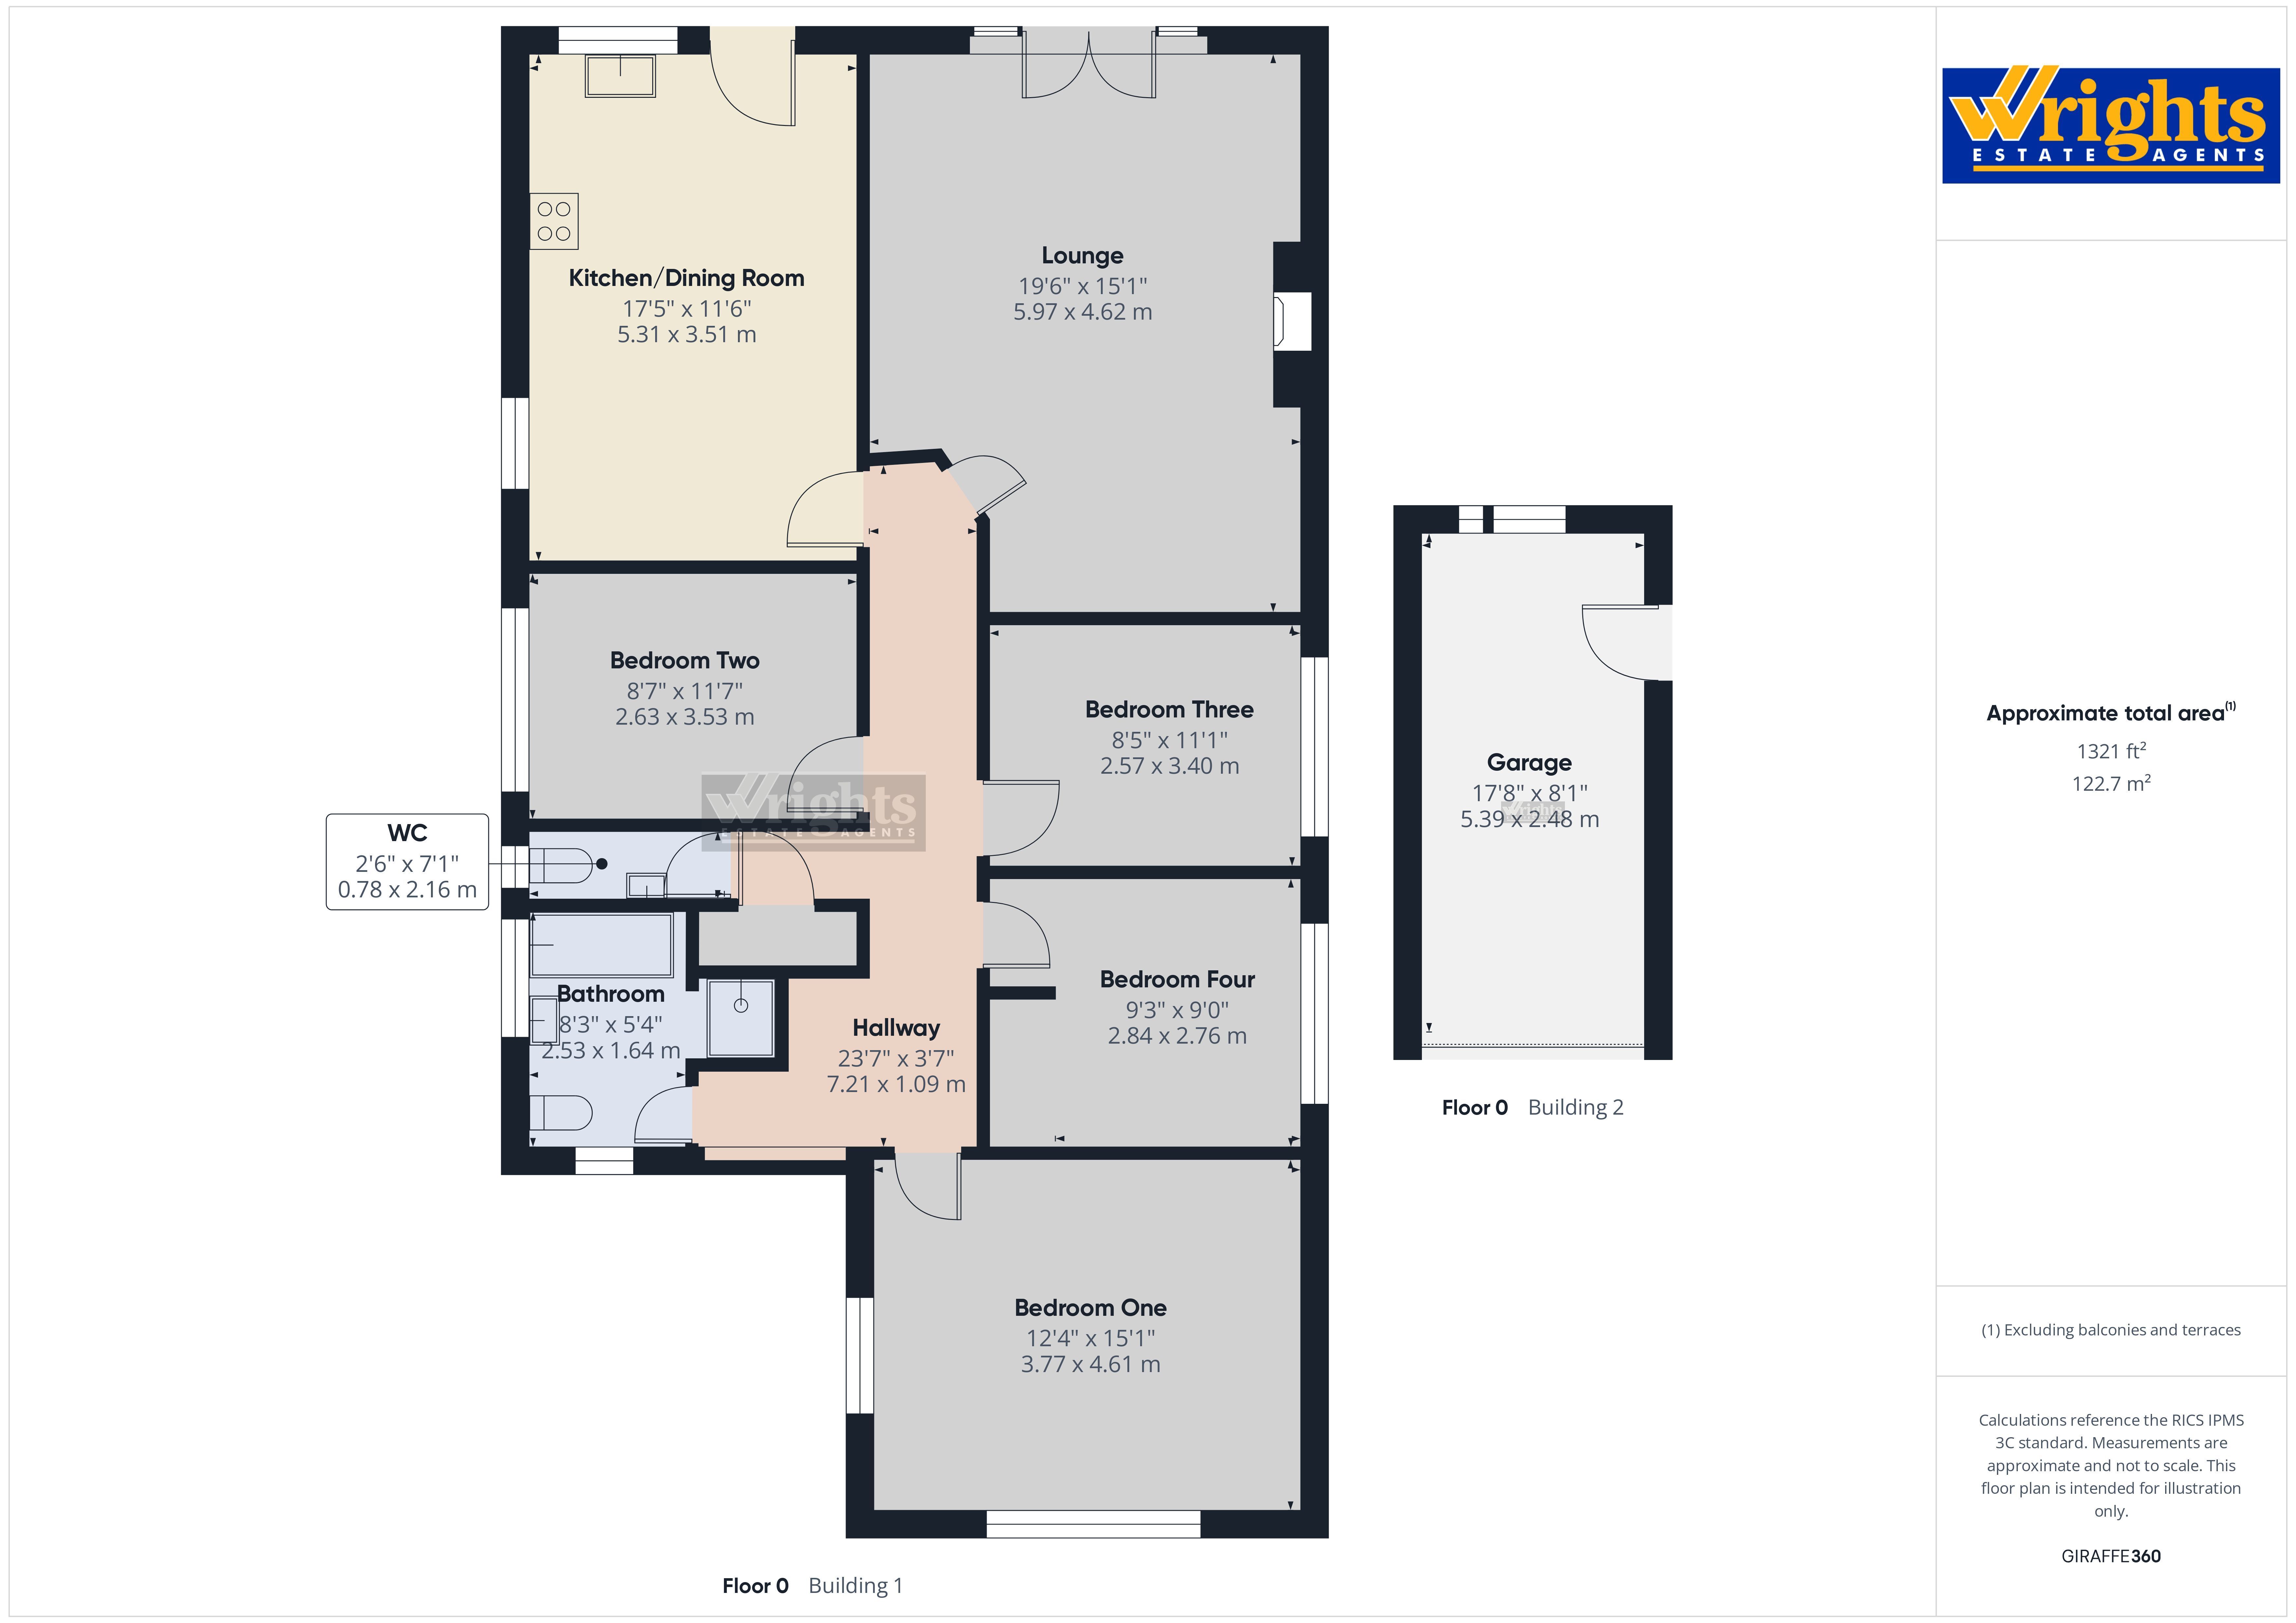
Coved ceiling with two ceiling light points. Hatch to loft. Wall mounted thermostat control. Doors to lounge, kitchen/dining room, all bedrooms, bathroom and separate WC.
LOUNGE
The lounge forms part of the extension which has UPVC double glazed windows and doors enjoying views over the secluded rear garden. Two radiators. Ceiling light point. Feature fire with surround.
KITCHEN/DINING ROOM
Forming part of the extension this fitted kitchen has a good range of eye level and base units with cupboards and drawers incorporating a four ring gas hob with Beko integrated oven and grill. One bowl stainless steel sink unit with mixer tap. Space and plumbing for washing machine. Space for tumble dryer. Space and plumbing for dishwasher. Radiator. Dual aspect with UPVC double glazed windows to side and rear aspect. UPVC double glazed panelled door giving access to the rear garden. Part tiled walls. Coved ceiling with two ceiling light points. Radiator. Wall mounted Worcester boiler. Space for table and chairs.
BEDROOM ONE
A sizeable dual aspect main bedroom with UPVC double glazed windows to front and side aspect. An extensive range of built-in furniture with wardrobes. Matching bedside cabinets. Further drawers. Ceiling light point. Radiator.
BEDROOM TWO
Double glazed window to side aspect. Ceiling light point. Radiator.
BEDROOM THREE
Double glazed window to side aspect. Ceiling light point. Radiator.
BEDROOM FOUR
UPVC double glazed window to side aspect. Radiator. Ceiling light point.
BATHROOM
Panelled bath. Pedestal wash hand basin. Low level WC. Separate shower cubicle with wall mounted shower panel control. Radiator with towel rail above. Double glazed frosted windows to front and side aspect.
The Outside of the Property
FRONT GARDEN
The front garden has a substantial block paved driveway providing ample off road parking for several vehicles and giving access to a detached garage with under cover carport. The remainder of the garden has been neatly laid to lawn with flower and shrub borders.
REAR GARDEN
The private rear garden offering a good degree of privacy consisting of a large patio area spanning the full width of the property making this an ideal seating area for outdoor entertaining. Steps leading up to a further lawn area which has been well stocked with flower and shrub borders. Beyond the garage is a timber potting shed. Timber Summer House to the rear of the garden.
GARAGE
Up and over door. Door giving access to the rear garden.
Fill in the form below to request more information or to request a viewing.
© team Association Limited is registered in England and Wales under Company Registration Number 01685349.
The Registered Office Address is 24 Cecil Avenue, Bournemouth, Dorset, United Kingdom, BH8 9EJ

 Send to a friend