 Download PDF EPC
Brewer & Brewer
173 Station Road
West Moors
Dorset
BH22 0HT
01202 872227


A SMART and WELL APPOINTED End of Terrace House with GOOD OFF ROAD PARKING and PRIVATE GARDENS
The Property - comprises a smart and well appointed end of terrace house in a popular and convenient location within walking distance of local shops and highly regarded First School. Features of the well presented accommodation include gas fired central heating by radiators, UPVC framed double glazing, modern kitchen fitments with integrated appliances, modern sanitaryware and included in the sale are the fitted carpets and window blinds. Main road links provide access to other centres including VERWOOD, RINGWOOD, FERNDOWN and BOURNEMOUTH.
ACCOMMODATION GROUND FLOOR
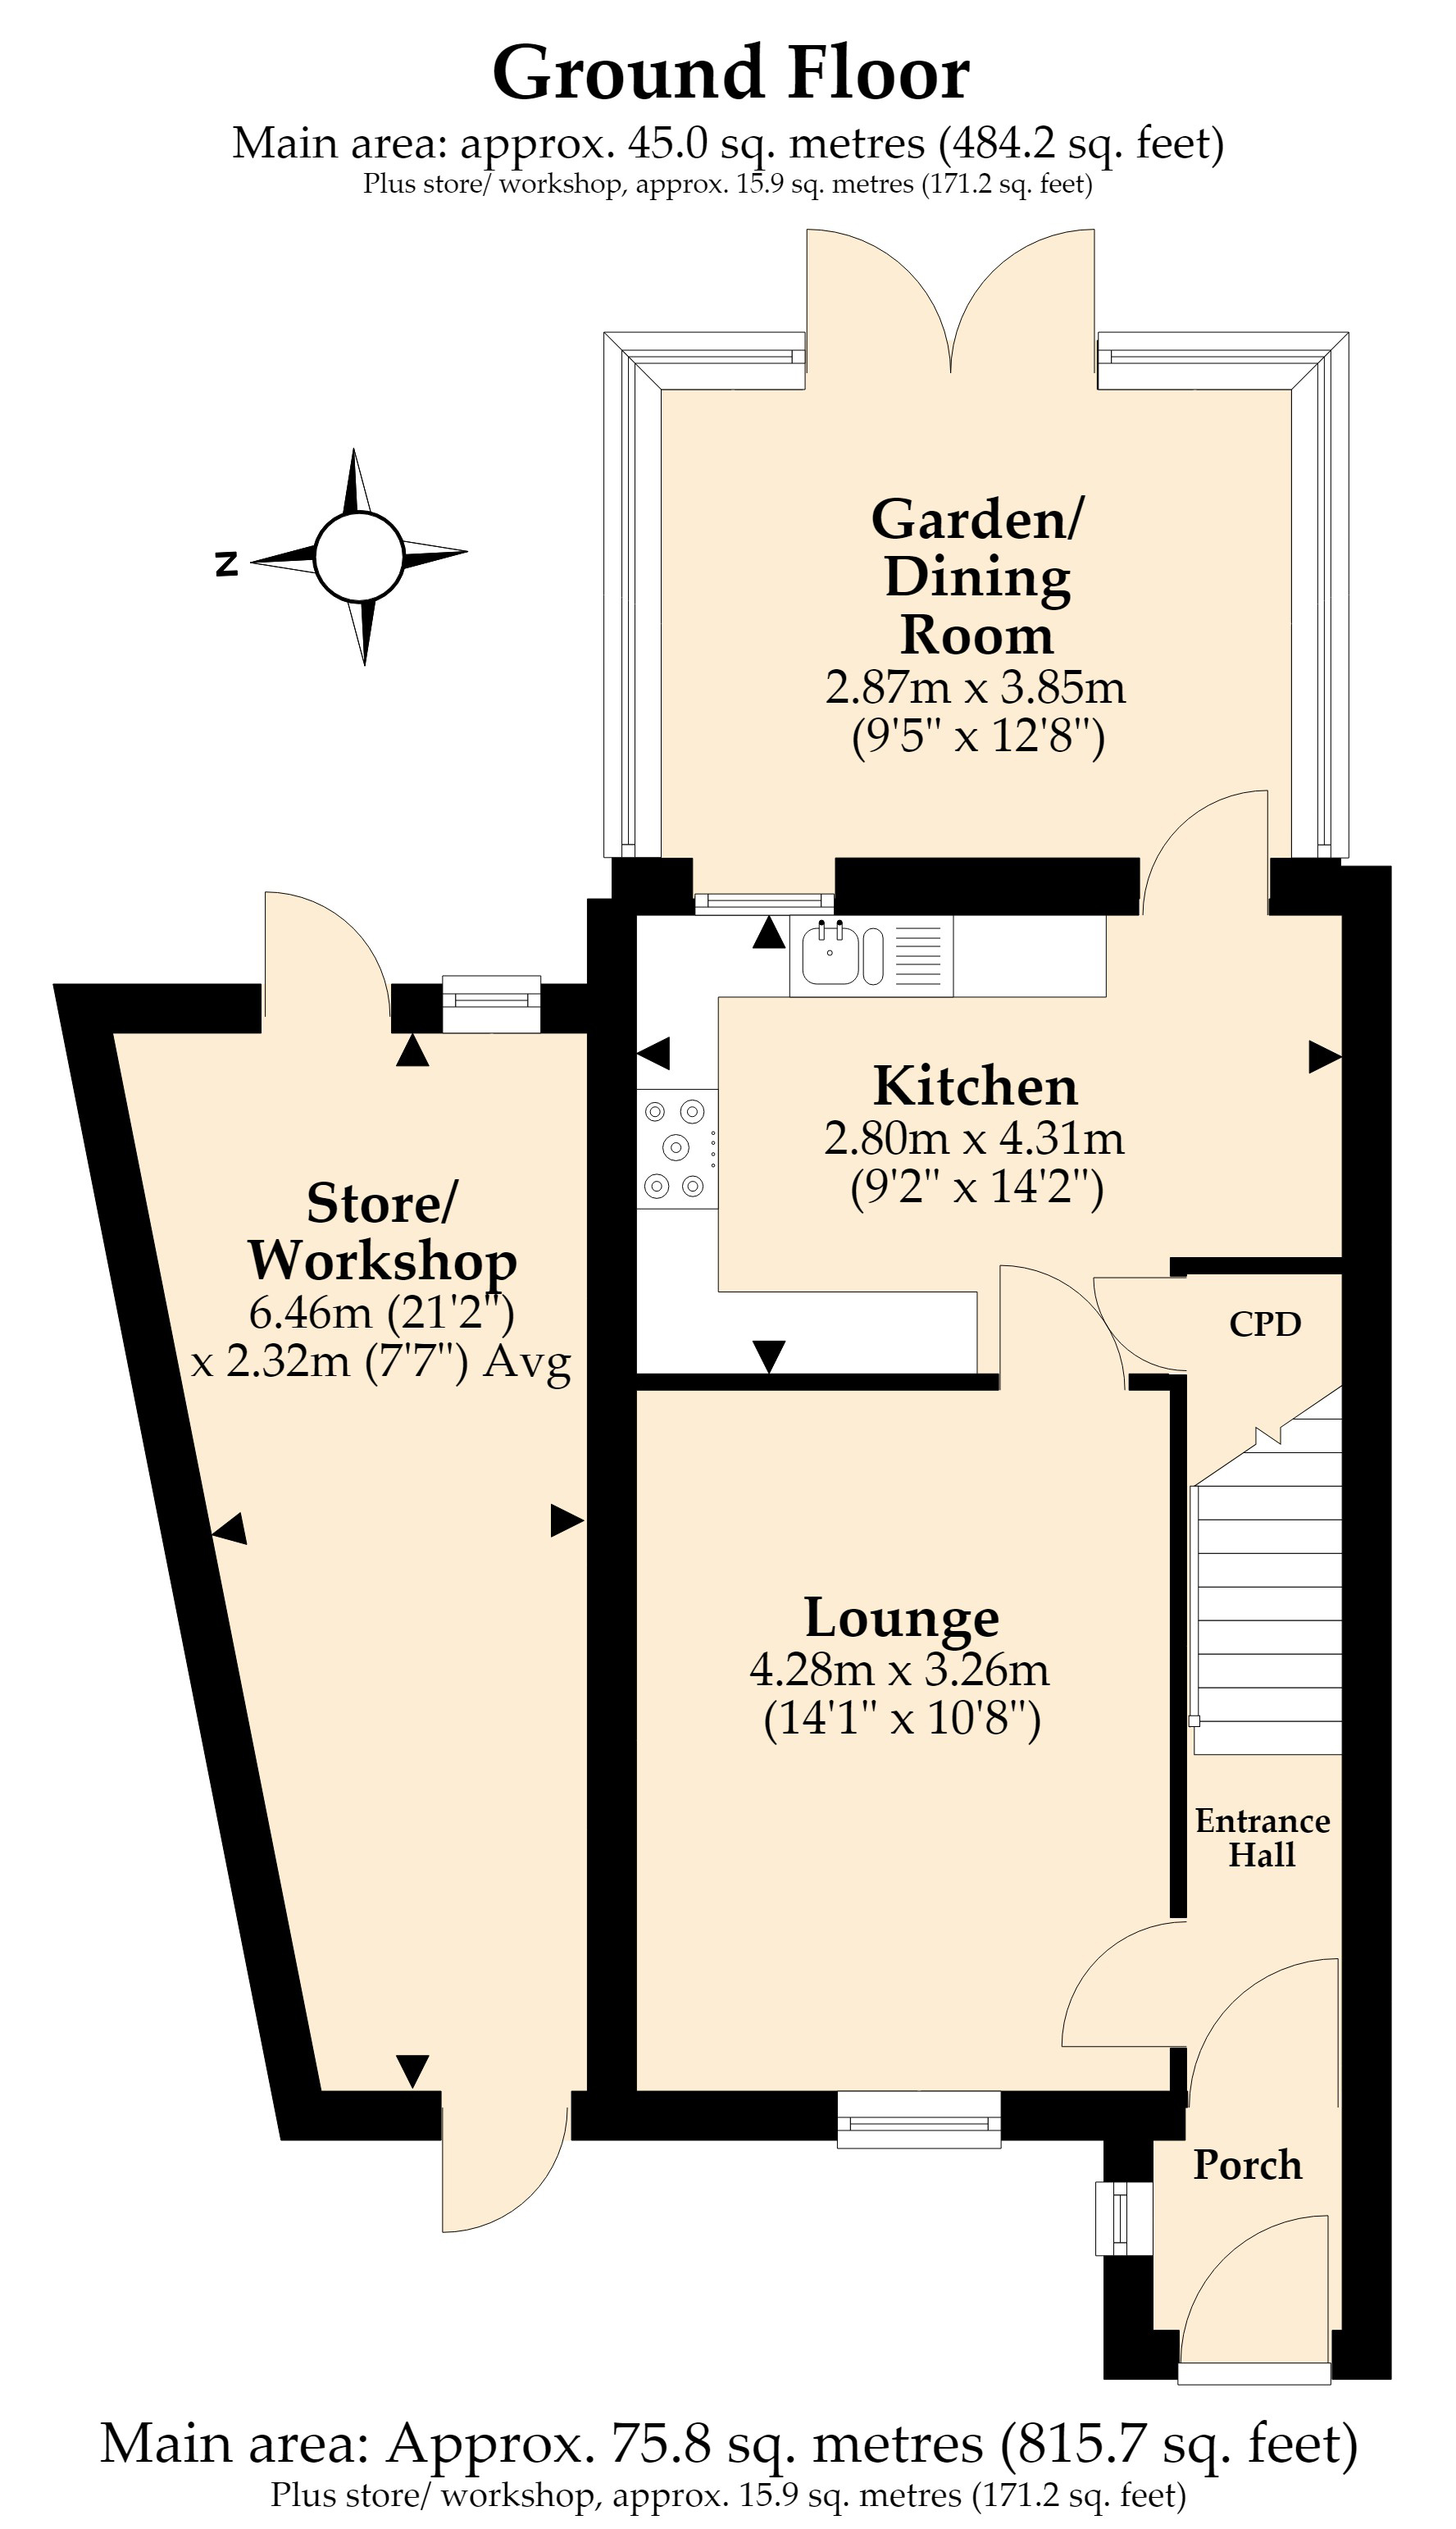
Entrance Porch: entered via a quality composite door.
Entrance Hall: with stairs to the First Floor and door to:
Lounge: 14’1 x 10’8 with wall mounted TV point.
Large Kitchen: 14’2 x 9’2 fitted with quality units and co-ordinating worktops incorporating sink unit and with a good range of storage cupboards and drawers together with integrated dishwasher and above are matching wall cupboards. Integrated fridge/freezer, gas hob with cooker hood over and electric ‘eye level’ oven with microwave above. Space for stacked washing machine and dyer and cupboard housing the combination type gas fired boiler. Door and window to:
Garden/Dining Room: 12’8 x 9’5 with light and power points, radiator, insulated roof and double doors to the rear garden.
FIRST FLOOR
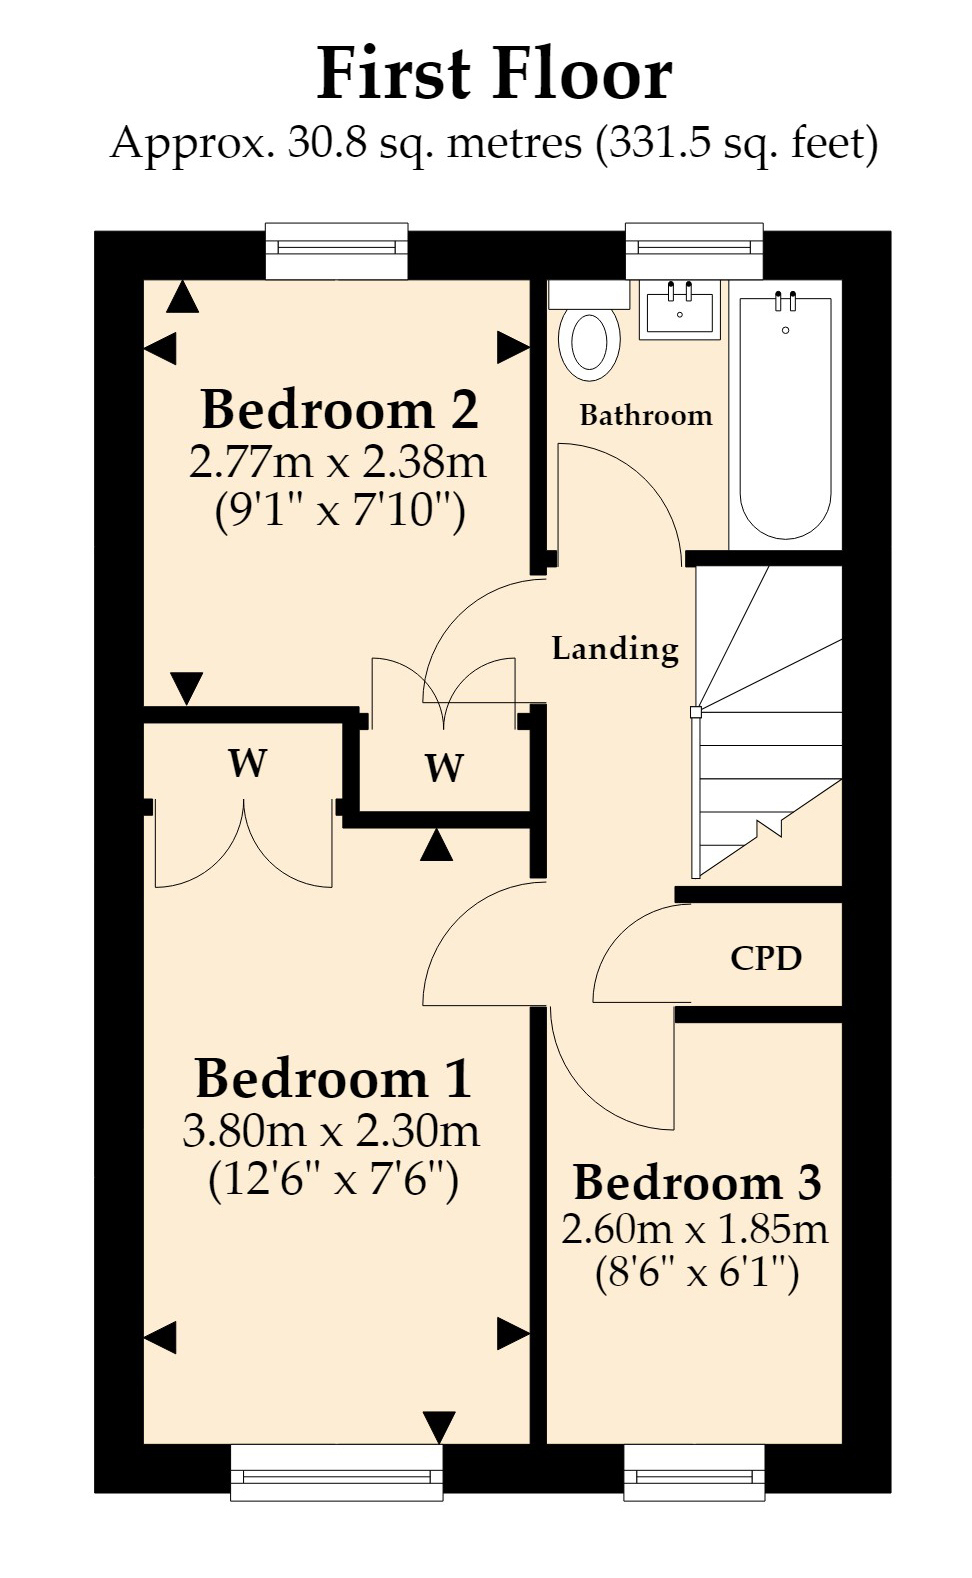
Landing: with built-in airing cupboard, hatchway with ladder to the partly boarded loft space with light.
Bedroom No. 1: 12’6 x 7’6 with built-in double door wardrobe.
Bedroom No. 2: 9’1 x 7’10 with built-in double door wardrobe.
Bedroom No. 3: 8’6 x 6’1
Bathroom: with fully tiled walls and fitted bath with separate shower mixer and splash screen over. Vanity basin with cupboards beneath, WC, extractor fan, wall heater and shaver point.
Note: there is passive input ventilation vent on the Landing.
OUTSIDE
Attached Garden Store/Workshop: 21’2 x 7’7 (average) with auxiliary consumer unit, light and power points, door to the front garden and door and window to the rear garden.
Outside Water Tap
Garden: the Front is very well screened by fencing, mature shrubs and laid to lawn together with a path from the front door leading to the three parking spaces which provide good off road parking and which are owned by the property. The Rear Garden which measures about 40ft in overall depth by about 31ft in width (12.20m x 9.44m) is again well screened by fencing and has mature shrubs, paved patio, two apple trees and an area of grass.
Services: All Main Services Connected.
Council Tax Band: C
Council Tax Payable 2026/2027: £2,492.51
Energy Rating: D (Current 67, Potential 75)
Property Reference: BBR260082
Fill in the form below to request more information or to request a viewing.
© team Association Limited is registered in England and Wales under Company Registration Number 01685349.
The Registered Office Address is 24 Cecil Avenue, Bournemouth, Dorset, United Kingdom, BH8 9EJ

 Send to a friend


