Michael Brooker
1 London House,
London Road,
Crowborough,
East Sussex,
TN6 2TR
01892 663377


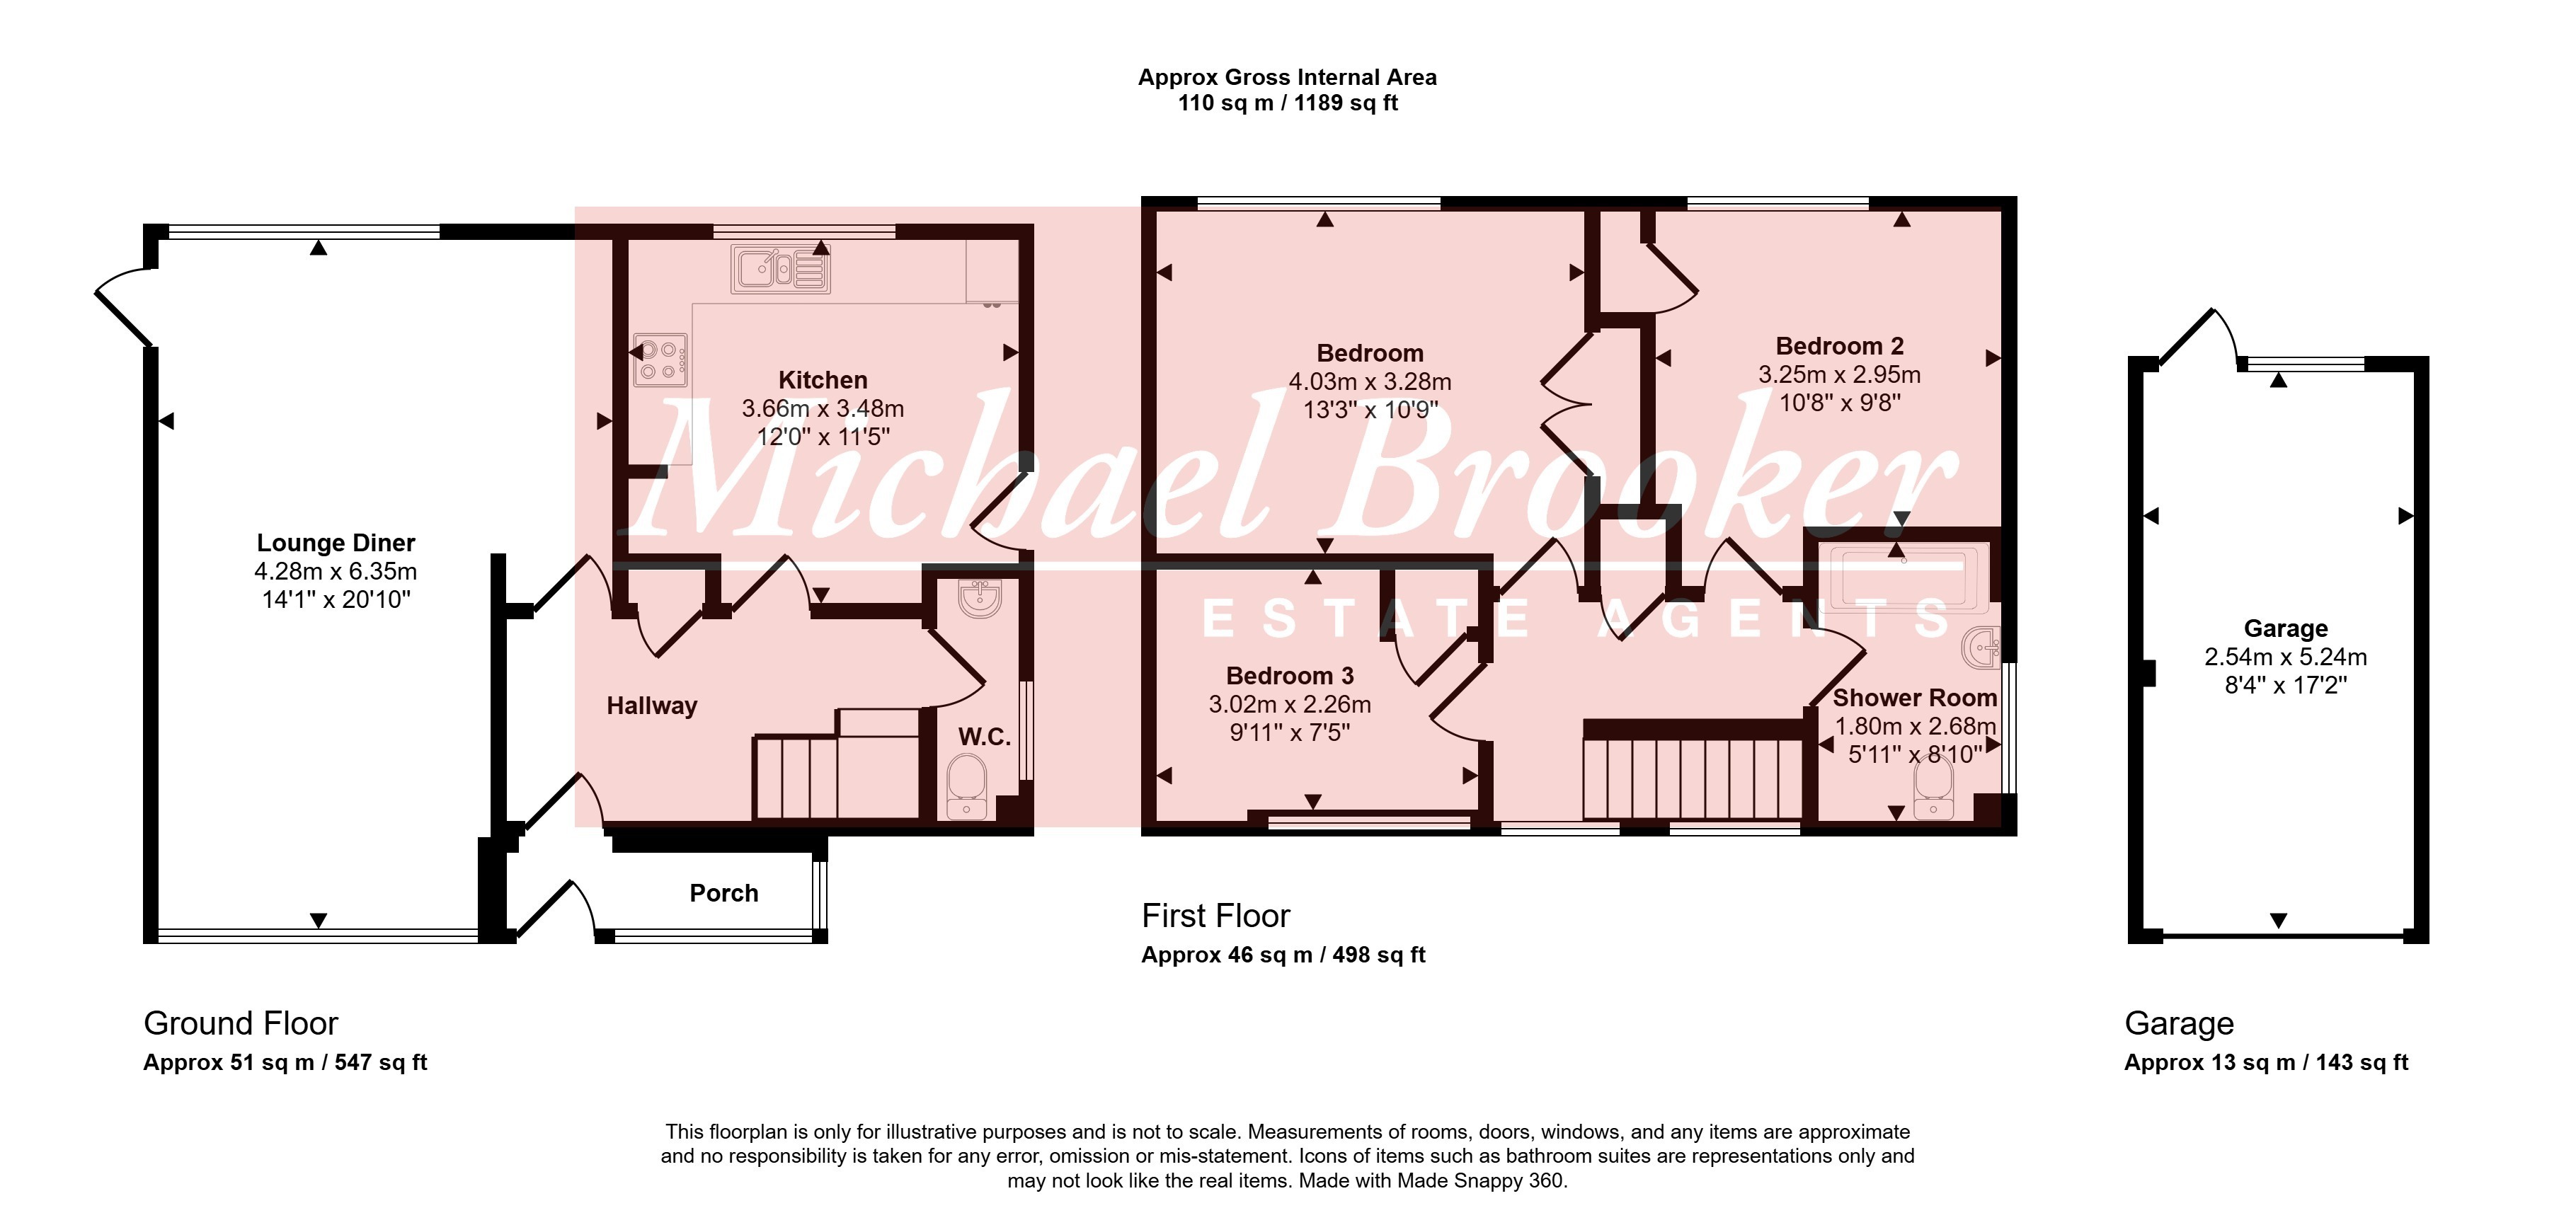
NO UPWARD CHAIN A detached property in need of updating but offering potential to enlarge (STP) located in a popular residential location close to Town Centre. The property comprises living/dining room, kitchen, cloakroom, three bedrooms and shower room. Front and rear gardens and garage. EPC=TBC
SITUATION: Crowborough is a small East Sussex town with a population of approximately 22,000 situated on the edge of the Ashdown Forest with 6,500 acres of open heathland providing recreational facilities. Crowborough has a main line station with a regular service to London Bridge, the journey taking about 1 hour. There are a good range of shops and choice of supermarkets and a leisure centre with swimming pool and squash courts. Royal Tunbridge Wells is approximately 7 miles distant with regular train services to London Charing Cross and Canon Street in less than an hour. There is a good choice of state and independent schools in the area. The South Coast at Brighton and Eastbourne is about 25 miles distant and Gatwick approximately 22 miles distant. There are numerous Golf Courses in the area.
Situated on the popular Millbrook estate, this detached property offers convenient access to Crowborough town centre, local shops, schools, churches and a range of leisure facilities. Now requiring some updating, the property presents an excellent opportunity to create a bright and spacious family home. It benefits from off-road parking, a single garage and a practical entrance porch, ideal for coats and shoes. The well-proportioned living/dining room extends from the front to the rear of the property, enjoying a dual aspect that fills the space with natural light and benefits from a door which opens directly onto the rear garden. The kitchen is large enough to accommodate a small dining table and chairs, while a ground floor cloakroom adds further convenience. Upstairs, there are three well-sized bedrooms and a family shower room. The rear garden is well established with a variety of mature trees and planting. Although it would benefit from some attention, it offers plenty of potential and features a generous patio area, ideal for outdoor dining and entertaining.
There is also potential to enlarge the property (subject to the necessary consents).
ENTRANCE PORCH
A part-glazed front door opens into the entrance porch, which is of part brick and uPVC construction with double glazed windows to the front and side. The porch features tiled flooring and a half-glazed door leading into the main hallway.
ENTRANCE HALLWAY
A welcoming entrance hallway with a useful storage cupboard, radiator and staircase rising to the first floor.
LIVING / DINING ROOM
A bright double-aspect reception room with a large double glazed window to the front and a further large double glazed window overlooking the rear garden. A part-glazed door provides direct access to the garden, while a glazed serving hatch connects the room to the kitchen. Two radiators.
KITCHEN
Fitted with a range of wall, base and drawer units with laminate work surfaces and an additional tall larder cupboard. The kitchen includes a stainless steel one-and-a-half bowl sink with drainer, an integrated Bosch under-counter oven with a four-ring Bosch electric hob, and space for an upright fridge freezer and washing machine. A large double glazed window overlooks the rear garden, while a part-glazed door provides access to the side and rear of the property. Additional features include a wall-mounted boiler supplying hot water and central heating, a radiator and tile-effect laminate flooring.
CLOAKROOM
Fitted with a low-level WC and wash hand basin, with a large double glazed obscure-glazed window providing natural light.
FIRST FLOOR
LANDING
The landing benefits from two double glazed windows to the front, allowing plenty of natural light. There is a built-in airing cupboard housing the pre-lagged hot water cylinder with shelving above, together with access to the loft space.
BEDROOM ONE
A double bedroom with a double glazed window to the front, built-in wardrobe and radiator.
BEDROOM TWO
Another double bedroom with a front-facing double glazed window, built-in double wardrobe and radiator.
BEDROOM THREE
A well-proportioned third bedroom with a double glazed window overlooking the rear garden, built-in wardrobe and radiator.
BATHROOM
The bathroom is fitted with a large shower enclosure featuring a chrome shower with both fixed rainfall-style and handheld attachments, low-level WC and pedestal wash hand basin. The room also includes an in-built storage cupboard over the stair bulkhead, fully tiled walls with shower panelling, tile-effect vinyl flooring, radiator and two obscure double glazed windows to the rear.
OUTSIDE
To the front, the property is approached via a block-paved driveway providing off-road parking and leading to the single garage. A generous lawn extends alongside the driveway. The REAR garden enjoys a good degree of privacy and features a paved patio adjoining the rear of the house, opening onto a lawn bordered by a mixture of fencing and mature shrubs and established trees. Garden benefits from side access via a timber gate and an outside tap.
GARAGE
Single garage fitted with a roll up electric door, a personal part-glazed door providing access to the rear garden, and a glazed side window.
MATERIAL INFORMATION
Property construction - Brick and Block
Broadband Coverage - this can be found on Ofcom checker
Mobile Phone Coverage - this can be found on Ofcom checker
Flood Risk - this can be found on Gov.uk - check-long-term-flood-risk
Restrictive Covenants - Yes - ask agent for details
Rights and Easements - Yes - ask agent for details
Services - Mains Water and Drainage, Electricity and Gas
Heating - Gas
Building Safety- no known concerns
Coastal Erosion Risk- no known concerns
Planning Permission - no known concerns
Accessibility / Adaptations - no known concerns
Coalfield / Mining Area - no known concerns
Fill in the form below to request more information or to request a viewing.
© team Association Limited is registered in England and Wales under Company Registration Number 01685349.
The Registered Office Address is 24 Cecil Avenue, Bournemouth, Dorset, United Kingdom, BH8 9EJ

 Send to a friend


