 Download PDF EPC
Grants of Ringwood
14a The Furlong
Ringwood
Hampshire
BH24 1AT
01425 480456


An extremely well proportioned detached four/five bedroom chalet residence, set in delightful landscaped gardens (0.22 of an acre) with large garage/workshop, plus ample off road parking.
Summary of Accommodation
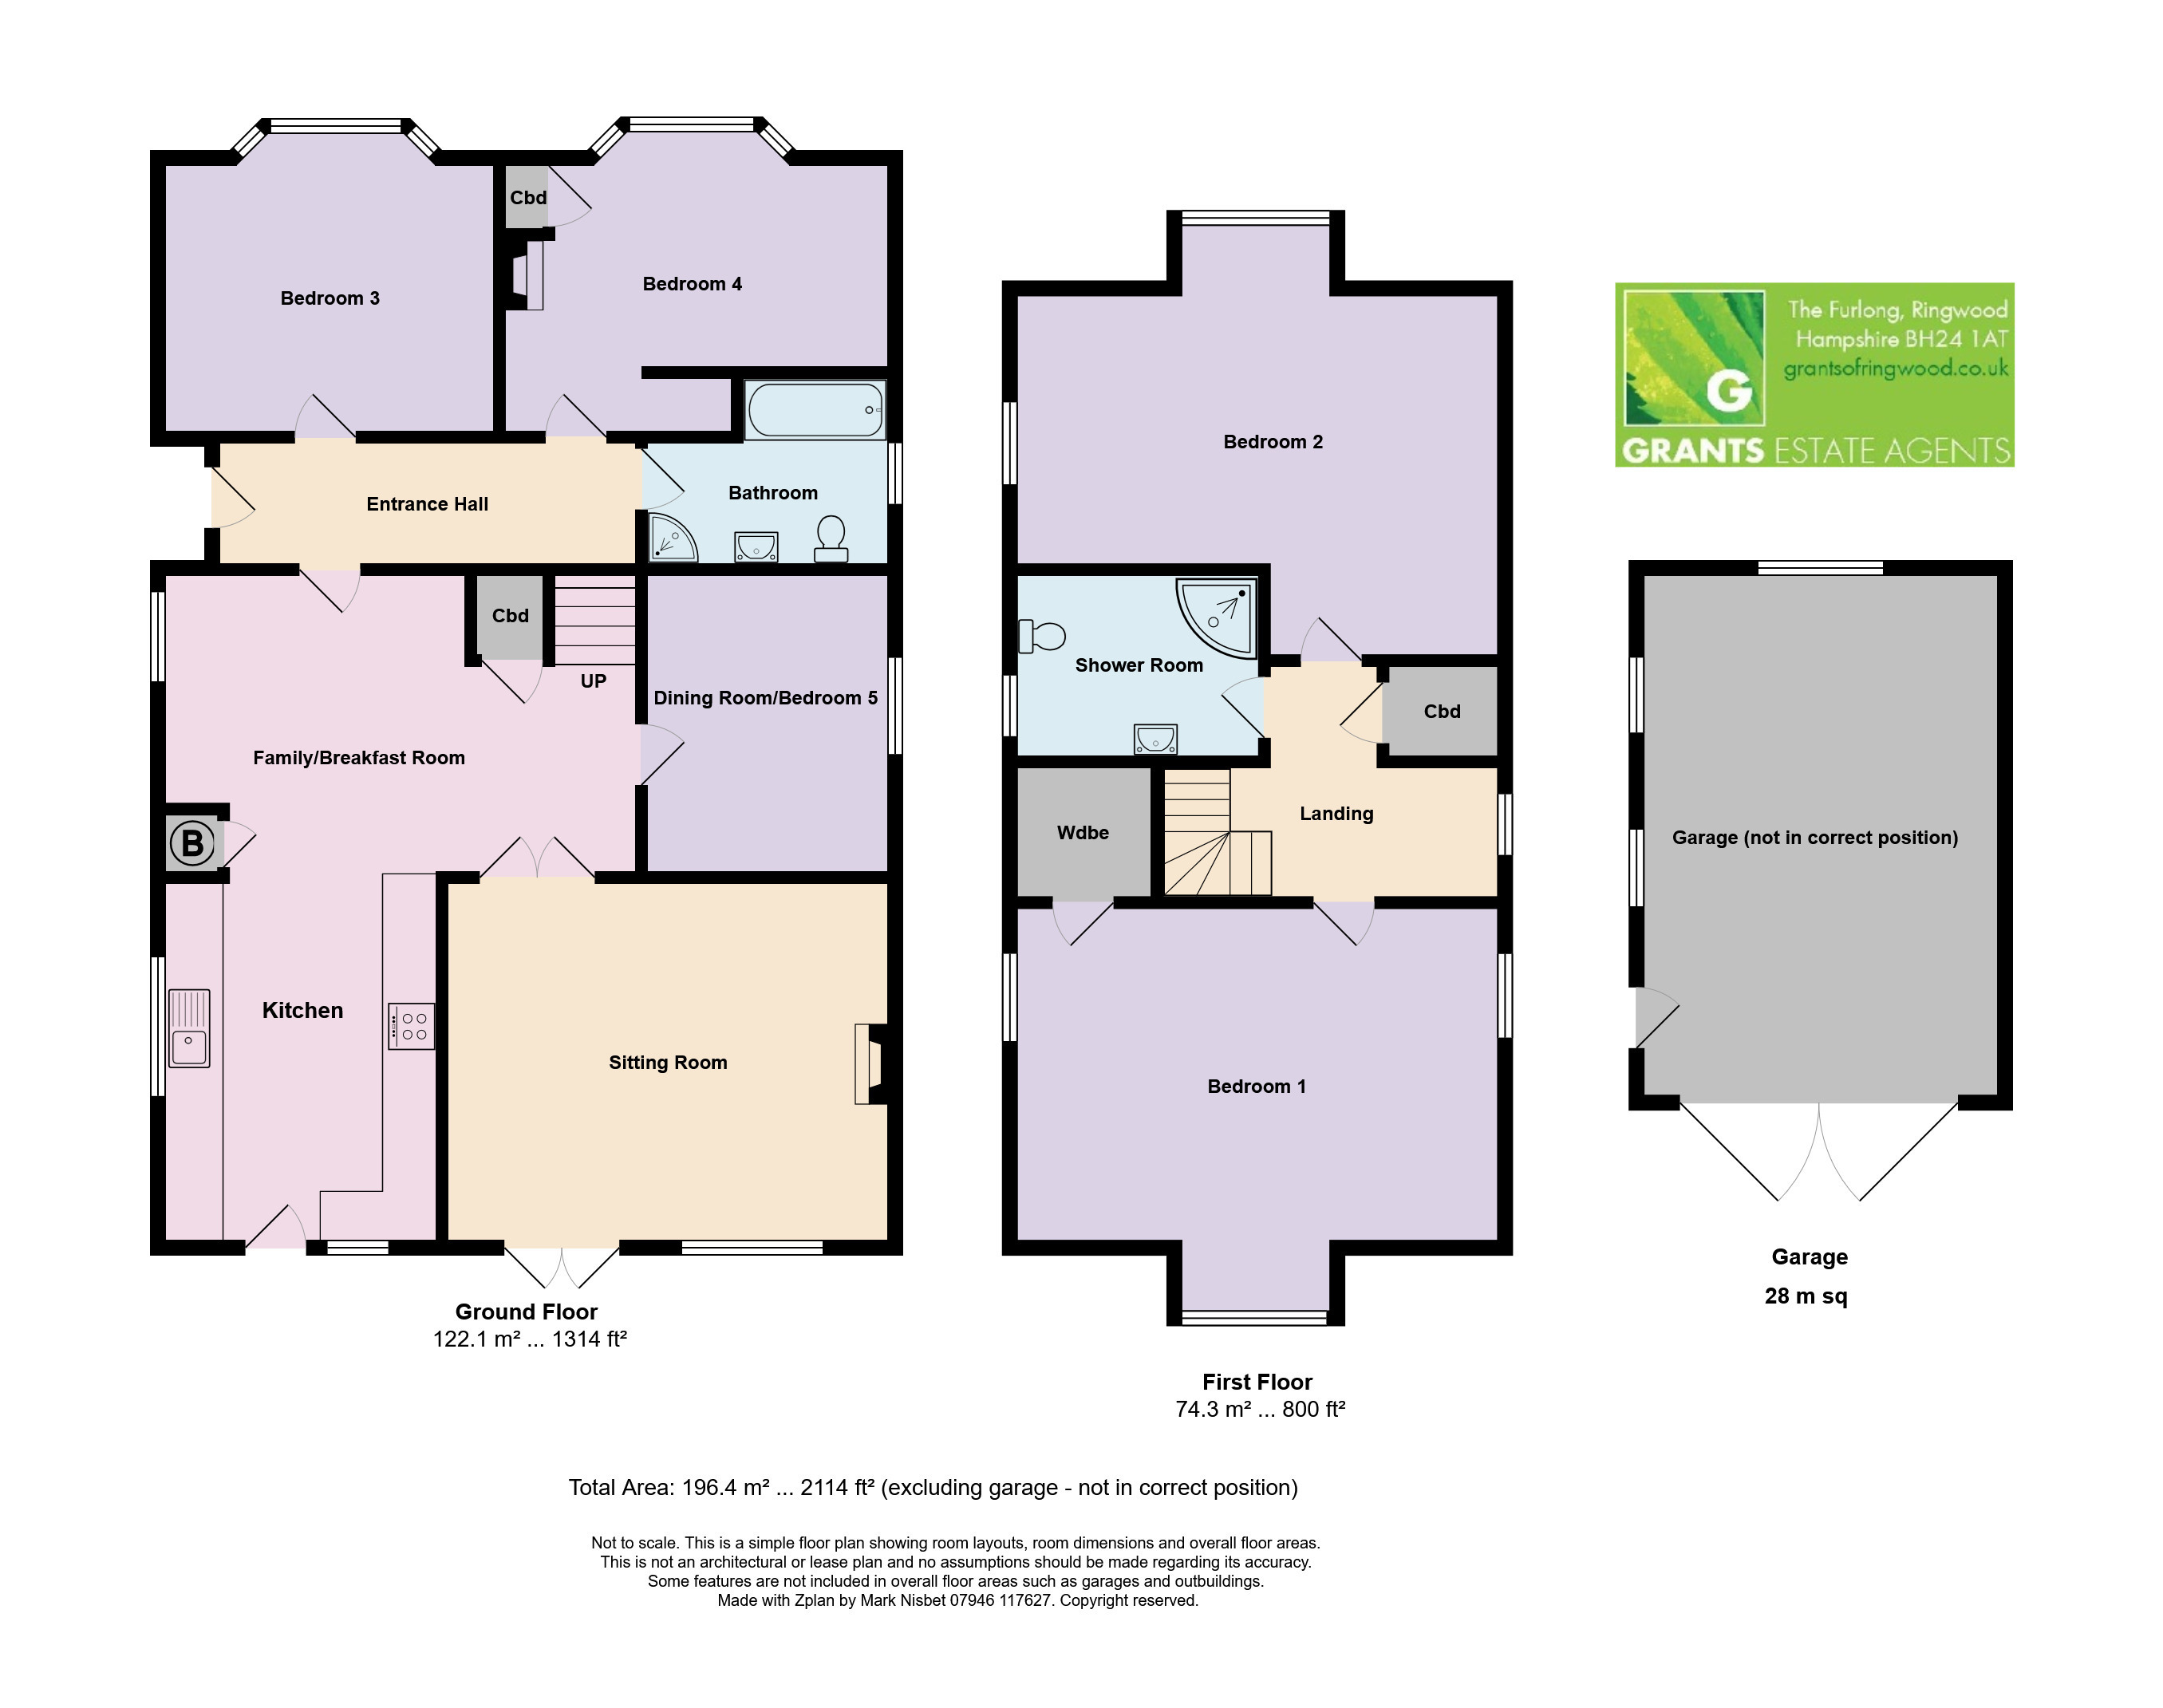
*RECEPTION HALL * FAMILY/BREAKFAST ROOM * SITTING ROOM * DINING ROOM/BEDROOM 5 * OPEN PLAN KITCHEN * 2 GROUND FLOOR BEDROOMS * GROUND FLOOR BATHROOM/SHOWER ROOM * 2 BEDROOMS AND SHOWER ROOM/W.C. ON FIRST FLOOR * GAS CENTRAL HEATING * DOUBLE GLAZING * SUBSTANTIAL DETACHED GARAGE/WORKSHOP * AMPLE OFF ROAD PARKING * DELIGHTFUL PRIVATE LANDSCAPED GARDENS TOTALLING 0.22 OF AN ACRE*
DESCRIPTION AND CONSTRUCTION:
This substantial detached chalet residence has been cleverly planned to provide well proportioned accommodation on two floors. The present owners have maintained the property to a very good standard with modern kitchen and bathrooms, plus extremely good decorative presentation. The property has potentially 4/5 bedrooms, 2/3 reception rooms, plus 2 bathrooms. There is substantial off road parking plus a large garage/workshop. The gardens are a particular feature offering complete privacy, attractive landscaping with some outbuildings and additional storage for trailer to one side of the property.
AGENTS NOTE: In our opinion, to fully appreciate the size and quality of the accommodation, an internal viewing is strongly recommended.
SITUATION:
109 Northfield Road is pleasantly set in private gardens totalling 0.22 of an acre. Local amenities within level walking distance include Cornerways doctors’ surgery and pharmacy, Tesco’s convenience store and sub post office, Poulner infant and junior school, dentist, vet. Ringwood centre is within a mile & a half offering a weekly street market in addition to comprehensive shopping, leisure and educational facilities. The A31 and A338 provide road links to the main centres of Bournemouth (12 miles), Southampton (16 miles) and Salisbury (18 miles). The borders of the New Forest National Park are within a mile & a half.
DIRECTIONAL NOTE:
From the main Ringwood roundabout, adjacent to the town centre car park, leave in an easterly direction along the old Southampton Road passing Carvers recreation field. Continue over the dual-carriageway flyover and across the first mini roundabout. Take the immediate turning left after the zebra crossing onto Seymour Road. Continue to the end of this road and at the crossroads turn right onto Northfield Road. Proceed for a short distance whereupon 109 will be located on the left hand side just past the turning into Fairlie Park.
THE ACCOMMODATION COMPRISES:
RECESSED INTEGRAL ENTRANCE PORCH: Quarry tiled steps leading to upvc double glazed front door with side screen to:
RECEPTION HALL: 17’2” (5.25m) x 5’1” (1.55m). Aspect to the east. Security sensor. Radiator. RCD fuse box. Telephone point. Door to:
FAMILY/BREAKFAST ROOM: 18’5” (5.64m) x 12’ (3.67m). Aspect to the east. Double glazed side window overlooking driveway. 2 ceiling light points. Radiator. Security sensor. Deep storage cupboard under stairs. Wall programmer for security system. Door to full height built in boiler cupboard housing Baxi wall mounted gas fired boiler supplying domestic hot water and water for central heating radiators.
FROM THE FAMILY ROOM, OPEN WAY TO:
KITCHEN: 14’2” (4.34m) x 10’5” (3.18m). Dual aspect to the north and east. Double glazed windows and door providing view/ access onto patio, garden and driveway. Comprehensive range of custom built kitchen units comprising wall to wall, roll top laminate work surface with inset single bowl, single drainer polycarbonate sink with h & c tower tap. Range of drawers and floor storage cupboards beneath. Twin recesses for washing machine and dishwasher with plumbing available. Integrated larder fridge/freezer. Matching range of l-shape work surfaces incorporating 4 burner induction hob with 3 speed canopy extractor fan above. AEG double oven and grill. Bosch combination oven. Storage cupboard above and beneath. Adjoining pull out larder store. Dresser unit with glazed display cabinet, drawers beneath. Matching eye level store cupboards with cornice and architraves. Eye ball spot lights. Attractive ceramic tiled wall surrounds.
FROM THE FAMILY ROOM, MULTI-PANEL GLAZED INTERNAL DOOR TO:
SITTING ROOM: 17’7” (5.38m) x 14’3” (4.35m). Aspect to the north. Double glazed windows and doors providing view/ access onto patio and garden. Feature inglenook style fireplace with red brick pillars, quarry tiled stepped hearth, fitted multi-fuel burner. Beamed mantel. 2 radiators. Dado rail. Security sensor. 4 wall light points. T.V. point.
FROM THE FAMILY/BREAKFAST ROOM, MULTI-PANELLED GLAZED INTERNAL DOOR TO:
DINING ROOM/BEDROOM 5: 12’ (3.66m) x 9’8” (2.95m). Aspect to the west. Double glazed side window. Radiator. Security sensor.
FROM THE MAIN HALL, DOOR TO:
GROUND FLOOR BEDROOM 3: 14’ (4.28m) x 12’7” (3.84m) maximum into window bay. Aspect to the south, south east and south west via double glazed bay window overlooking front garden and driveway. Radiator. T.V. point.
FROM THE MAIN RECEPTION HALL, DOOR TO:
GROUND FLOOR BEDROOM 4: 11’3” (3.44m) maximum into window bay, narrowing to: 9’7” (2.94m) x 12’10” (3.92m) plus chimney breast recess, narrowing to: 11’10” (3.61m) to front of built in wardrobe. Aspect to the south, south east and south west through bay window overlooking driveway and front garden. Full height built-in wardrobe. Radiator. Inset full height storage recess behind door.
FROM THE RECEPTION HALL, DOOR TO:
GROUND FLOOR BATHROOM/SHOWER ROOM: 9’7” (2.93m) x 7’11” (2.43m). Aspect to the west. Opaque double glazed window. Fully tiled walls in contrast to the white suite comprising panelled bath, h & c mixer with hand shower attachment. Low level w.c. with concealed cistern. Wash basin set in vanity surround with double floor storage cupboard beneath. Adjoining display counter. Corner walk-in shower cubicle with thermostatic shower. Built-in medicine cabinet and display unit. Ladder style heated towel rail/radiator. Mirror with over light & shaver point.
FROM THE FAMILY ROOM, RETURN FLIGHT STAIRCASE TO:
FIRST FLOOR GALLERIED LANDING: Aspect to the east. Velux double glazed sky light. Radiator. Security sensor. Hatch to loft area. Full height built-in store cupboard with light.
FROM THE LANDING, DOOR TO:
BEDROOM 1: 19’1” (5.83m) maximum x 11’3” (3.44m) maximum into window bay. Triple aspect to the south, east & west. Double glazed sky lights on the eastern and western elevation. Double glazed dormer window on southern elevation overlooking front garden and driveway. Due to the configuration of the room, there are sloping ceilings. Radiator. Without loss of measurement to the room large walk-in wardrobe. T.V. point.
FROM THE LANDING, DOOR TO:
BEDROOM 2: 19’1” (5.83m) x 15’1” (4.61m) maximum, narrowing to: 12’3” (3.74m). Dual aspect to the north & west. Double glazed dormer window on the northern elevation providing far reaching view across the rear garden. Velux double glazed sky light on the western elevation. Due to the configuration of the bedroom there are sloping ceilings. Radiator. T.V. point.
FROM THE LANDING, DOOR TO:
SHOWER ROOM/W.C.: 9’6” (2.91m) x 5’3” (1.62m). Aspect to the west. Double glazed Velux sky light. Fully tiled walls. Thermostatic shower. Wash basin set in vanity surround with floor storage cupboard and display counter. Close coupled low level w.c. Radiator. Strip light. Shaver point.
OUTSIDE:
The property is set on a large well established garden plot totalling 0.22 of an acre. The property is approached from Northfield Road across a wide driveway with ample parking and turning. The garden at the front, on the southern side, has been attractively landscaped with a variety of flower shrubs, trees and bushes. The driveway continues along the eastern side of the property with additional off road parking, plus vehicular access via double opening gates into a covered car port which in turn leads to:
DETACHED GARAGE/WORKSHOP: With external measurements of 29’6” (8.84m) x 13’ (3.96m). Personal side door on the western elevation leading into the rear garden together with double glazed windows on the northern and western side. The garage has double opening wooden doors and a vaulted ceiling with storage area. External light, power & water tap.
The rear garden, on the northern side of the property, has a maximum depth of 114’ (34.75m) x 51’ (15.54m). Immediately to the rear of the property there is a paved stone raised patio with fitted extendable electrically operated sun canopy. The majority of the garden has been laid to lawn, bounded by shaped colourful shrub borders interspersed with a variety of evergreen shrubs, trees and bushes providing a ‘park like’ appearance with grass paths leading to the rear of the garden where there are two timber garden stores, plus an aluminium framed GREENHOUSE adjacent to the vegetable plot well screened from the main area of garden and bounded by evergreen shrub hedging. The boundaries of the garden are well defined with natural shrub hedging on the eastern and western side. Close boarded fencing on the northern boundary. There is also specimen apple tree, a lockable side gate on the western border leads to a gravel sideway ideal for the storage of trailer. Double opening wooden, lockable gates leading onto the front driveway. There is an aluminium garden STORE set on a concrete plinth, accessed from the rear garden.
COUNCIL TAX BAND: E
EPC LINK:
https://find-energy-certificate.service.gov.uk/energy-certificate/4300-0914-0722-1623-3663
Fill in the form below to request more information or to request a viewing.
© team Association Limited is registered in England and Wales under Company Registration Number 01685349.
The Registered Office Address is 24 Cecil Avenue, Bournemouth, Dorset, United Kingdom, BH8 9EJ

 Send to a friend


