Diggins & Co
35 Eastwood Road
Rayleigh
Essex
SS6 7JE
01268 777200


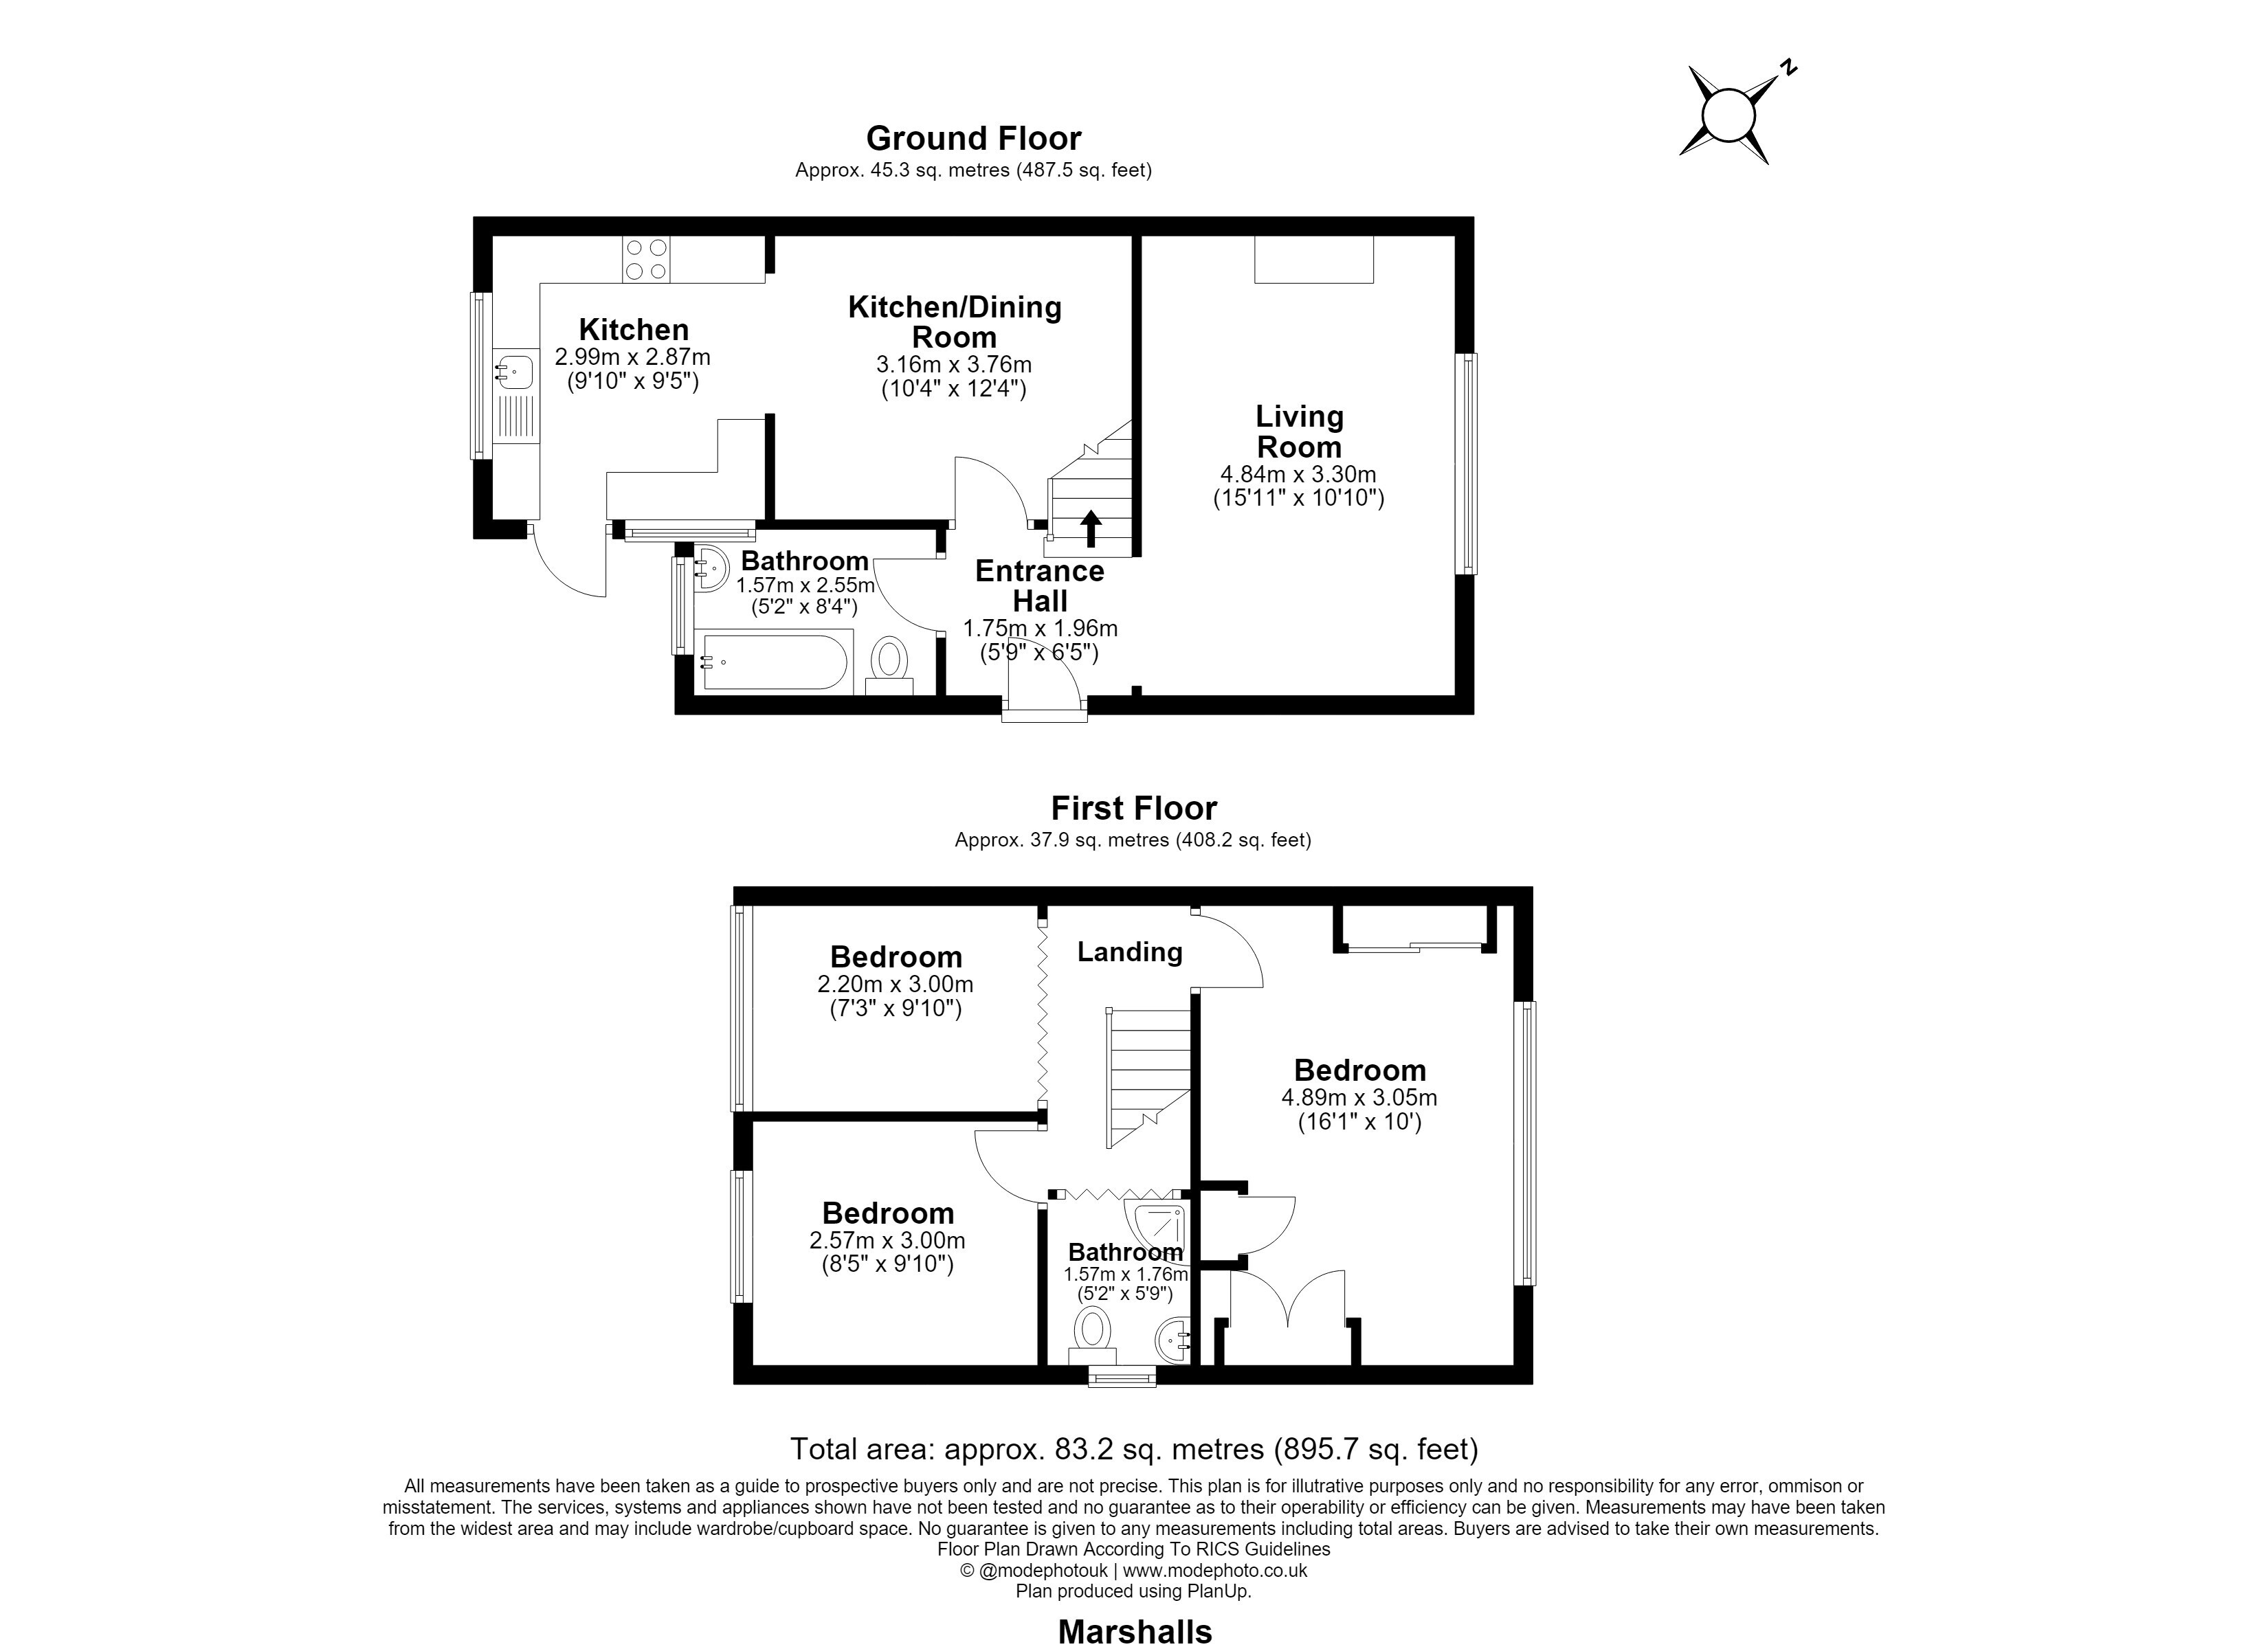
An extended 3 BED SEMI DETACHED HOUSE, with 2 Bathrooms and lovely fitted kitchen/diner. Located in this quiet cul de sac, within proximity of local schools and Rochford Town Centre. We recommend an early appointment to view.
Entrance Hall
Obscure double glazed side entrance door leading to hall with stairs to first floor
Lounge 3.33m x 4.85m
Double glazed window to front aspect, radiator, TV point, textured celing, brick built fireplace
Dining Room 3.18m x 3.73m
Open to kitchen, textured ceiling, storage cupboard, radiator, wood effect laminate flooring
Kitchen 2.77m x 2.87m
Double glazed window to rear and door and window to side aspect, units at wall and base level, rolled edge worktops, fitted oven and four ring hob, 1 1/2 bowl sink unit with mixer taps, integrated fridge freezer and dishwasher, space for washing machine and tumble drier
Bathroom
Obscure double glazed window to rear aspect , fully tiled walls, towel radiator, vanity wash hand basin, panelled bath with mixer taps and shower attachment, concealed cistern wc, tiled flooring
Landing
Access to loft, pine internal doors
Bedroom One 3.03m x 4.93m
Double glazed window to front aspect, radiator, fitted wardrobe cupboards
Bedroom Two 2.56m x 2.57m
Double glazed window to rear aspect, radiator, textured ceiling
Bedroom Three 2.18m x 2.64m
Double glazed window to rear aspect , radiator, wood effect laminate flooring
Bathroom
Obscure double glazed window to side aspect , tiled to walls and floor, vanity wash hand basin, corner entry shower cubicle, concealed cistern wc
Exterior
Rear garden commences with patio area, has pergola seating area, lawn, outside tap, ,side access to front, DETACHED GARAGE with own driveway
Fill in the form below to request more information or to request a viewing.
© team Association Limited is registered in England and Wales under Company Registration Number 01685349.
The Registered Office Address is 24 Cecil Avenue, Bournemouth, Dorset, United Kingdom, BH8 9EJ

 Send to a friend


