 Download PDF EPC

Balmforth
22-26 High Street,
Mildenhall
Suffolk
IP28 7EQ
01638 711171


*GUIDE PRICE £230,000 - £240,000*
EXTENDED TO THE SIDE AND REAR, this well-presented and chain-free three-bedroom semi-detached bungalow offers spacious, versatile and move-in ready accommodation, ideally positioned within easy reach of Mildenhall town centre.
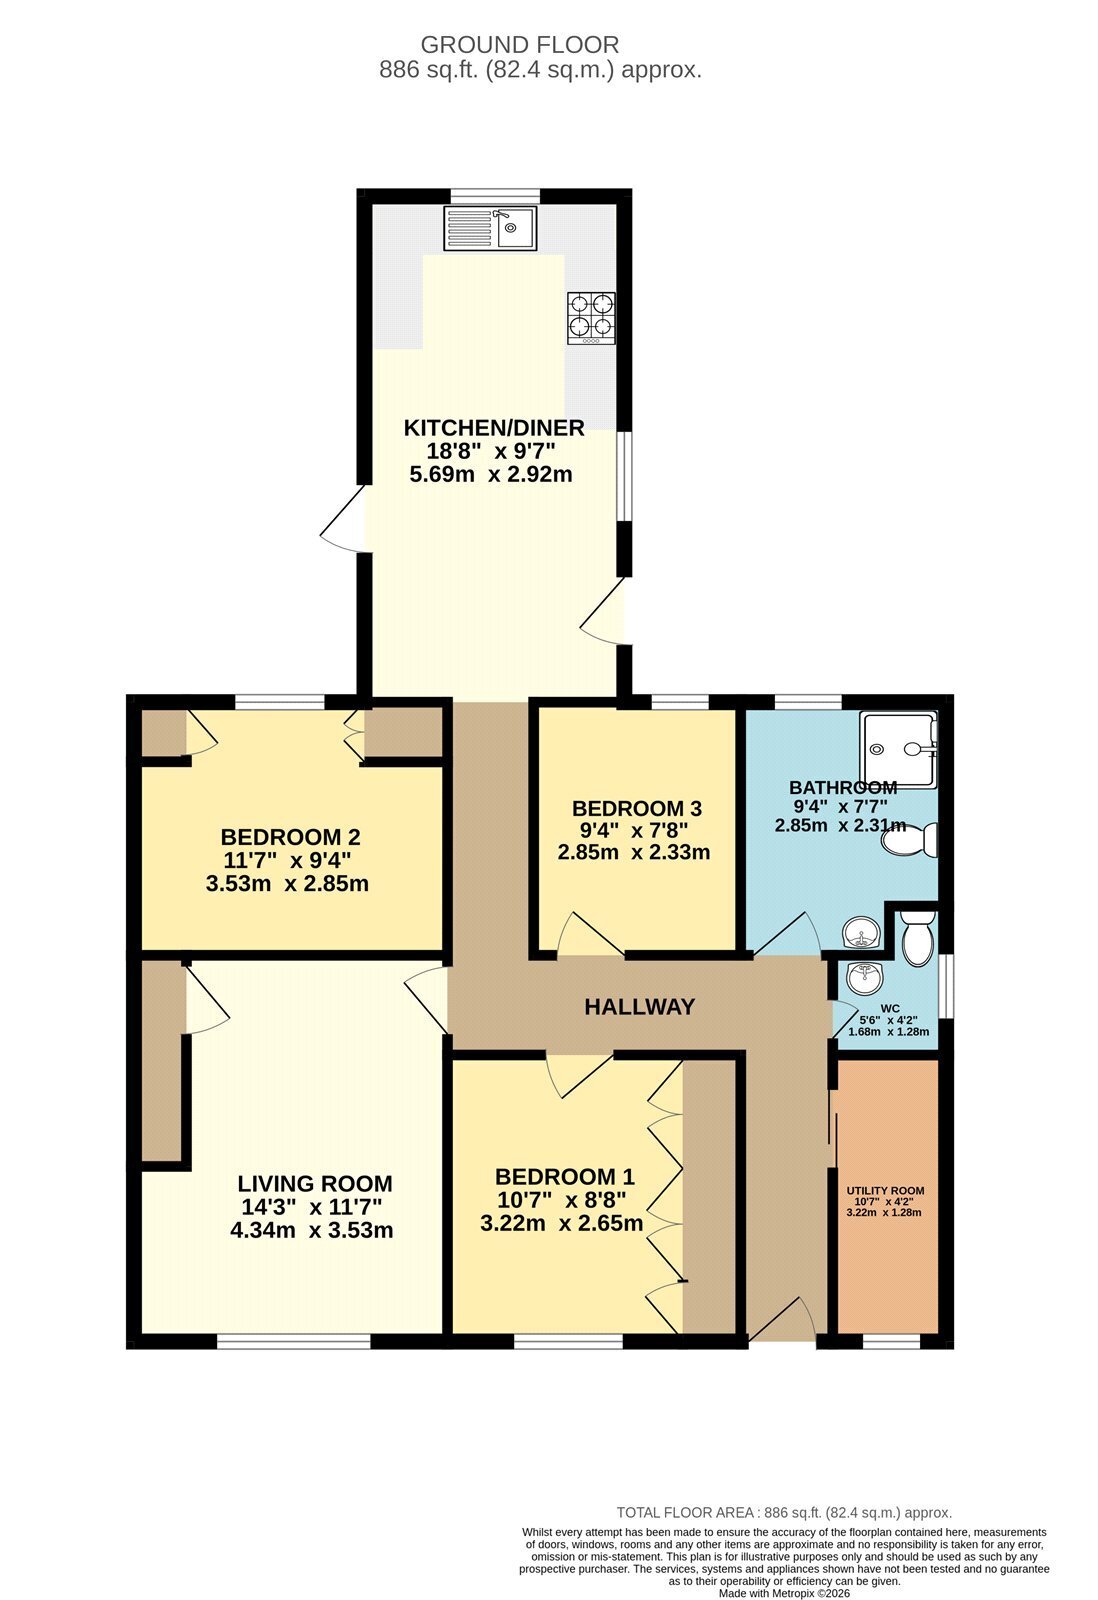
The property has been thoughtfully extended to provide generous living space, including two well-proportioned double bedrooms with fitted storage, together with a further single bedroom/study. The spacious kitchen/dining room is fitted with integrated appliances and enjoys direct access to the rear garden, while a separate utility room provides additional practical space. Further accommodation includes a modern shower room and separate cloakroom.
Outside, the property benefits from a private, low-maintenance rear garden, ideal for relaxing or entertaining, along with a driveway providing parking for approximately 2–3 vehicles.
Conveniently located for Mildenhall town centre, the property is within easy reach of a range of local shops, schools and everyday amenities. The surrounding area also offers access to nearby woodland and riverside walks, providing excellent opportunities for those who enjoy the outdoors.
Offering spacious accommodation, useful extensions and a convenient location, this property would make an ideal home for a variety of buyers.
In more detail this accommodation comprises of:
HALLWAY
Access to the loft.
LIVING ROOM
Electric fireplace, airing cupboard with storage, and large picture window to the front aspect.
UTILITY ROOM
Worktop with space and plumbing for a washing machine and tumble dryer, further storage, and window to the front aspect.
CLOAKROOM
Suite comprising hand basin, WC, and window to the side aspect.
BATHROOM
White suite comprising walk-in shower, pedestal basin, WC, and window to the rear aspect.
BEDROOM ONE
Double bedroom with wall-to-wall fitted wardrobes and window to the front aspect.
BEDROOM TWO
Double bedroom with built-in storage cupboard, fitted double wardrobe, and window to the rear aspect.
BEDROOM THREE
Window to the rear aspect.
KITCHEN/DINER
A range of wall and base units, worktop with inset sink, built-in oven, four-ring gas hob with cooker hood above, space for a double fridge/freezer and family dining table, doors to the side passage and rear garden, and windows to dual aspects.
OUTSIDE
To front: Shingled driveway providing parking for 2–3 vehicles, planting beds, and side access to the rear.
To rear: Low-maintenance garden laid to patio and decorative stone with established planting, mature shrubs, and a timber storage shed.
Tenure: Freehold
Construction Type: Brick/Tile
Heating: Gas central heating
Windows/doors: UPVC Double glazing
Council Tax: Band B (£1790.93 2026/2027)
Drainage: Mains
Parking: Driveway
Broadband: Ultrafast Available
Mobile: Great Service Available
Agent Notes
Full Material Information Report available on Rightmove at the end of description and is called Web Details
Fill in the form below to request more information or to request a viewing.
© team Association Limited is registered in England and Wales under Company Registration Number 01685349.
The Registered Office Address is 24 Cecil Avenue, Bournemouth, Dorset, United Kingdom, BH8 9EJ

 Send to a friend


