 Download PDF EPC
Richard Butler Estate Agents
15 Gloucester Road
Ross-on-Wye
Herefordshire
HR9 5BU
01989 567 979


Beautifully presented and occupying a corner position overlooking the village green, this modern three bedroom detached home offers bright dual aspect accommodation, a superb kitchen dining room, private landscaped gardens, garage and driveway, all within the sought after St Mary's Garden Village.
Situated on the outskirts of Ross on Wye, St Mary's Garden Village is a thriving modern community offering an excellent range of amenities. Residents enjoy access to a community hub with village hall, kitchenette and gym, electric vehicle charging points, children's play areas and allotments, with a fitness. The development is well placed for excellent road links via the A40 and M50, providing convenient access to South Wales, the Midlands and beyond, whilst the historic market town of Ross on Wye offers a comprehensive range of shopping, social and sporting facilities.
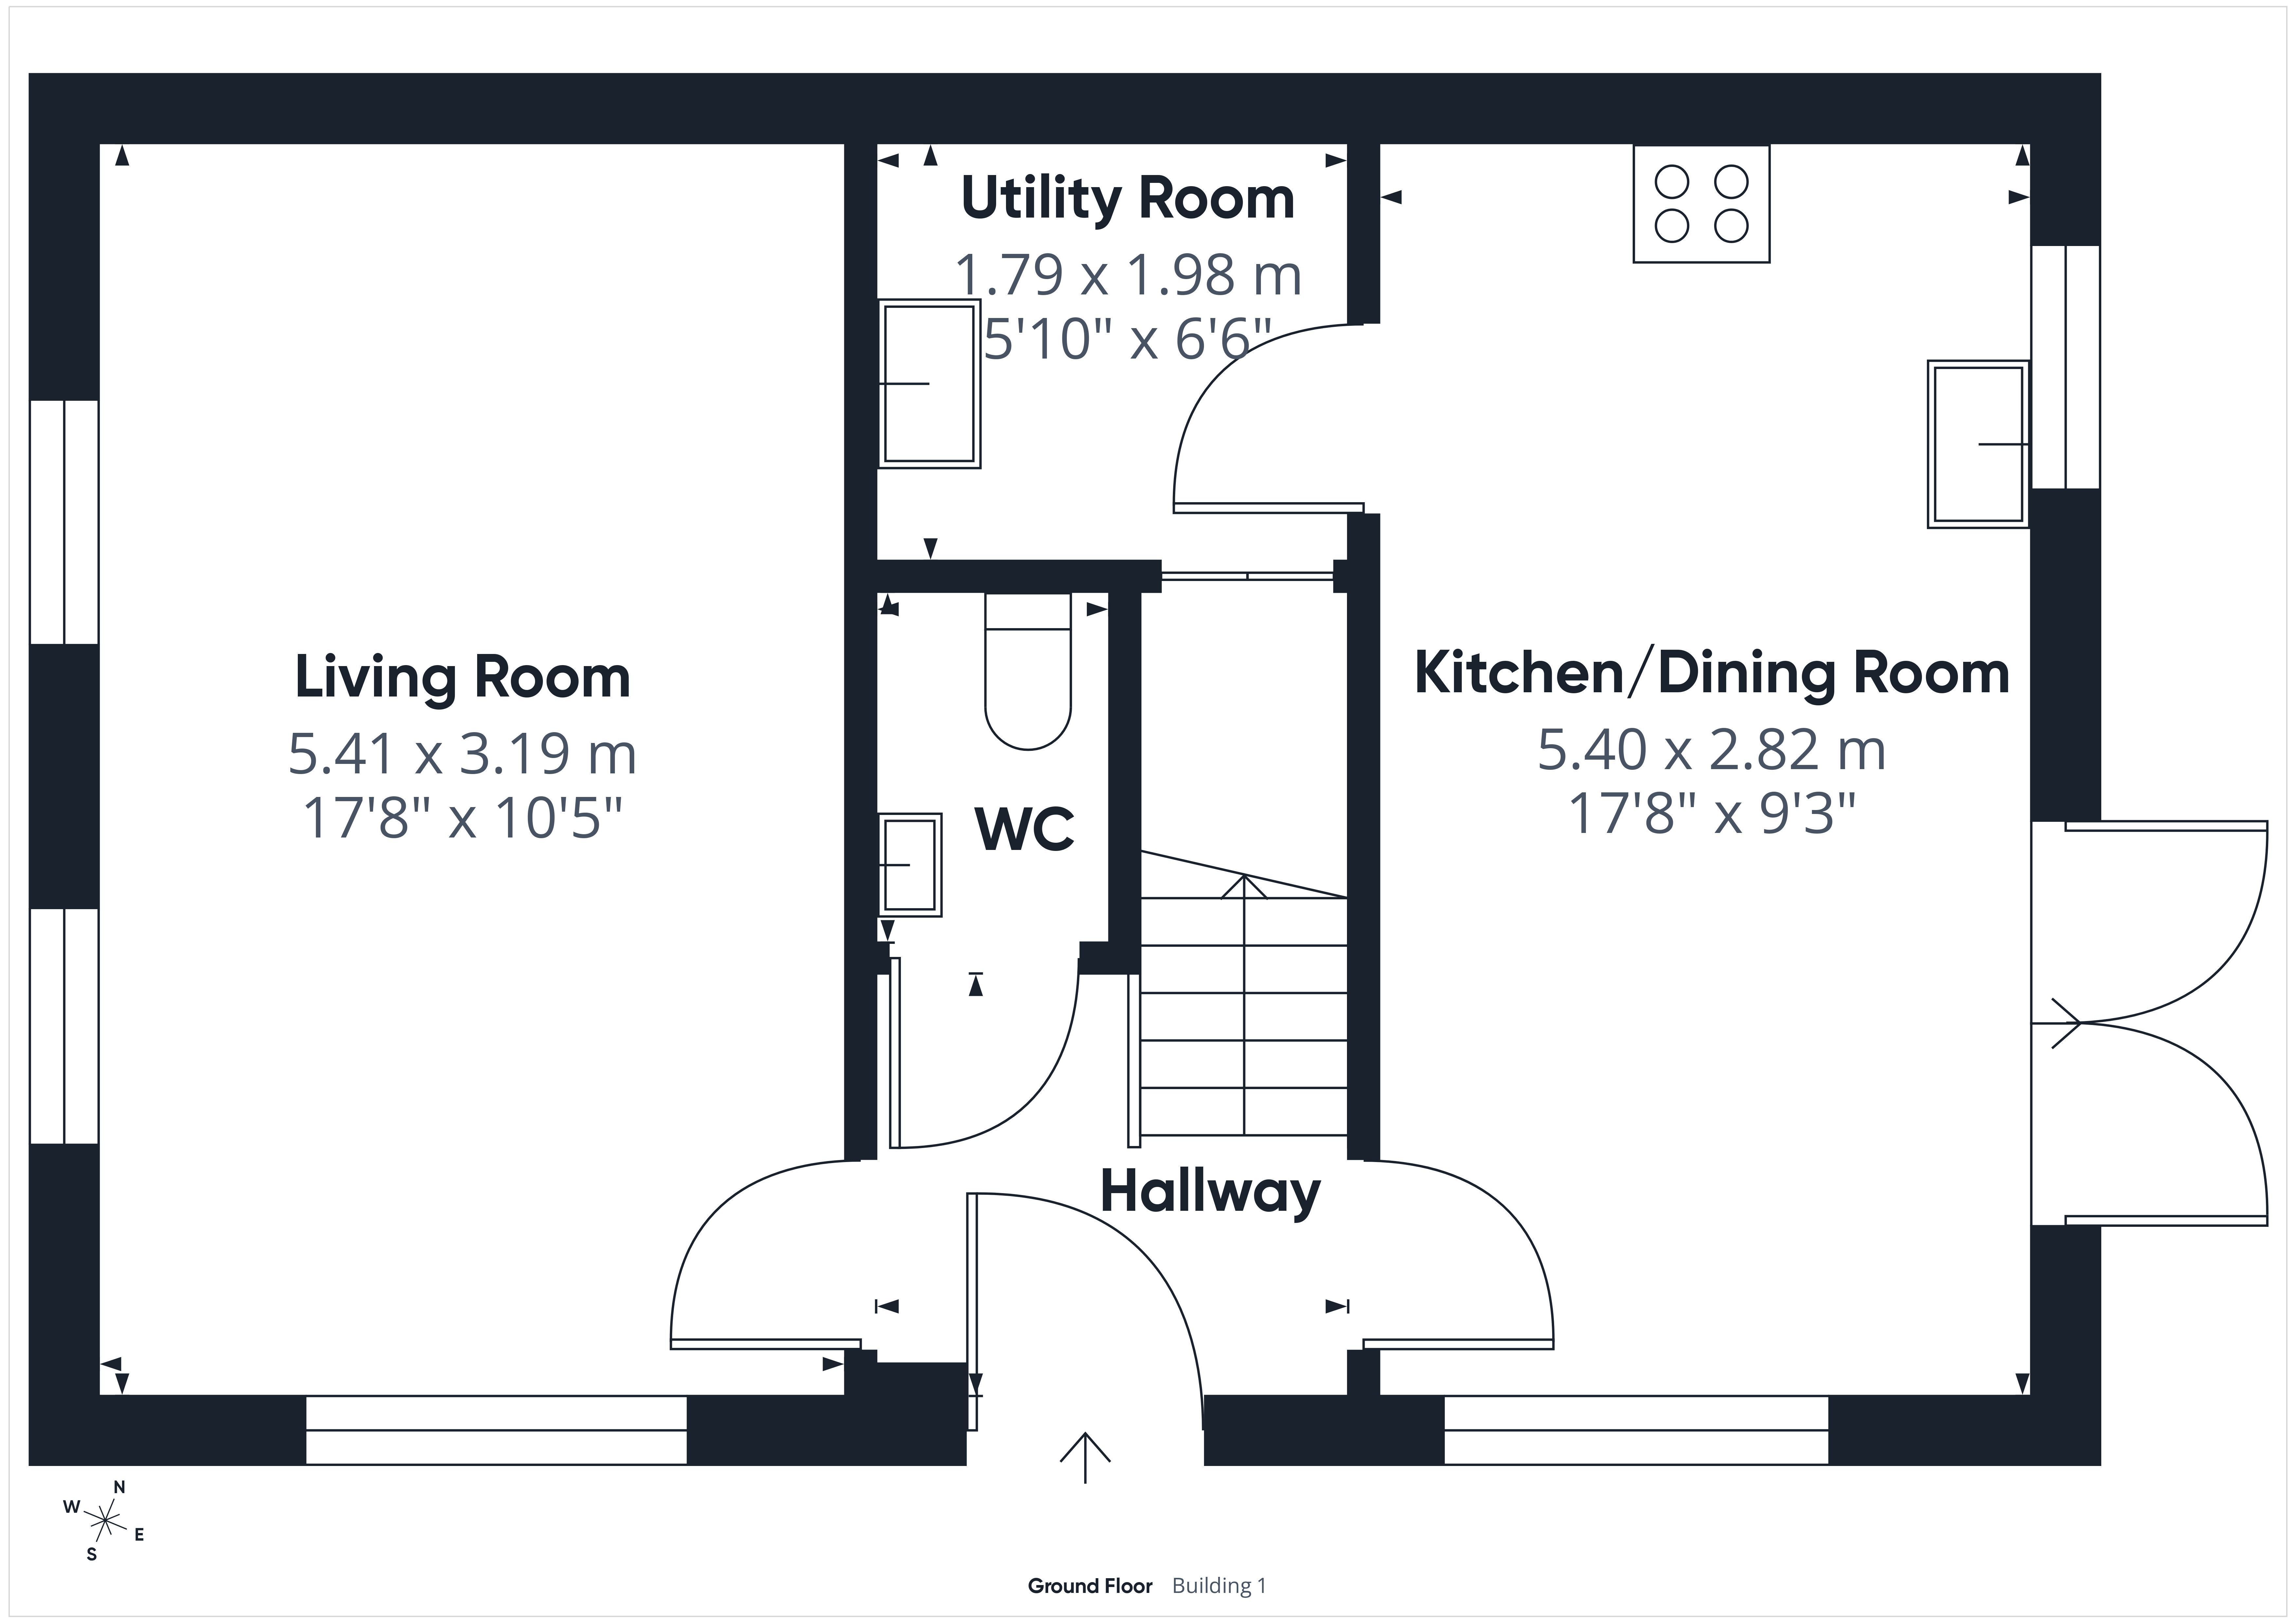
Reception Hall:
Composite front entrance door opens into a welcoming reception hall finished with attractive Amtico flooring. Stairs to first floor. Door to:
Cloakroom:
A useful cloakroom comprising low level WC and pedestal wash hand basin with vanity unit beneath, complemented by Amtico flooring.
Kitchen Dining Room: 17'8" x 9'3" (5.40m x 2.82m)
A superb contemporary kitchen designed to form the heart of the home. This impressive dual aspect room enjoys views across the village green to the front whilst French doors open directly onto the rear garden, flooding the space with natural light.
The kitchen is fitted with an attractive range of white high gloss units complemented by striking metro tiled splashbacks and generous work surfaces incorporating a peninsula breakfast bar. Integrated appliances include an induction hob with extractor above, twin eye level ovens, fridge, freezer and dishwasher. Recessed ceiling lighting and Amtico flooring complete this stylish space.
Utility Room: 5'10" x 6'6" (1.79m x 1.98m)
A practical continuation of the kitchen with matching units, sink, plumbing for washing machine, space for tumble dryer and understairs storage cupboard.
Sitting Room: 17'8" x 10'5" (5.41m x 3.19m)
A beautifully proportioned dual aspect reception room enjoying windows to both the front and side aspects, allowing sunshine well into the evening and enjoying attractive views across the village green.
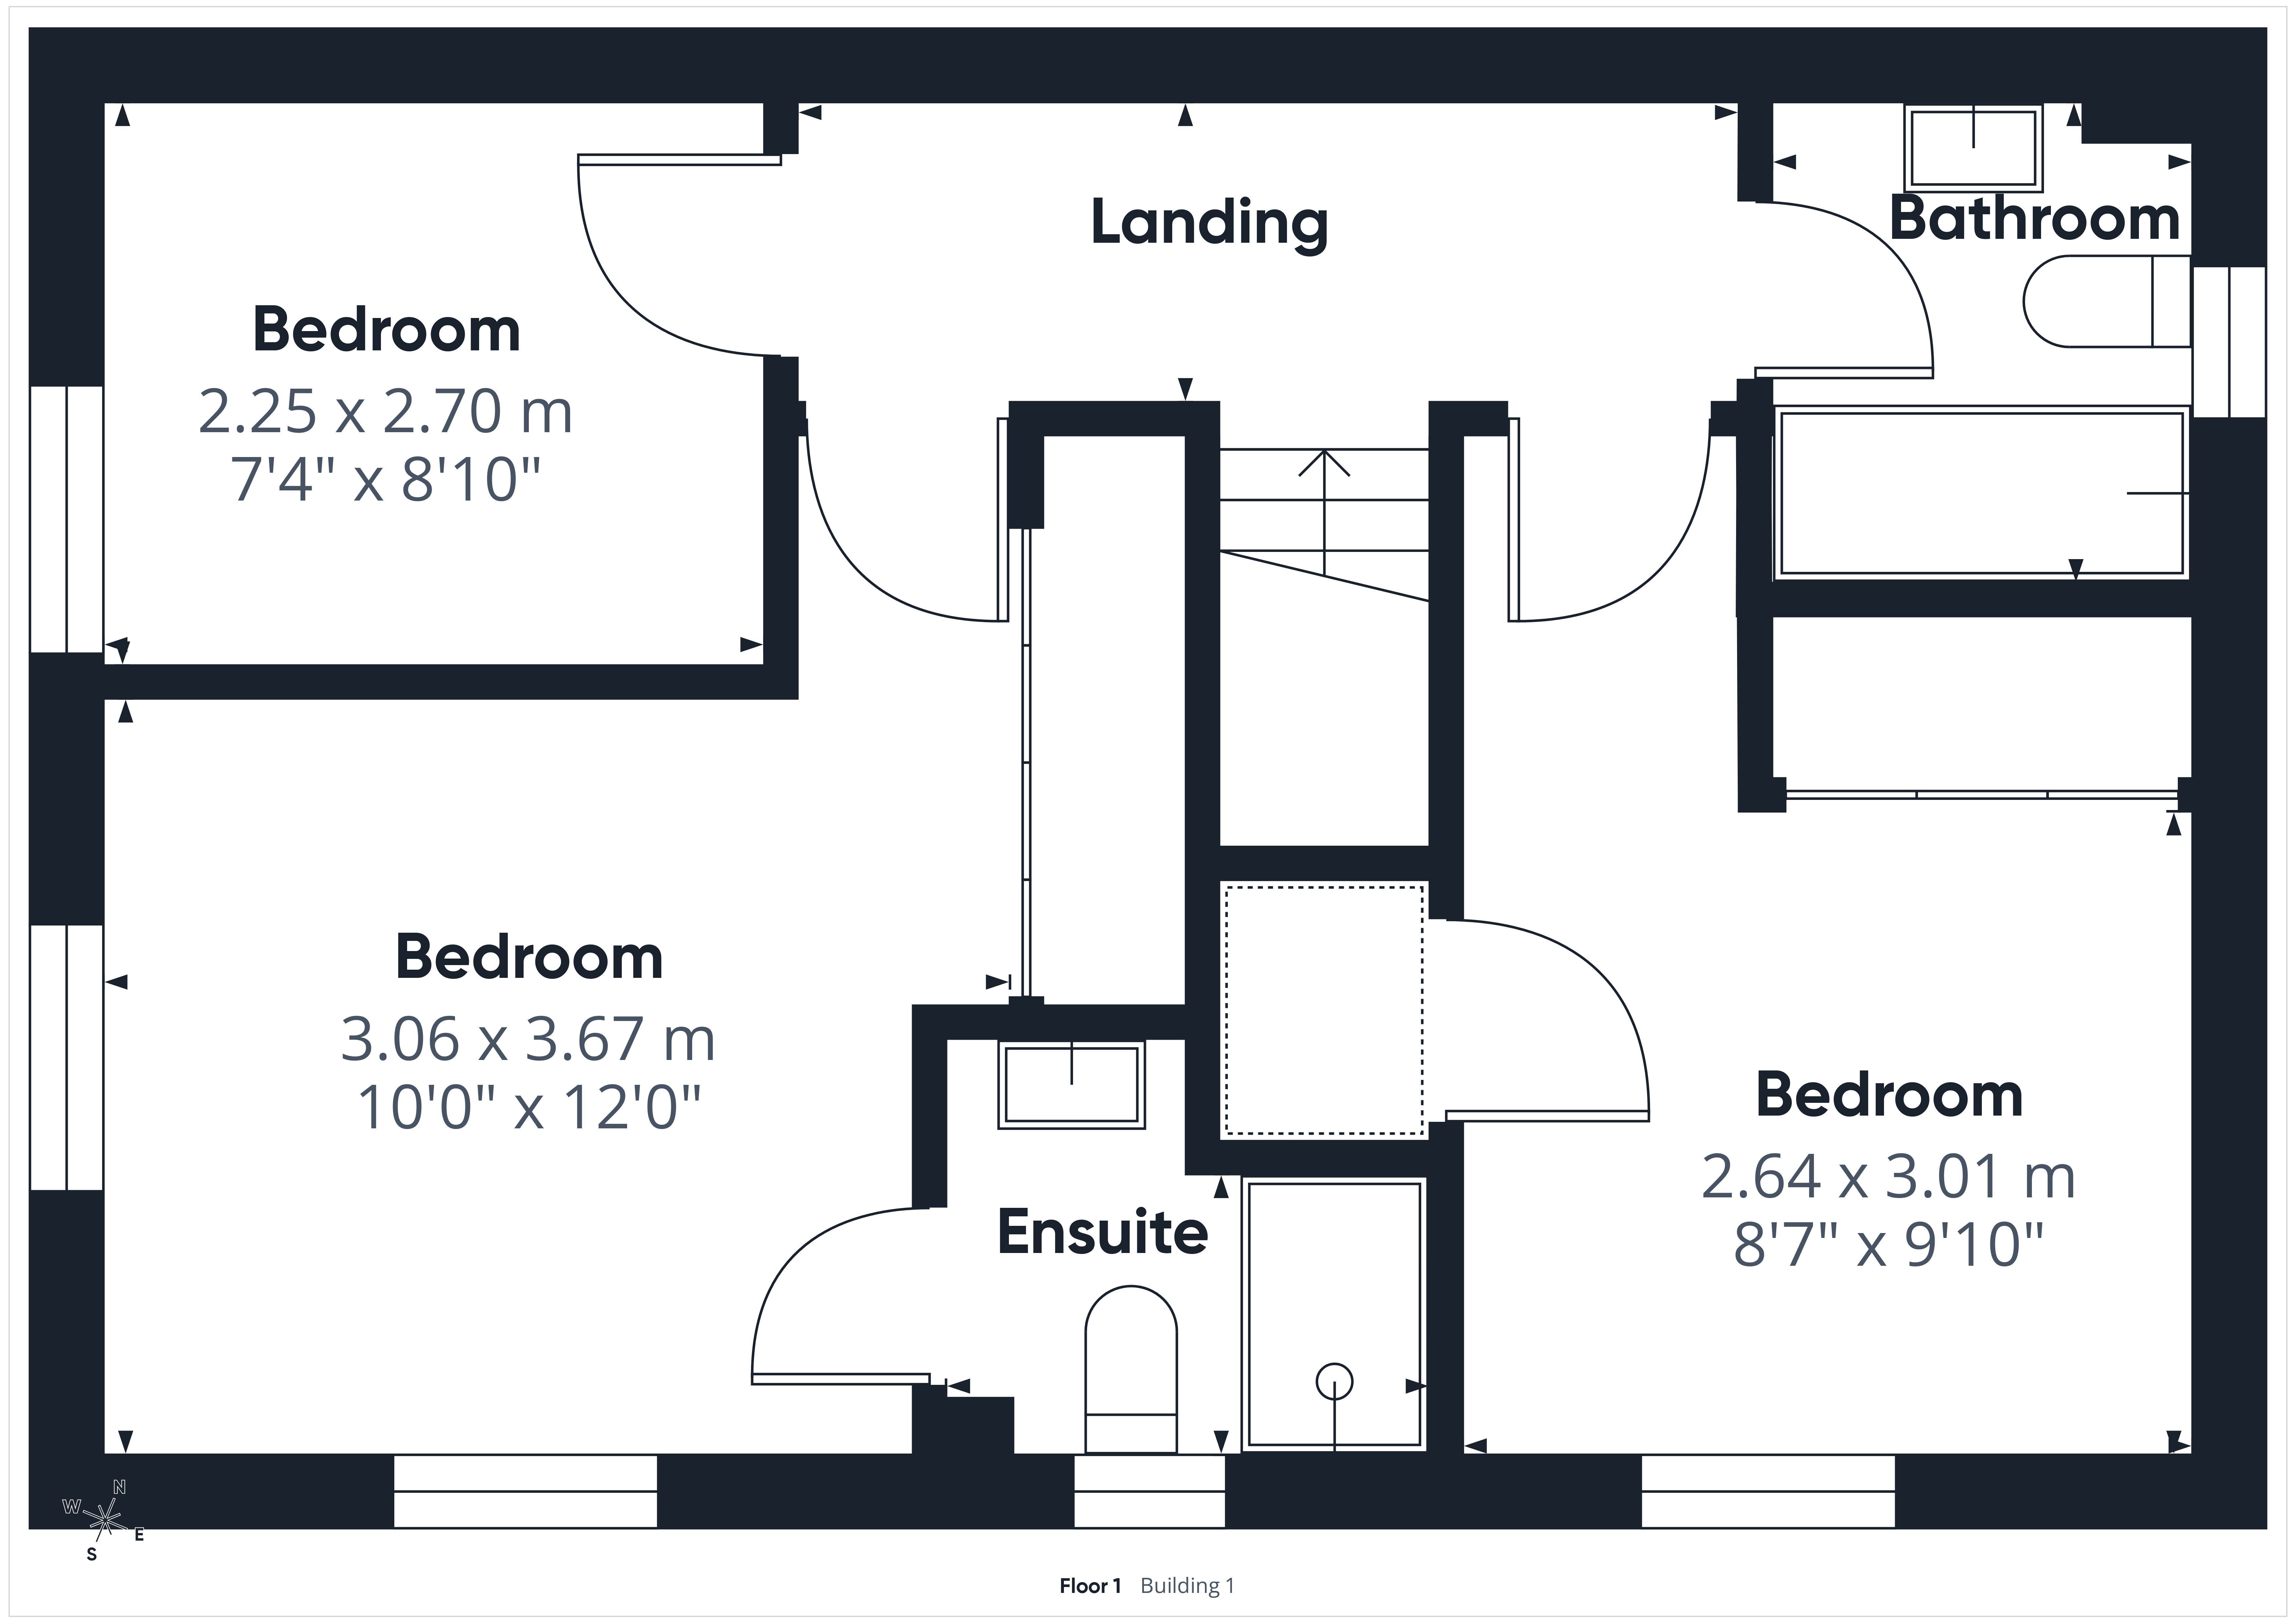
First Floor Landing:
A spacious landing with loft access and sufficient space to accommodate a desk.
Bedroom 1: 10'0" x 12'0" (3.06m x 3.67m) Plus Fitted Wardrobe
A generous dual aspect principal bedroom enjoying excellent natural light together with pleasant rooftop views towards Chase Woods. Fitted wardrobes. Door leads to:
En Suite Shower Room:
Well appointed with a large walk in shower with mains rainfall shower and separate handheld attachment, pedestal wash hand basin, low level WC and window to the front aspect.
Bedroom 2: 8'7" x 9'10" (2.64m x 3.01m) Plus Fitted Wardrobe
With pleasant views towards Chase Woods. Benefiting from fitted wardrobes together with a useful overstairs storage cupboard incorporating a radiator.
Bedroom 3: 7'4" x 8'10" (2.25m x 2.70m)
A bright and versatile third bedroom with window to the side aspect. Currently arranged as a children's bedroom, it would also make an excellent nursery or home office.
Family Bathroom:
Finished to a contemporary standard with a white suite comprising panelled bath with glazed screen and shower over, pedestal wash hand basin, low level WC, chrome heated towel rail, Amtico flooring and attractive tiling.
Outside:
Occupying a desirable corner position, the property benefits from beautifully maintained enclosed gardens designed for both relaxation and family enjoyment. French doors from the kitchen open onto a generous paved terrace, ideal for outdoor dining, with a central pathway leading through two level lawned areas bordered by established shrubs and flowering plants.
A second seating area enjoys an excellent degree of privacy, whilst high brick walling and timber fencing create a secure environment for children and pets. Gated side access leads to the driveway providing off road parking for two vehicles and in turn to the detached garage.
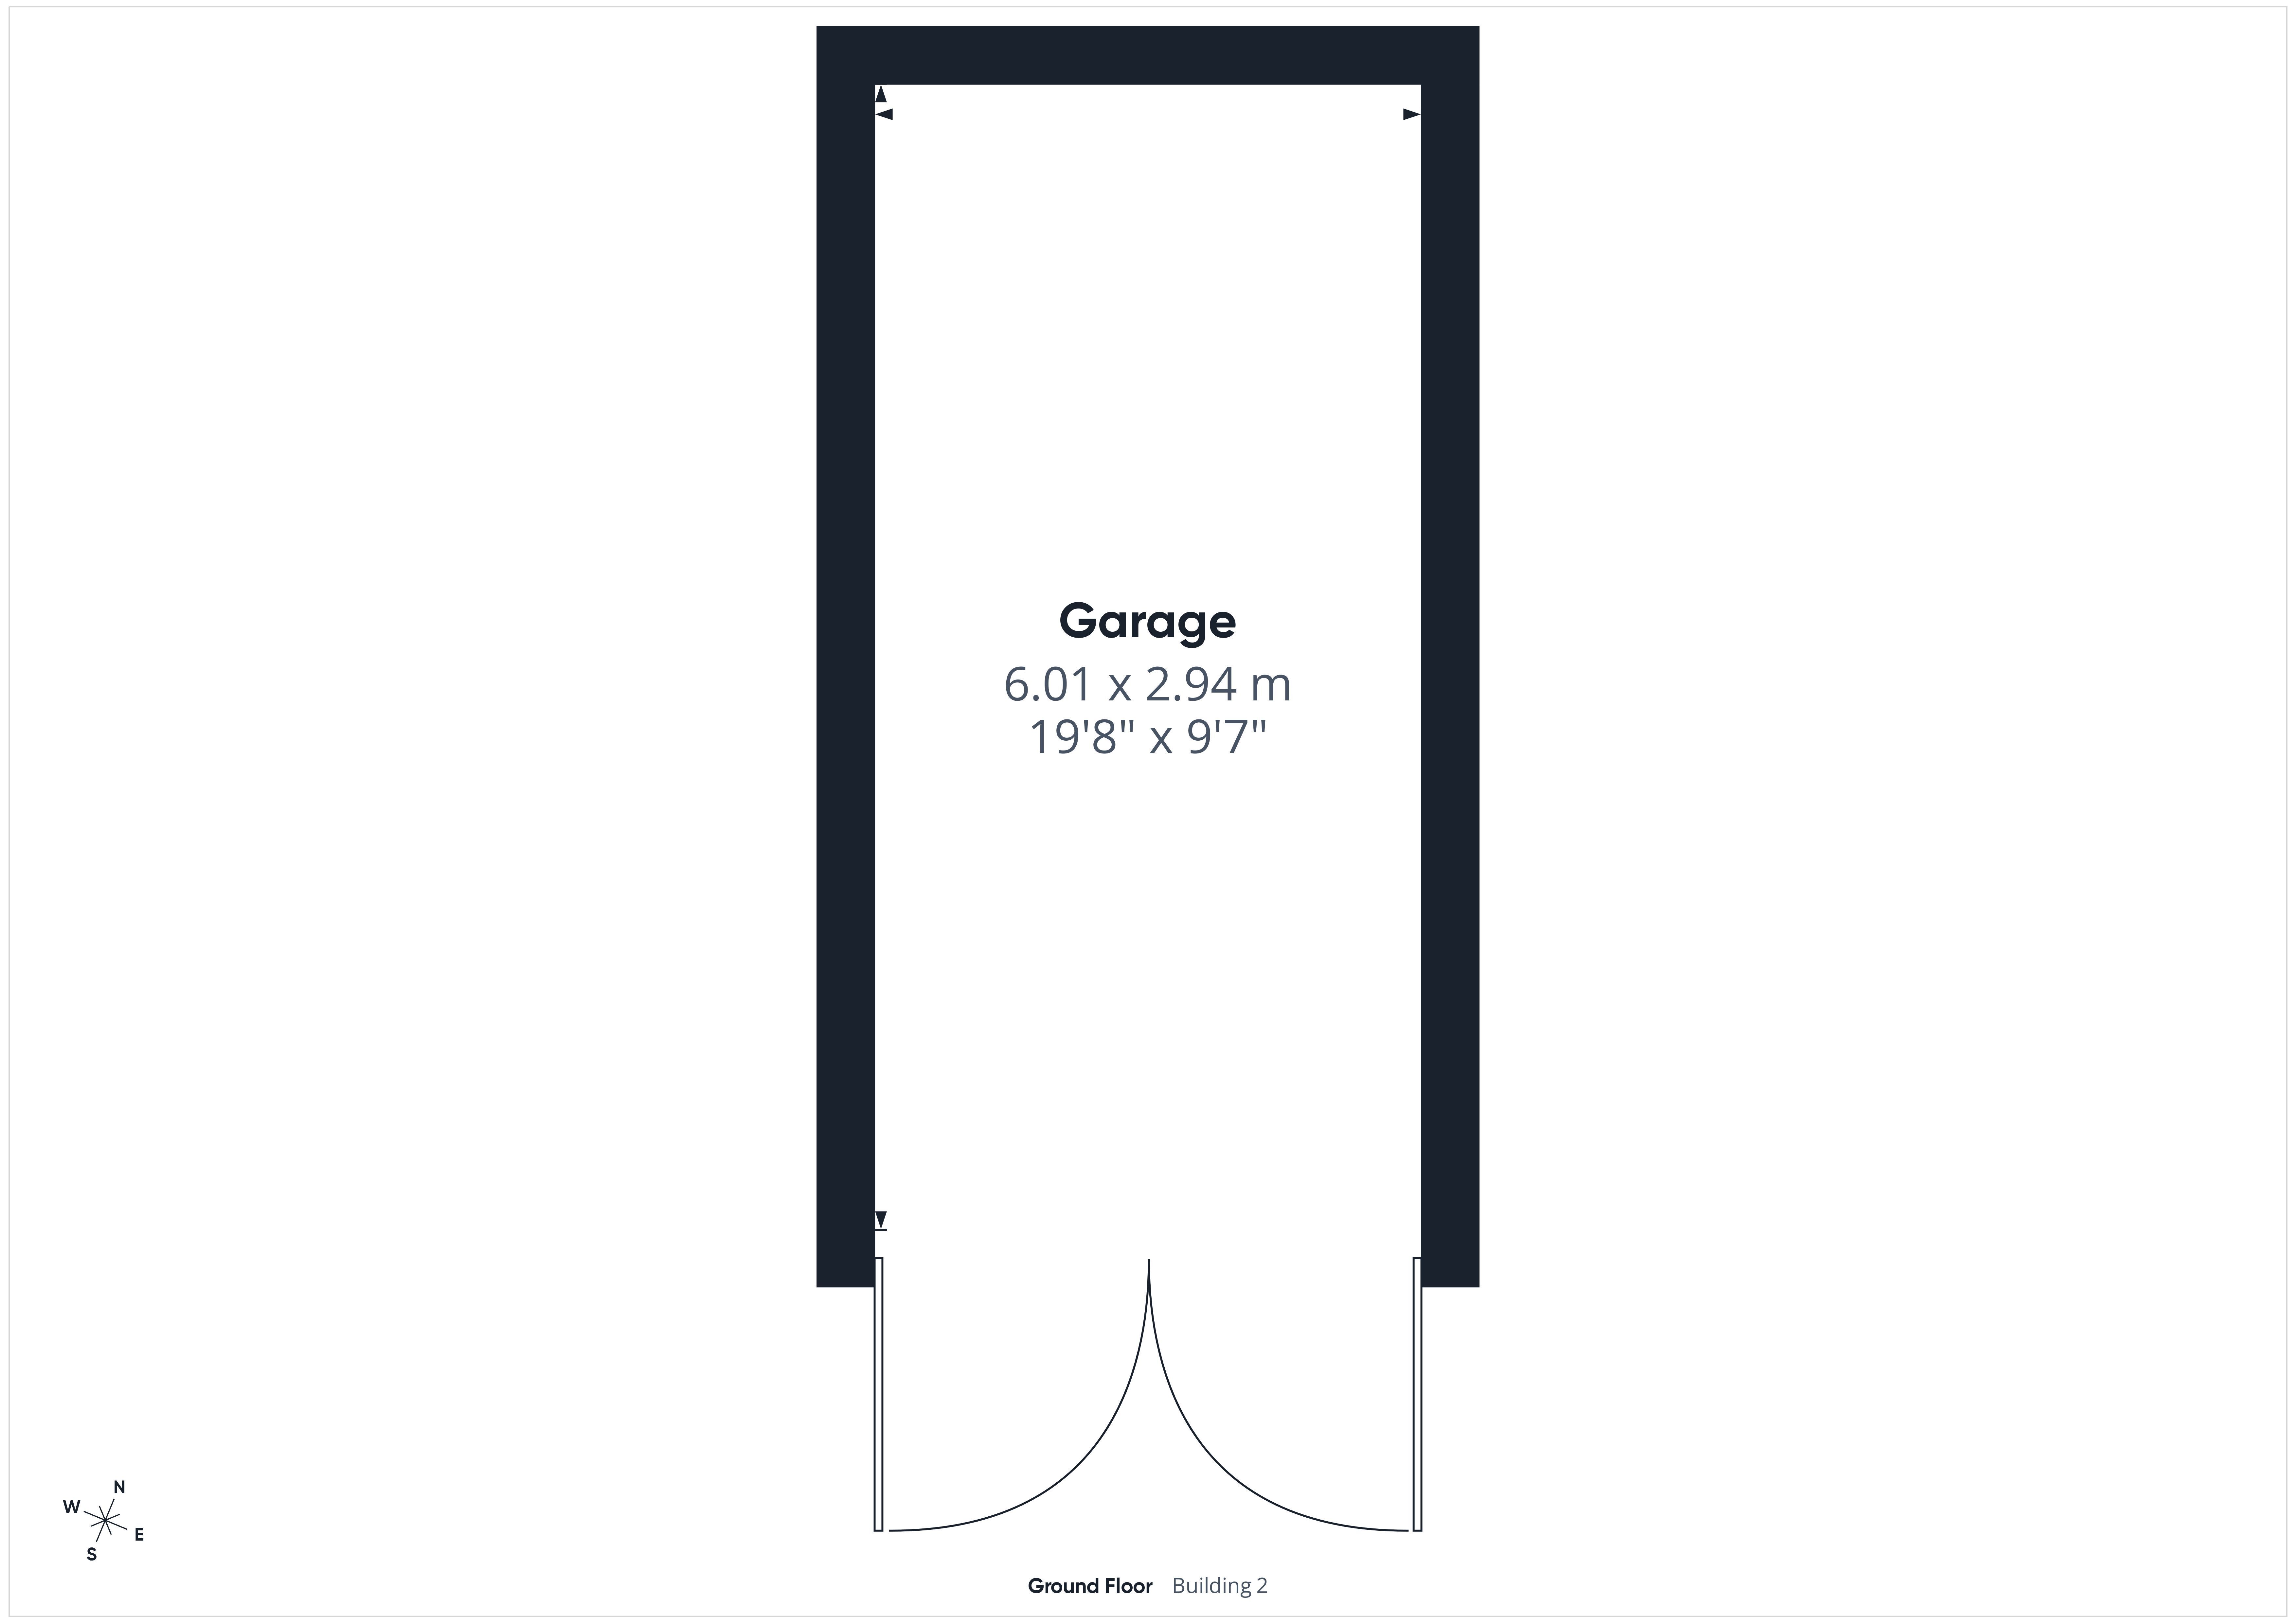
Garage: 19'8" x 9'7" (6.01m x 2.94m)
Accessed via double timber doors and benefiting from useful loft storage.
For the complete verified information please either scan the QR code on the details or contact the office.
Agents Note: There is a service charge of £300.00 per annum. This includes upkeep of private roads, amenities and use of gym in the community hub.
Directions: what3words///taxed.labs.poster
From the centre of Ross on Wye proceed towards Gloucester on the A40. At the roundabout turn left and continue towards the A40/M50 bypass. At the next roundabout take the third exit into Starling Road. Continue for a short distance where the property will be found on the left hand side at the corner of Jacobin Lane, directly opposite the community hall.
Fill in the form below to request more information or to request a viewing.
© team Association Limited is registered in England and Wales under Company Registration Number 01685349.
The Registered Office Address is 24 Cecil Avenue, Bournemouth, Dorset, United Kingdom, BH8 9EJ

 Send to a friend