 Download PDF EPC
Balmforth
22-26 High Street,
Mildenhall
Suffolk
IP28 7EQ
01638 711171


Offered to the market chain free, this spacious four-bedroom detached family home occupies a highly convenient position on the outskirts of Red Lodge, ideally placed for easy access to both Bury St Edmunds and Newmarket via excellent transport links.
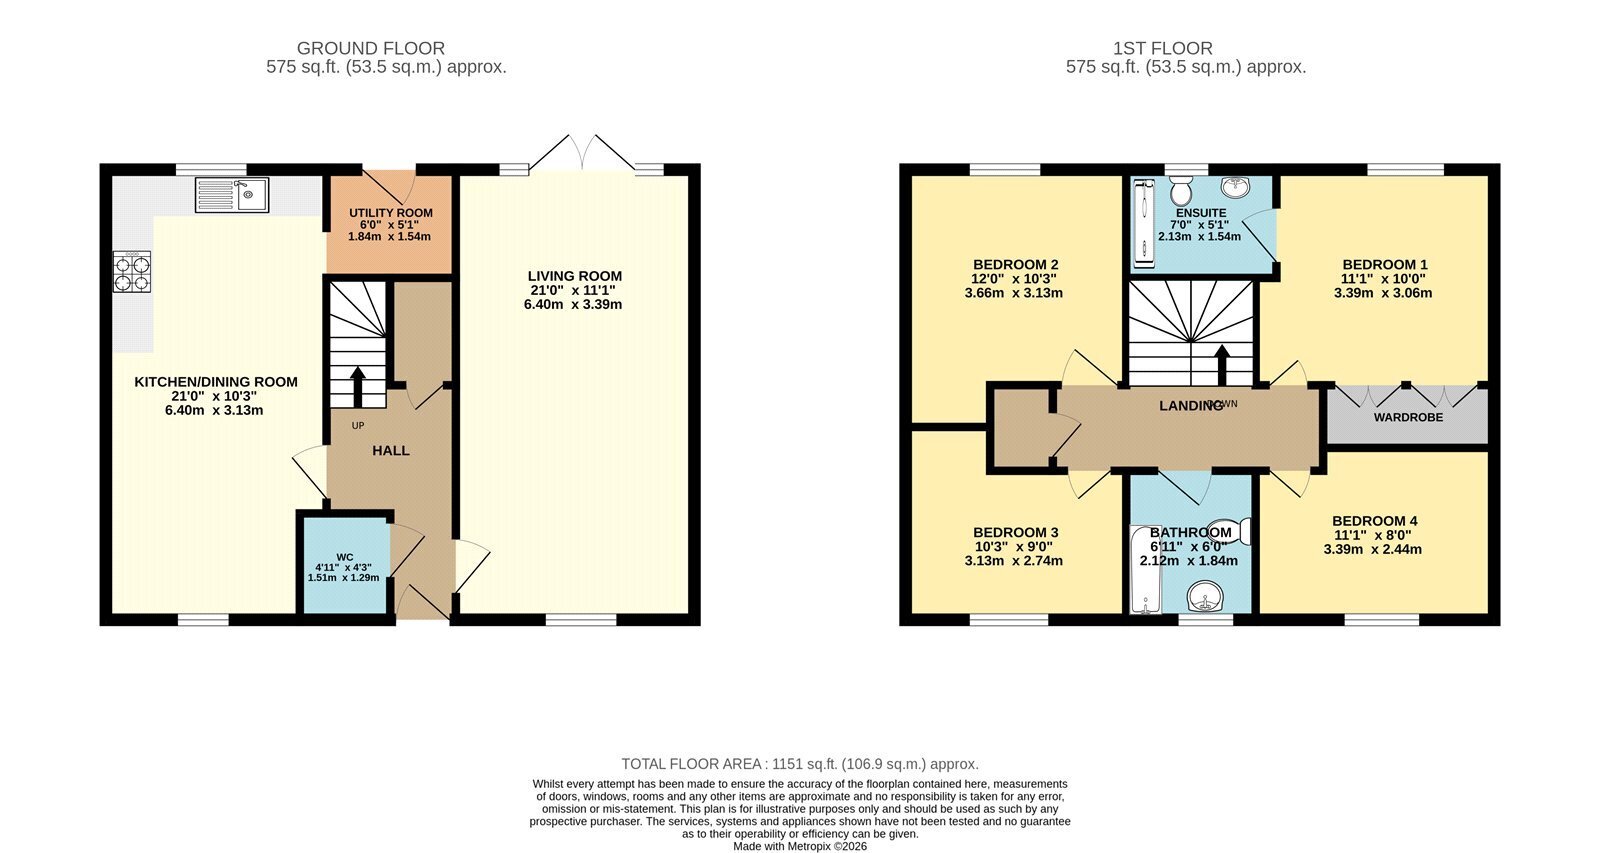
The property offers well-balanced accommodation throughout, including a generously sized kitchen/dining room, a spacious dual aspect lounge and a useful ground floor cloakroom. Upstairs, there are four bedrooms, with the principal bedroom benefiting from en-suite facilities and built in storage, together with a family bathroom serving the remaining bedrooms.
Externally, the home enjoys a laid-to-lawn rear garden, while a garage with driveway parking in front provides ample off-road parking.
Further benefits include gas central heating, UPVC double-glazed windows and a superb edge-of-estate location, offering convenient access to surrounding towns, local amenities and commuter routes.
An excellent opportunity to acquire a well-positioned family home in the popular village of Red Lodge.
In more detail the accommodation comprises of:
ENTRANCE HALL
Stairs rising to the first floor with an understairs storage cupboard, doors leading to the cloakroom, living room and kitchen/dining room.
CLOAKROOM
Fitted with a low-level WC, pedestal wash hand basin and radiator.
LIVING ROOM
A generously proportioned dual aspect reception room featuring a window overlooking the front and French doors with glazed side panels opening onto the rear garden. TV point, radiator and fitted carpet.
KITCHEN / DINING ROOM
A spacious dual aspect room fitted with a range of wall and base units with rolled-edge work surfaces incorporating a stainless steel sink and drainer with mixer tap. Integrated electric oven with convection hob and extractor hood over, space for a fridge/freezer and dishwasher, plumbing for a washing machine, tiled splashbacks and vinyl flooring.
UTILITY ROOM
Fitted with additional base units and a sink with drainer, with a door providing access to the rear garden.
LANDING
Airing cupboard, loft access (if applicable), doors leading to all four bedrooms and the family bathroom.
BEDROOM ONE
Double bedroom with two built-in wardrobes, window overlooking the rear garden and door leading to the en-suite shower room.
EN-SUITE
Comprising a shower, low-level WC and wash hand basin, with a window to the rear aspect.
BEDROOM TWO
Double bedroom with a window to the front aspect.
BEDROOM THREE
Window overlooking the rear garden.
BEDROOM FOUR
Window to the rear aspect.
FAMILY BATHROOM
Fitted with a white suite comprising a panelled bath with shower over, pedestal wash hand basin and low-level WC. Heated towel rail, radiator and window to the rear aspect.
OUTSIDE
The front Pathway leading to the entrance door. The rear garden is mainly laid to lawn with enclosed boundaries and gated rear pedestrian access. The property also benefits from a single garage situated in a nearby block (middle) with an up-and-over door and parking in front.
Tenure: Freehold
Construction Type: Brick/Tile
Heating: Gas central heating
Windows/doors: UPVC Double glazing
Council Tax: Band D (£2276.16 2026/2027)
Service Charge: £212.30 per annum
Drainage: Mains
Parking: Garage with driveway
Broadband: Ultrafast Available
Mobile: Great
A Material Information Certificate and interactive report is available on request
Fill in the form below to request more information or to request a viewing.
© team Association Limited is registered in England and Wales under Company Registration Number 01685349.
The Registered Office Address is 24 Cecil Avenue, Bournemouth, Dorset, United Kingdom, BH8 9EJ

 Send to a friend


