 Download PDF EPC
Town and Country Estate Agency
1348 London Road
Leigh on Sea
SS9 2UH
01702 713255


Available with no onward chain, this spacious traditional three bedroom semi-detached family house is situated on the eagerly sought after Highlands Estate within the West Leigh School catchment area and walking distance of local shops and Leigh Station.
*75' APPROX. SOUTH FACING REAR GARDEN*
*GARAGE PLUS EXTRA PARKING*
*THREE BEDROOMS*
*LARGE ATTIC ROOM WITH DOUBLE GLAZED VELUX WINDOW*
*15'3 X 13'8 LOUNGE*
*14'10 X 13'8 DINING ROOM*
*14'2 X 10'10 FITTED KITCHEN*
*BATHROOM/W.C*
*GAS CENTRAL HEATING*
*SOUGHT AFTER HIGHLANDS ESTATE LOCATION*
*WALKING DISTANCE OF LEIGH STATION & LOCAL SHOPS*
*WESTLEIGH SCHOOL CATCHMENT AREA*
*NO ONWARD CHAIN*
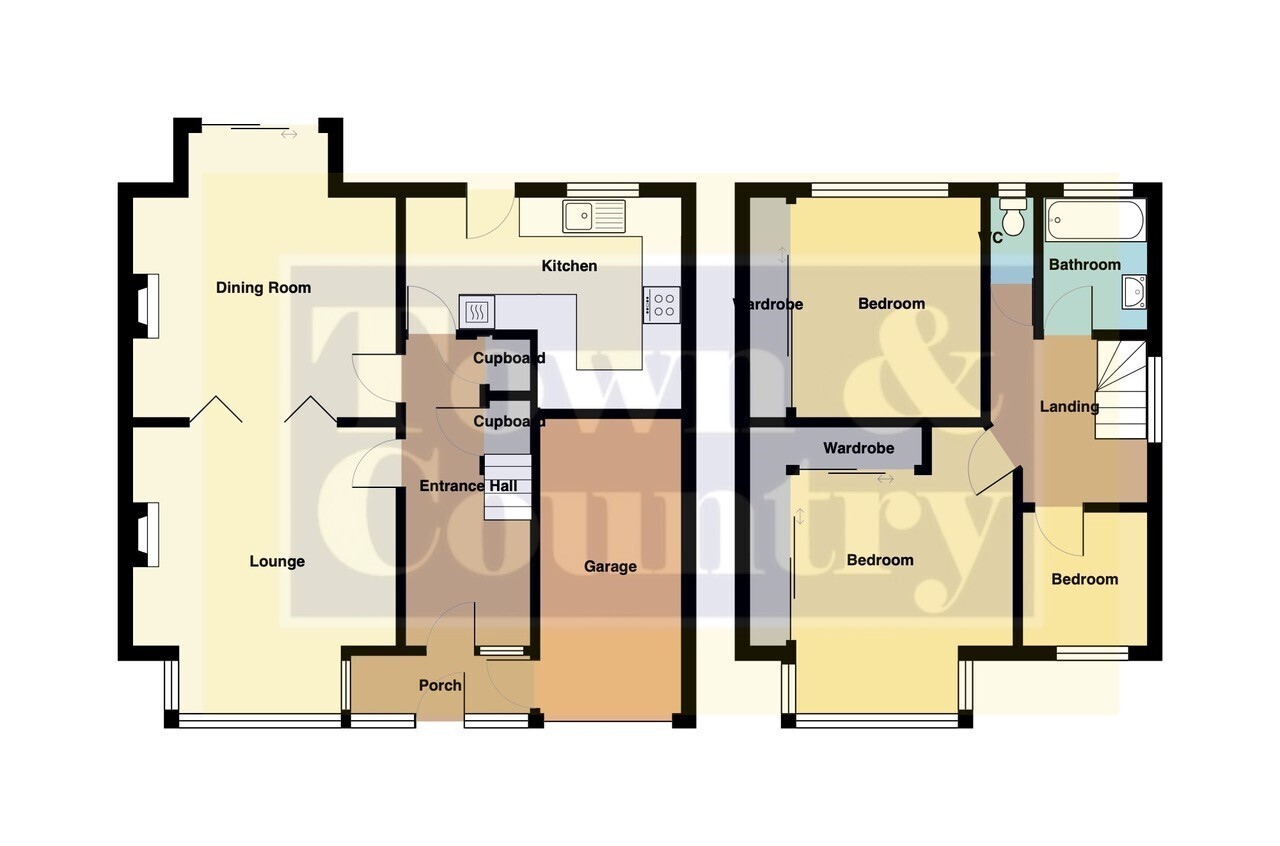
uPVC double glazed entrance door to uPVC double glazed entrance porch, door into Garage.
Entrance door to spacious Reception Hall with leadlight bay window to front, stairs to first floor, radiator, picture rails, understairs storage cupboard, door to large understairs storage cupboard, thermostat for central heating.
Lounge 15'3 x 13'8 (4.65m x 4.17m)
uPVC double glazed square bay window to front, radiator, picture rails, coved ceiling, bi-fold doors leading through to the dining room. Chimney breast with fitted gas fire and back boiler for the gas central heating. T.v point.
Dining Room 14'10 x 13'8 (4.52m x 4.17m)
uPVC double glazed sliding patio doors to rear, two radiators, chimney breast with feature electric log effect fire. Picture rails, coved ceiling, dimmer switch, bi-fold doors through to the lounge which when opened creates a lovely spacious open plan living area.
Kitchen 14'2 x 10'10 (L-Shaped measurement).
uPVC double glazed window to rear, uPVC double glazed door to garden, single drainer stainless steel sink unit with mixer tap, base cupboard under, extensive range of fitted kitchen units, comprising cupboards, drawers, work surfaces and eye level cupboards, ceramic tiling round work surfaces, built in double oven and grill, separate split level four ring hob with extractor hood above. Plumbed in washing machine to remain, fridge freezer to remain, floor level electric heater, further wall mounted electric heater.
First Floor
Landing
uPVC double glazed leadlight window to side, picture rails, loft access. There is a pull down loft ladder providing access up to a large attic room with double glazed Velux window, power and light, boarding and insulation.
Bedroom One 15'1 x 13'6 (4.60m x 4.11m)
uPVC double glazed square bay window to front, floor to ceiling mirror fronted wardrobes to two walls, radiator, picture rails.
Bedroom Two 11'9 x 11'8 (3.58m x 3.55m)
uPVC double glazed window to rear, radiator, floor to ceiling mirror fronted wardrobes.
Bedroom Three 8' x 6'7 (2.44m x 2.01m)
uPVC double glazed leadlight window to front, radiator, fitted shelving.
Bathroom
uPVC double glazed window to rear, ceramic tiled walls, radiator, suite comprising panelled bath with shower fitment, curtain and rail, pedestal wash hand basin. Wall mounted gas fire domestic hot water heater, shaver point, wiring for electric shower if preferred.
Separate W.C
uPVC double glazed window to rear, radiator, low flushing suite.
Outside
The Rear Garden measures approx. 75' in depth and enjoys a South Facing Aspect, the garden is laid to lawn with established shrub borders. L-shaped square paved patio, Timber Shed, outside water taps and light, pond and rockery, vegetable garden to the rear.
The Front Garden is block paved providing off street parking and access to the garage.
Garage
Fitted with a roller door and internally, power, lighting, work bench and shelving.
Agents Notes:
EPC Rating - Being Assessed
Council Tax Band - D
Tenure - Freehold
Flood Risk - Very low
All mains services connected including gas, electric, water and mains drainage.
Vendors notes :
1. The ‘TV Point’ in the Lounge is a ‘Mini-box’ off the Sky service with Wi-Fi connection through the ‘Q-box’ in the Kitchen also serving a TV there, to the satellite dish on the rear wall.
2. A further ‘Mini-box’ serves the TV in Bedroom One
3. The Sky and ‘Fibre-to-Premise’ router is positioned in Bedroom Three which is also available for broadband connection and signal streaming.
4. The thermostat for central heating in the Reception Hall is accessible through Broadband for remote control.
5. The plumbed in dishwasher in the Kitchen is also to remain.
6. Outside, the rear garden is accessible from the private service road to the South through a lockable removable fence panel. The Garden holds soft fruit growing for raspberries, blackberries, blueberries, red-current, apples, pears, plums and cherries.
Fill in the form below to request more information or to request a viewing.
© team Association Limited is registered in England and Wales under Company Registration Number 01685349.
The Registered Office Address is 24 Cecil Avenue, Bournemouth, Dorset, United Kingdom, BH8 9EJ

 Send to a friend