 Download PDF EPC
Chapplins
9 -11 West Street
Fareham
Hampshire
PO16 0BG
01329 283330


Chapplins Estate Agents are pleased to offer this well-presented three bedroom home situated in a north Fareham cul-de-sac and within Orchard Lea catchment. Enjoying views over a communal green and open space and featuring lounge, kitchen/dining room, off street parking and garage.
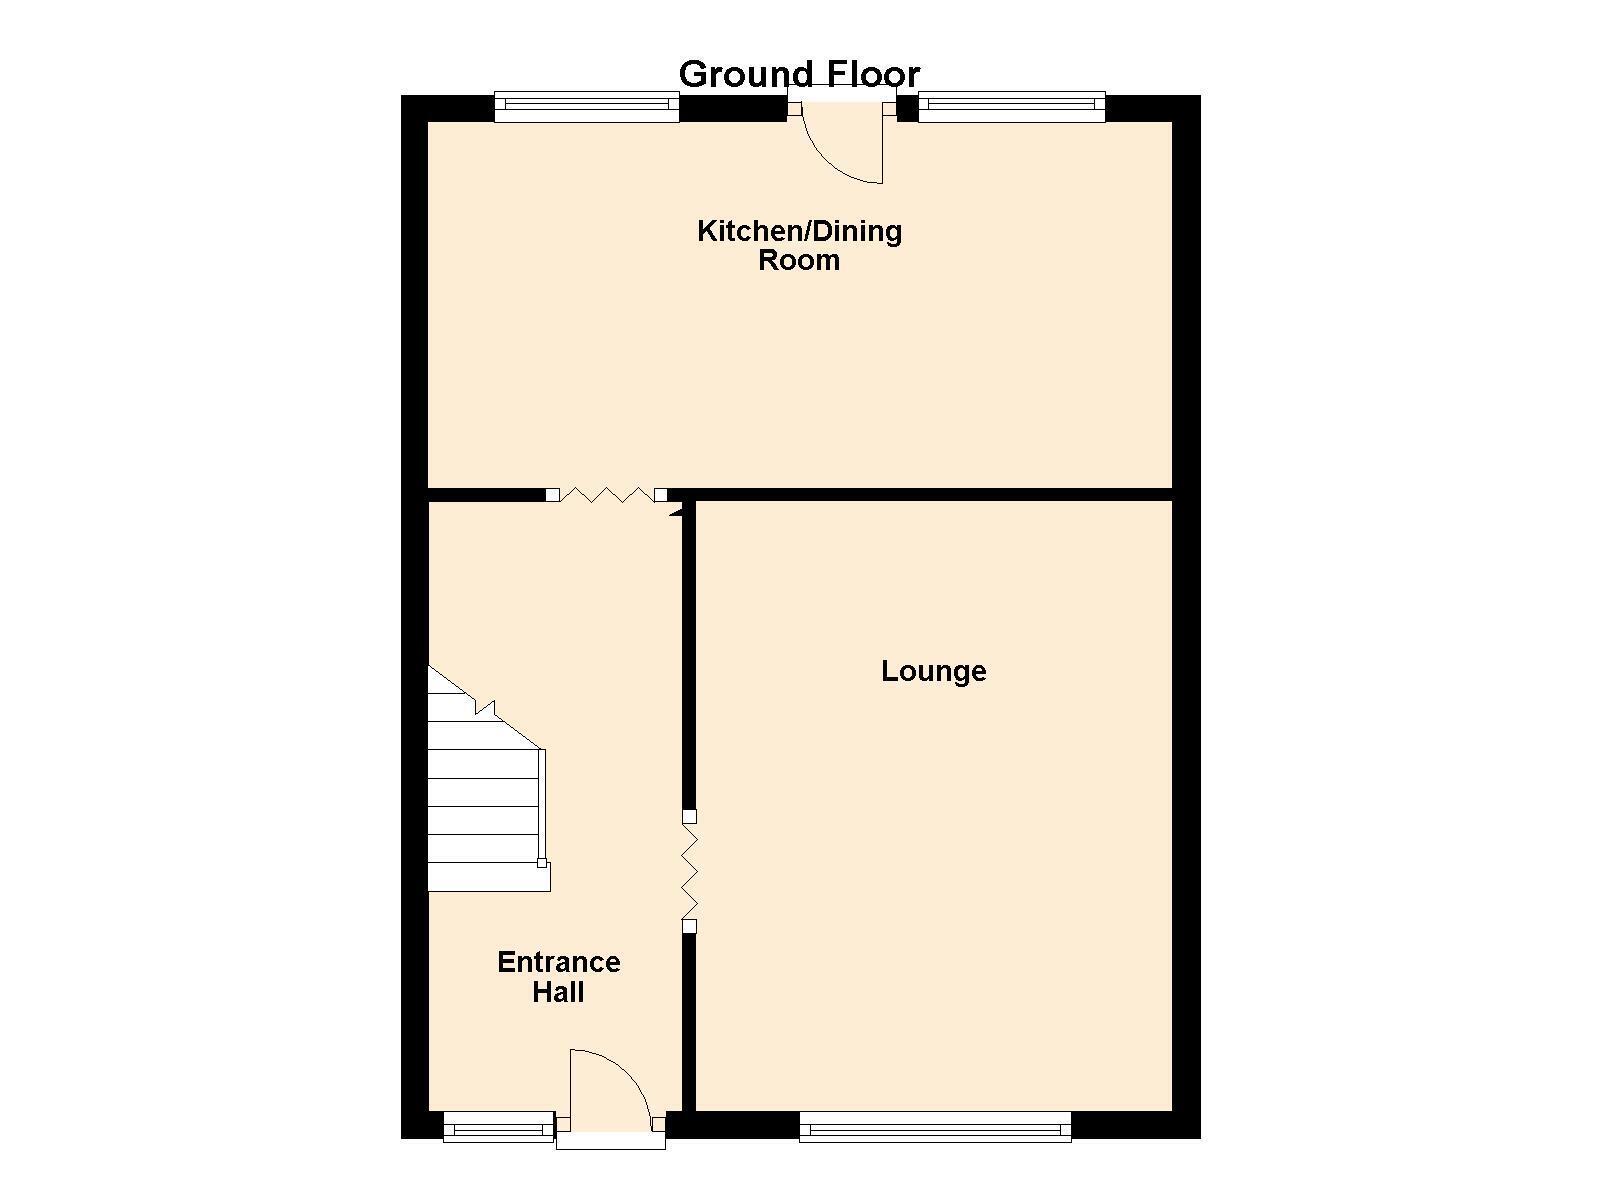
Entry via UPVC obscured double glazed door with adjoining UPVC obscured double glazed full length window to:-
Entrance Hall: Stairs to first floor landing, under stair storage cupboard housing meters and consumer unit, radiator, dado rail, wood effect flooring, doors to:-
Lounge: 14'8 x 11'6 (4.47m x 3.51m) UPVC double glazed window to front aspect overlooking communal green area, radiator, coved ceiling.
Kitchen/Dining Room: 17'10 x 8'10 ( 5.44m x 2.69m) Two UPVC double glazed windows to rear aspect, UPVC obscured double glazed door to rear garden, re-fitted with a range of base and wall mounted units with roll edge work top surfaces over and tiled splashbacks , stainless steel sink unit and drainer with mixer tap over, space for cooker, space for fridge/freezer, space and plumbing for washing machine and dishwasher, wall mounted central heating boiler, radiator, tile effect flooring, coved ceiling, space for table and chairs.

First Floor Landing: Access to loft via ladder, doors to:-
Bedroom One: 15'1 x 9'1 (4.6m x 2.77m) UPVC double glazed window to front aspect, radiator, coved ceiling.
Bedroom Two: 12'2 x 8'7 maximum measurements (3.71m x 2.62m maximum measurements) UPVC double glazed window to front aspect, built-in storage cupboard, radiator, coved ceiling.
Bedroom Three: 8'7 x 8'5 (2.62m x 2.57m) UPVC double glazed window to rear aspect, radiator.
Bathroom: UPVC obscured double glazed window to rear aspect, white suite comprising bath with shower over, pedestal wash hand basin, storage cupboard, radiator, predominantly tiled walls, wooden effect flooring.
Separate WC: UPVC obscured double glazed window to rear aspect, wooden effect flooring, low level WC.
Outside: To the front of the property, a footpath leads to the front door and the remainder is laid to lawn with attractive flower and shrub borders. The rear garden has a paved patio and raised flower area adjacent to the house. A gate at the end of the garden provides pedestrian access to the Garage (accessed via a service road) and parking space. The garage has an up and over door, potential for power/light and there is a door giving access from the garden.
EPC Rating: D (63).
Fill in the form below to request more information or to request a viewing.
© team Association Limited is registered in England and Wales under Company Registration Number 01685349.
The Registered Office Address is 24 Cecil Avenue, Bournemouth, Dorset, United Kingdom, BH8 9EJ

 Send to a friend


