 Download PDF EPC
Chapplins
9 -11 West Street
Fareham
Hampshire
PO16 0BG
01329 283330


Chapplins are delighted to present this four bedroom detached home, with two reception rooms, separate utility, en-suite to the master bedroom, driveway and garage an early viewing is recommended.
The front door with side window is under a covered porch and leads to the:
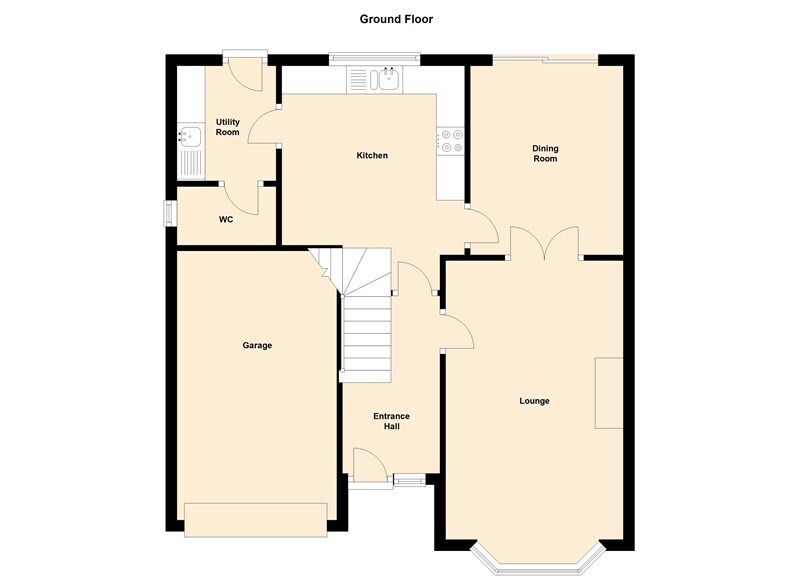
Entrance Hall: with stairs to first floor, coving, dado rail, radiator, carpet, door to Kitchen and door to:
Lounge: 5.89m into bay x 3.19m (19' 3" into bay x 10' 5") with UPVC double glazed bay window to the front aspect, fireplace with stone effect and timber surround and mantle with inset electric fire, coving, two radiators, carpet and double French doors to the:
Dining Room: 3.36m x 2.70m (11' x 8' 10") with sliding patio doors to the rear aspect, coving, radiator, carpet and door to:
Kitchen: 3.30m x 3.26m (10' 9" x 10' 8") with a range of base cupboards and drawers with working surfaces over and tiled splash backs, an inset one and a half bowl sink unit with mixer tap over, built in eye level oven, four ring electric hob with concealed extractor hood over, space for freestanding fridge/freezer and space for a further under counter appliance, a further range of wall cupboards, tiled floor, UPVC double glazed window to the rear aspect and door to:
Utility Room: 2.03m x 1.75m (6' 7" x 5' 8") with a base cupboard with working surface over and stainless steel sink unit, space and plumbing for washing machine and tumble dryer, wall mounted boiler, tiled floor and UPVC double glazed window to the rear garden and door to downstairs WC.
Downstairs WC
Half tiles walls, low level WC, wash hand basin, Double glazed window looks over the side aspect of the property.
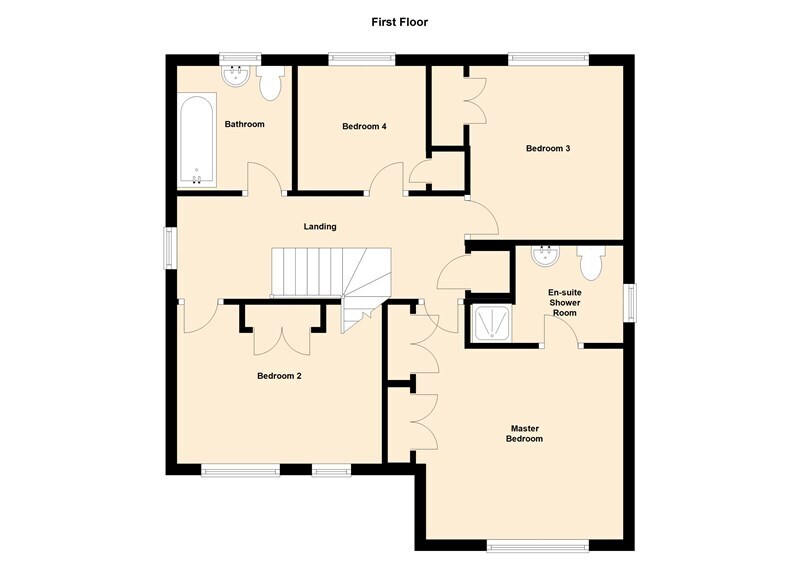
First Floor Landing: with hatch to loft, coving, dado rail, radiator, carpet, UPVC double glazed window to the side aspect, airing cupboard housing hot water tank and slatted shelving and doors to:
Master Bedroom: 3.39m x 3.73m (11' 1" x 12' 2") with UPVC double glazed window to the front aspect, two built in wardrobe cupboards, coving, radiator, carpet and door to:
En-Suite Shower Room: with low level WC, pedestal wash hand basin, shower cubicle, tiled surrounds, radiator, vinyl flooring and UPVC double glazed window to the side aspect.
Bedroom Two: 3.53m x 2.81m ( 11' 6" x 9' 2") with UPVC double glazed window to the front aspect, built in wardrobe cupboard, coving, radiator and carpet.
Bedroom Three: 3.09m x 2.89m (10' 1" x 9' 5") with UPVC double glazed window to the rear aspect, built in wardrobe cupboard, coving, radiator and carpet.
Bedroom Four: 2.25m x 2.21m (7' 4" x 7' 3") with UPVC double glazed window to the rear aspect, built in wardrobe cupboard, coving, radiator and carpet.
Bathroom: with low level WC, pedestal wash hand basin, bath with shower over and hand held shower attachment, tiled surrounds, radiator, vinyl flooring and UPVC double glazed window to the rear aspect.
Outside: To the front of the property is a double width driveway leading to the front door and SINGLE GARAGE which has an up and over door and power and light connected, there is an area of lawn with shrub boarders, a pedestrian gate leads to the rear garden which has a patio adjacent to the property, the remainder is laid to lawn with mature shrub boarders, there is a garden shed, outside tap and the boundaries are fenced.
Agents note - Draft details awaiting vendors approval.
EPC Rating: D 66
Fill in the form below to request more information or to request a viewing.
© team Association Limited is registered in England and Wales under Company Registration Number 01685349.
The Registered Office Address is 24 Cecil Avenue, Bournemouth, Dorset, United Kingdom, BH8 9EJ

 Send to a friend


